9 Small Kitchen Flooring Ideas That Make the Room Feel Larger
Nine small kitchen flooring ideas that use light colors, large formats, and continuous layouts to make a compact kitchen feel bigger.
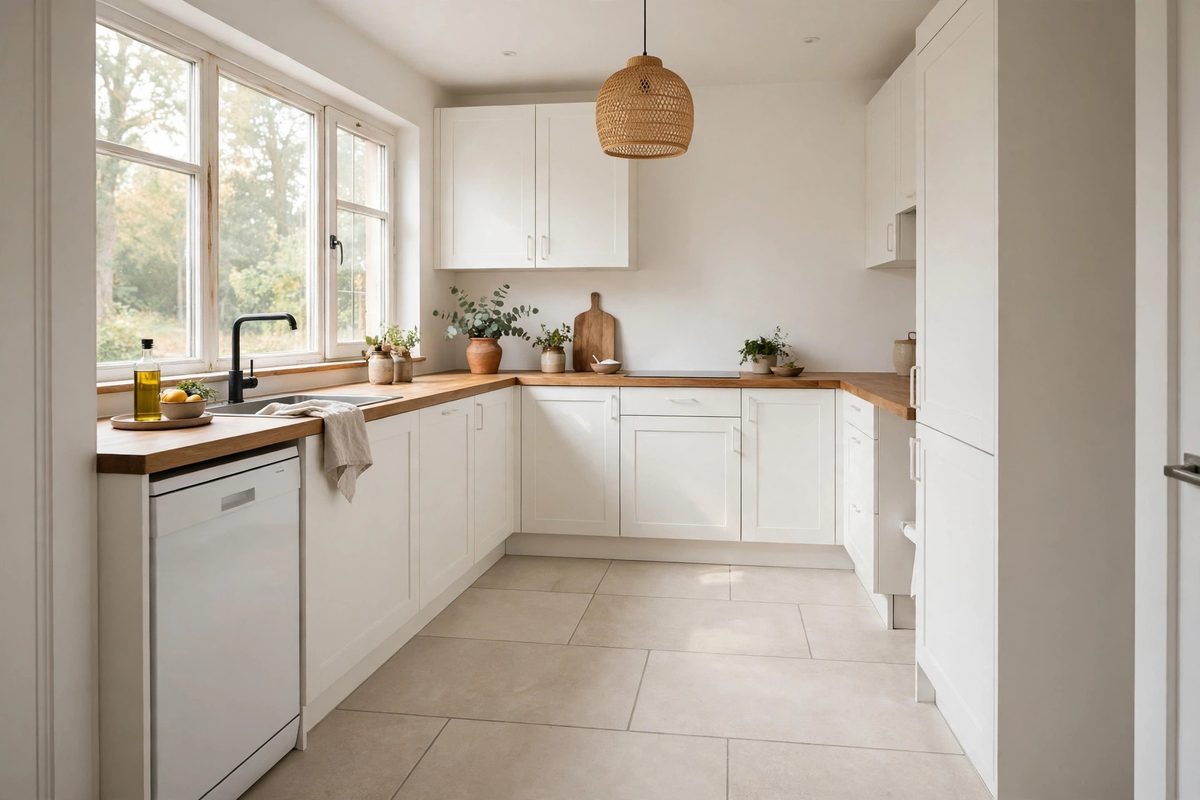
Small bright kitchen with large-format light floor tiles and white cabinets making the room feel larger
In This Guide
Kitchen flooring affects how big a room feels more than most people expect. A dark floor with busy grout lines chops a small kitchen into pieces, while a light, continuous floor lets the eye travel uninterrupted from wall to wall. The floor is also the largest visible surface in many kitchens, so it sets the tone for everything above it.
The rules for small kitchens are simple: light colors, fewer seams, and continuity with the next room where possible. That does not mean boring floors. Large tiles, pale wood looks, subtle patterns, and even checkerboard all work, as long as the scale and color respect the room’s size.
Flooring is also a practical choice. Kitchens see water, grease, dropped knives, and heavy foot traffic, so durability and easy cleaning matter as much as looks. The ideas below balance all three: size, style, and survival. For the rest of the home, see small entryway mirror ideas and small kitchen island alternatives.
1. Large-Format Light Tiles
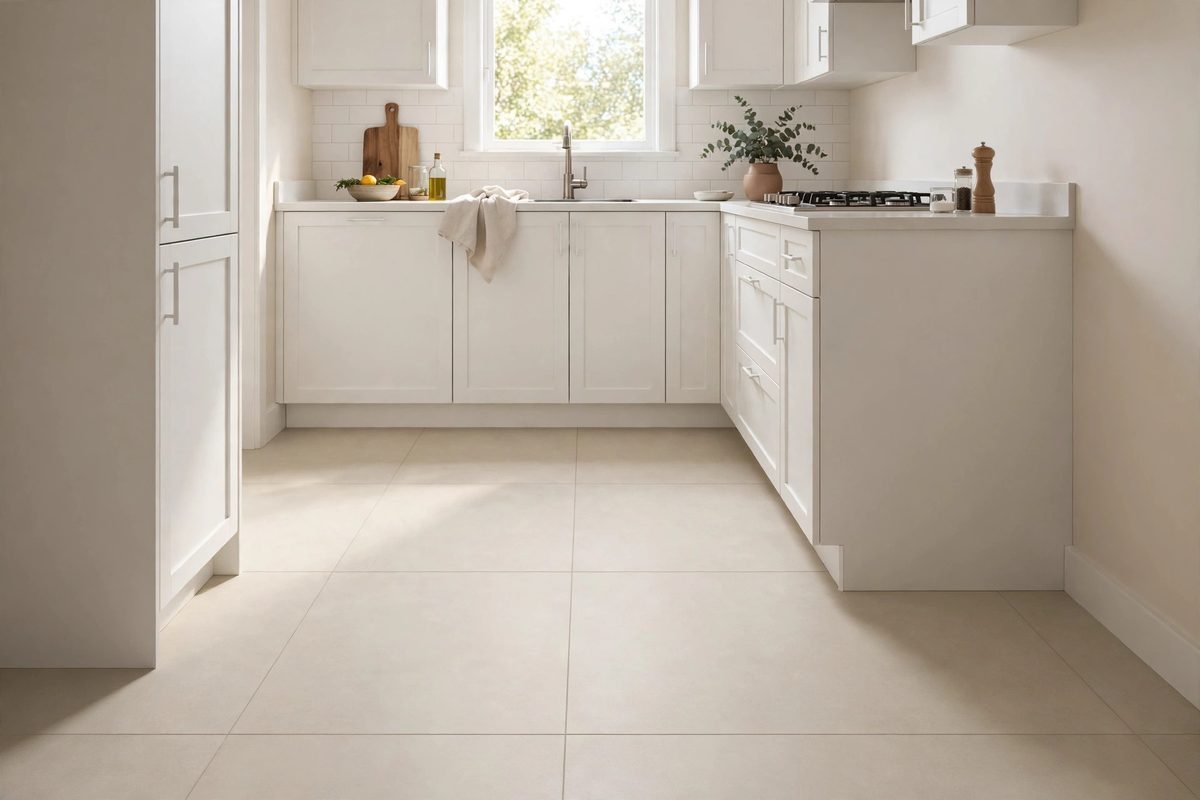
Large-format tiles, 60 by 60 cm or larger, make a small kitchen feel bigger because they have fewer grout lines breaking up the floor. Fewer lines mean the eye reads the floor as one continuous surface rather than a grid of small squares, which is exactly the effect a compact room needs.
Choose light colors, like warm white, pale beige, or soft gray, and match the grout color closely to the tile so the lines nearly disappear. Large tiles cost 3 to 8 dollars per square foot for materials, plus installation, and they need a flat subfloor, since large tiles crack over uneven surfaces. Porcelain is the best choice for kitchens, since it resists water and stains.
How to make it work
Hire an installer experienced with large tiles, since lippage, where one tile edge sits higher than its neighbor, shows badly at this size. Use a leveling system during installation to keep the surface flat. Keep a few spare tiles after the job, since large-format tiles are harder to match later if one cracks.
2. Continuous Flooring Into the Living Room
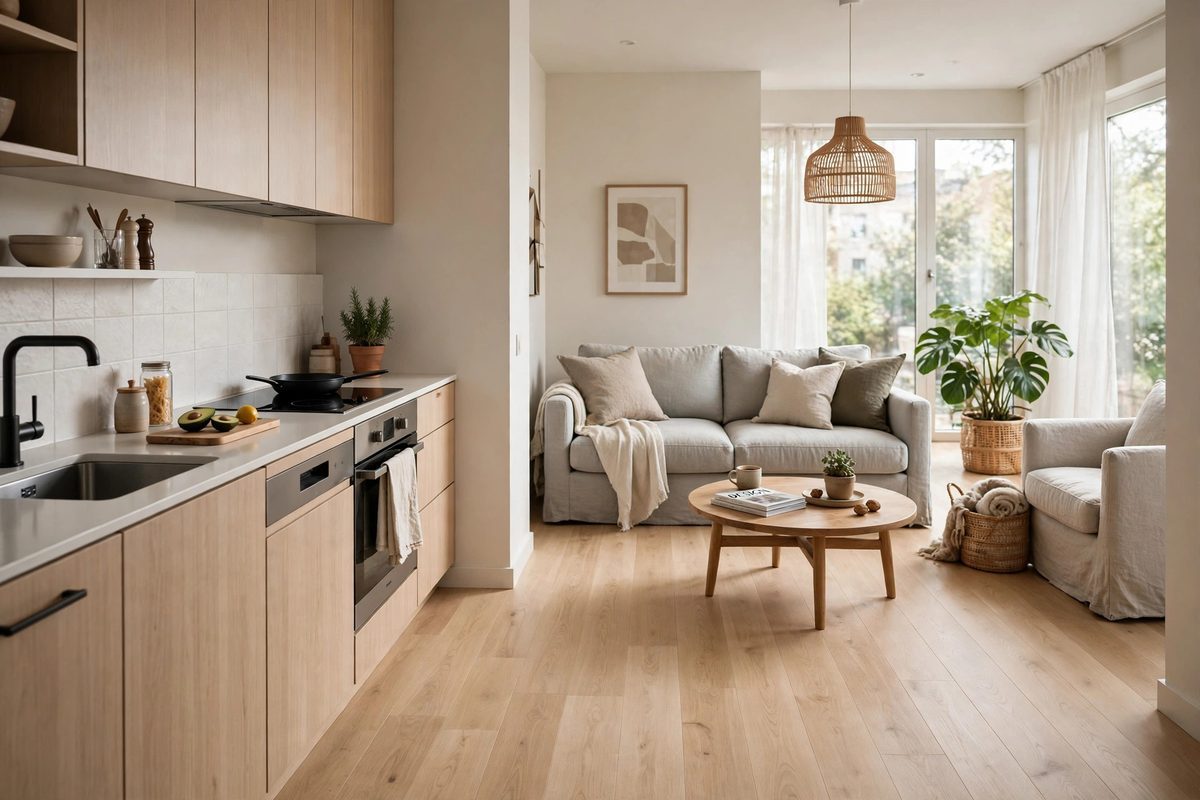
Running the same flooring from the kitchen into the living room, with no threshold strip or material change, erases the visual boundary between the rooms and makes both feel larger. The eye travels straight through, and the kitchen borrows perceived space from the room next door.
This works best in open-plan apartments where the kitchen and living room already share a space. Choose a floor that suits both rooms, like luxury vinyl planks or engineered wood with a durable finish, since it must handle kitchen spills and living room comfort. Removing the threshold is usually part of the flooring job, not an extra project.
How to make it work
Pick a mid to light tone that works with both rooms’ furniture, since the floor now has to please two spaces. Use a kitchen-safe finish and wipe spills promptly, since wood-look floors in kitchens need more care than tile. If a full continuous floor is too costly, matching the kitchen floor color closely to the living room floor gives much of the same effect.
3. Diagonal Plank Layout
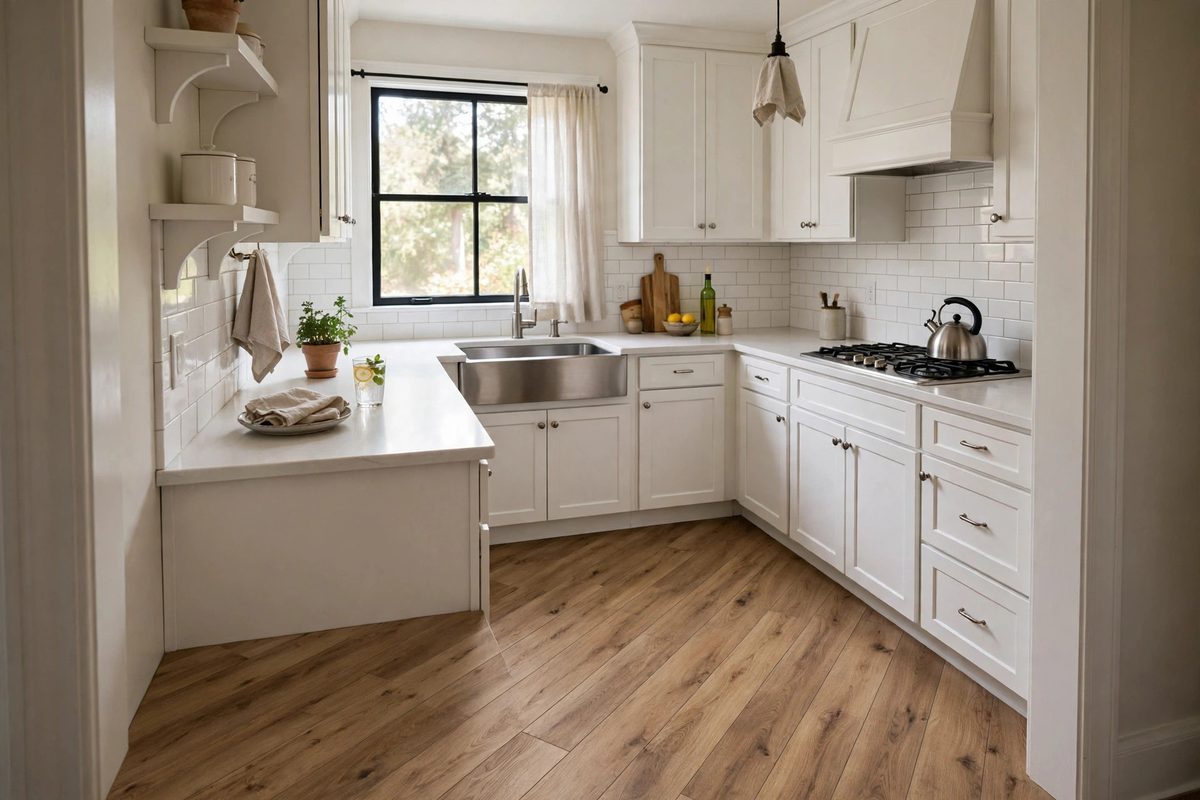
Laying planks or tiles diagonally, at a 45-degree angle to the walls, makes a small kitchen feel wider because the eye follows the longest lines across the room rather than stopping at the nearest wall. It is a layout trick, not a material change, so it costs little extra beyond slightly more material for cuts.
Diagonal layouts waste 10 to 15 percent more material than straight layouts, since every edge plank needs an angled cut. That adds 100 to 300 dollars to a small kitchen floor, depending on material. The effect is strongest in square kitchens, where the diagonal lines stretch the room in both directions.
How to make it work
Use planks or tiles at least 15 cm wide, since narrow pieces laid diagonally look busy rather than spacious. Hire an installer comfortable with diagonal work, since the first row sets the angle for the whole floor. Keep the grout or seam color close to the plank color so the diagonal lines read as a pattern, not a grid.
4. Light Wood-Look Vinyl Planks
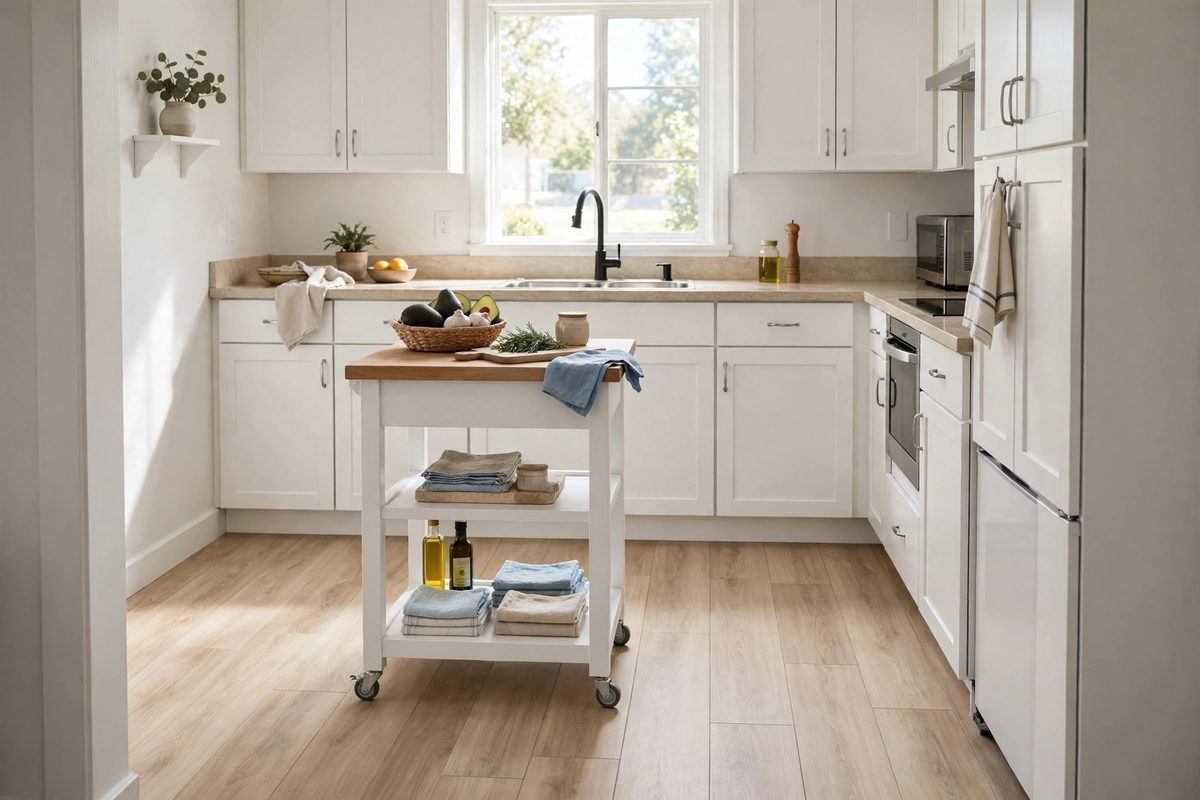
Light wood-look vinyl planks give a small kitchen the warmth of wood with the water resistance a kitchen needs, at a fraction of the cost of real wood. Luxury vinyl planks cost 2 to 5 dollars per square foot, install as a floating floor over most existing surfaces, and handle spills, pets, and dropped pots without drama.
Choose pale oak, ash, or whitewashed looks for small kitchens, since dark wood planks shrink the room visually. Wide planks, 18 cm or wider, suit small rooms better than narrow strips, since fewer seams mean a calmer floor. Most vinyl planks are DIY-friendly with a click-lock system.
How to make it work
Acclimate the planks in the room for 48 hours before installation, since vinyl expands and contracts with temperature. Leave a 6 to 8 mm expansion gap at the walls, hidden by baseboards. Use felt pads under stools and chairs, since dragging furniture across vinyl leaves marks over time.
5. Glossy Tiles That Reflect Light
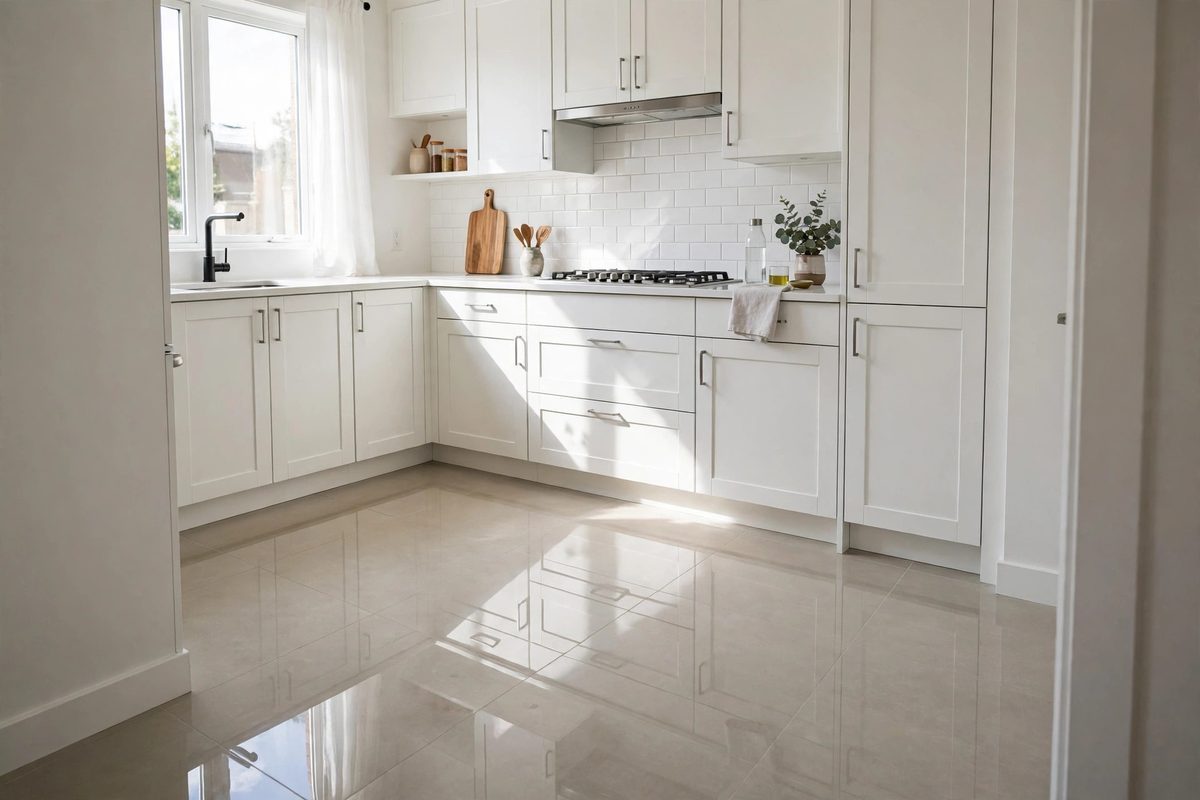
Glossy floor tiles reflect light upward, which brightens a small kitchen and makes the floor feel like it has depth. In a kitchen with a window or good lighting, that reflection doubles the sense of brightness, and the shiny surface reads as clean and polished.
Glossy tiles show footprints, water spots, and crumbs more than matte tiles, so they need more frequent mopping to stay looking good. They can also be slippery when wet, so choose a glossy tile with a slip rating suitable for kitchens, or use glossy tiles in the main floor area with a matte rug or mat at the sink. Glossy porcelain tiles cost 3 to 7 dollars per square foot.
How to make it work
Pair glossy floors with matte counters and cabinets, since too many shiny surfaces in one small room feel harsh. Mop weekly with a damp mop, not a soaking one, since standing water on glossy tiles leaves marks. Place a washable mat at the sink and stove, where water and grease land most.
6. Checkerboard in a Small Dose
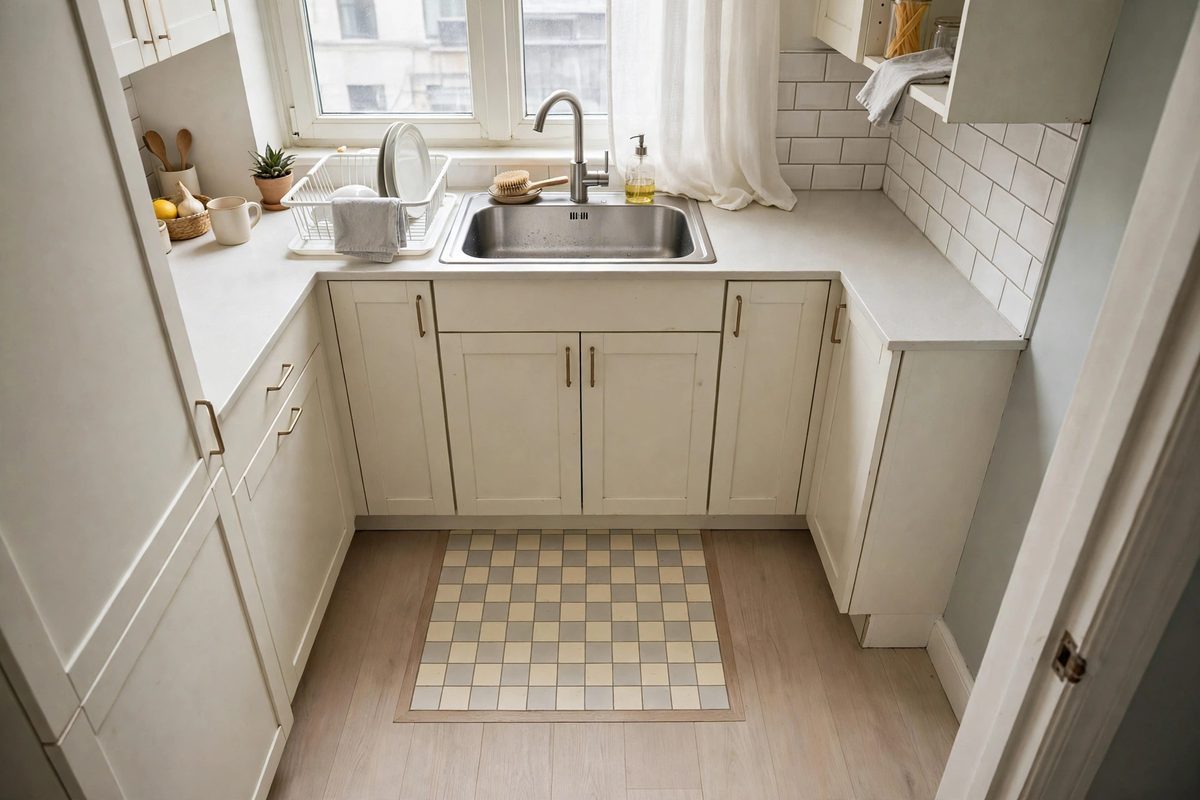
Checkerboard floors have vintage charm, but a full black-and-white checkerboard can overwhelm a small kitchen. The small-dose version uses checkerboard in a limited area, like a border, a rug-sized inlay, or a single zone by the door, while the rest of the floor stays plain and light.
This gives you the character of checkerboard without the visual busyness. A checkerboard inlay of 90 by 90 cm, using 15 cm tiles, reads as a deliberate design moment rather than a floor takeover. Peel-and-stick checkerboard tiles make this a renter-friendly weekend project for 50 to 150 dollars.
How to make it work
Keep the checkerboard colors soft, like cream and sage or cream and pale gray, rather than harsh black and white, since soft contrast suits small rooms better. Center the checkerboard zone on a natural focal point, like the area in front of the sink or the entry to the kitchen. For renter-friendly floor options, see renter-friendly temporary flooring ideas.
7. Seamless Concrete-Look Floor
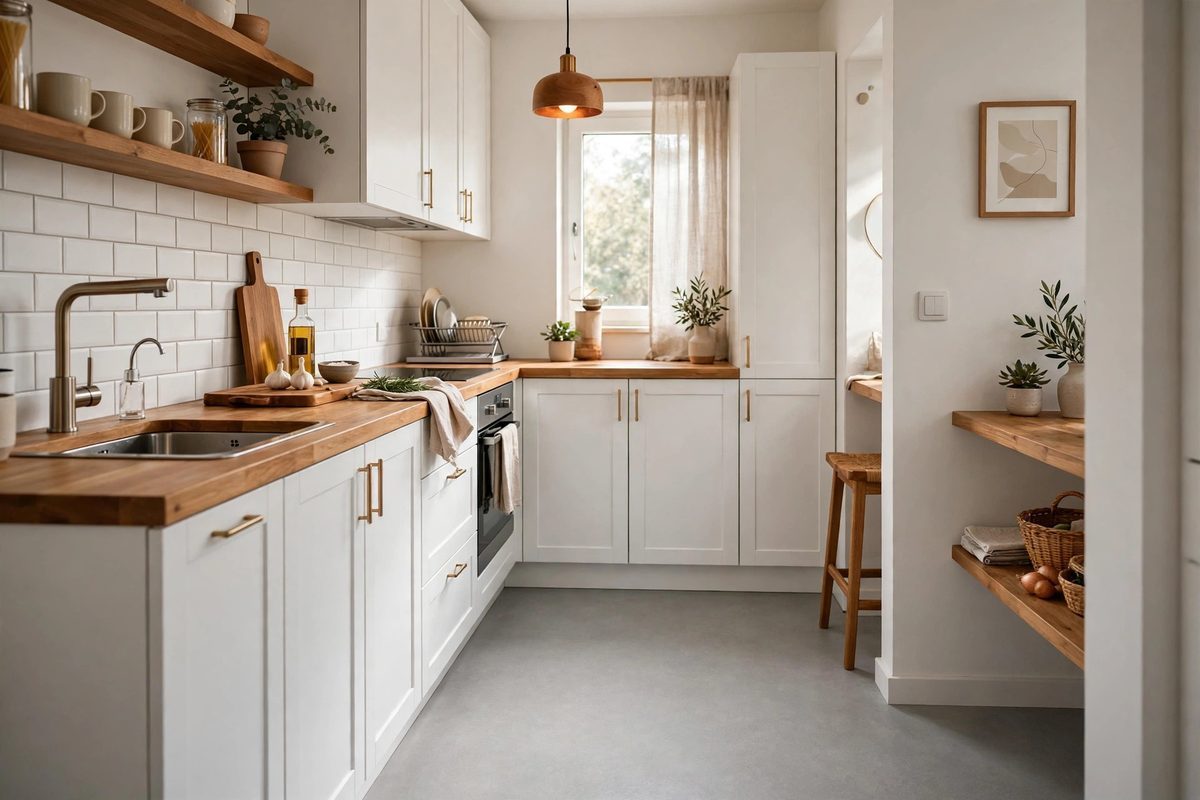
A seamless concrete-look floor, either polished concrete, microcement, or large concrete-look tiles with matching grout, gives a small kitchen an uninterrupted surface with almost no visual breaks. That continuity is what makes the room feel larger, since there is nothing to stop the eye.
Real polished concrete costs 8 to 15 dollars per square foot installed and needs a suitable slab underneath, which limits it mostly to ground-floor apartments. Microcement, a thin coating applied over existing floors, costs 10 to 20 dollars per square foot but works over more surfaces. Large concrete-look porcelain tiles give a similar effect for less.
How to make it work
Choose a light gray concrete look, not dark charcoal, for a small kitchen, since dark concrete floors shrink the room. Seal the surface properly, since unsealed concrete stains from kitchen spills. Pair the floor with warm wood or soft textiles above it, since concrete alone can feel cold in a small space.
8. Pale Herringbone Pattern
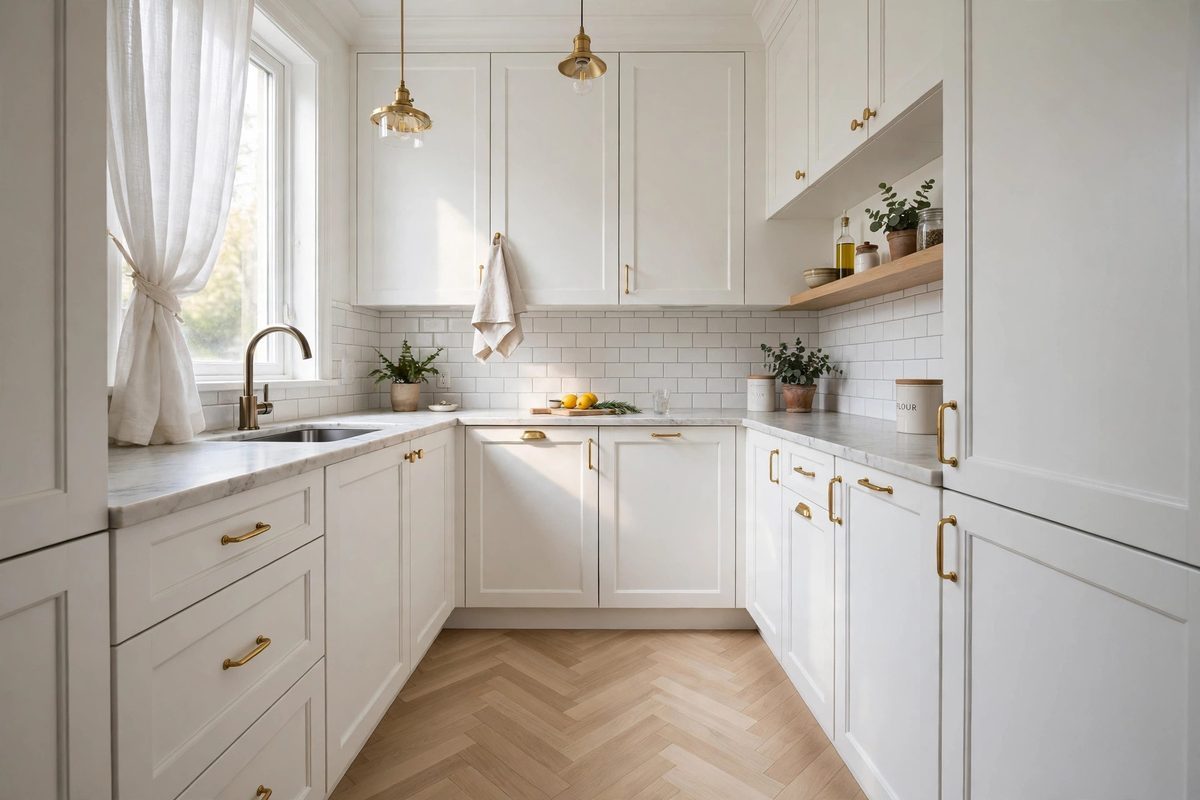
Herringbone, planks laid in a zigzag pattern, adds elegance and movement to a small kitchen floor without adding color or darkness, especially in pale wood tones. The zigzag draws the eye across the room in multiple directions, which makes the floor feel larger than a straight plank layout.
Herringbone installation costs more than straight planks, since the pattern takes longer to lay and wastes more material, typically 15 to 20 percent extra. Luxury vinyl herringbone planks cost 4 to 8 dollars per square foot and install more easily than wood herringbone. The pattern suits kitchens with a classic or transitional style best.
How to make it work
Use pale wood tones and planks at least 10 cm wide, since narrow dark herringbone looks busy in a small room. Hire an installer experienced with herringbone, since a misaligned start row throws off the whole pattern. Keep the rest of the kitchen simple, since herringbone is already a strong visual element.
9. Rug Over Hard Flooring
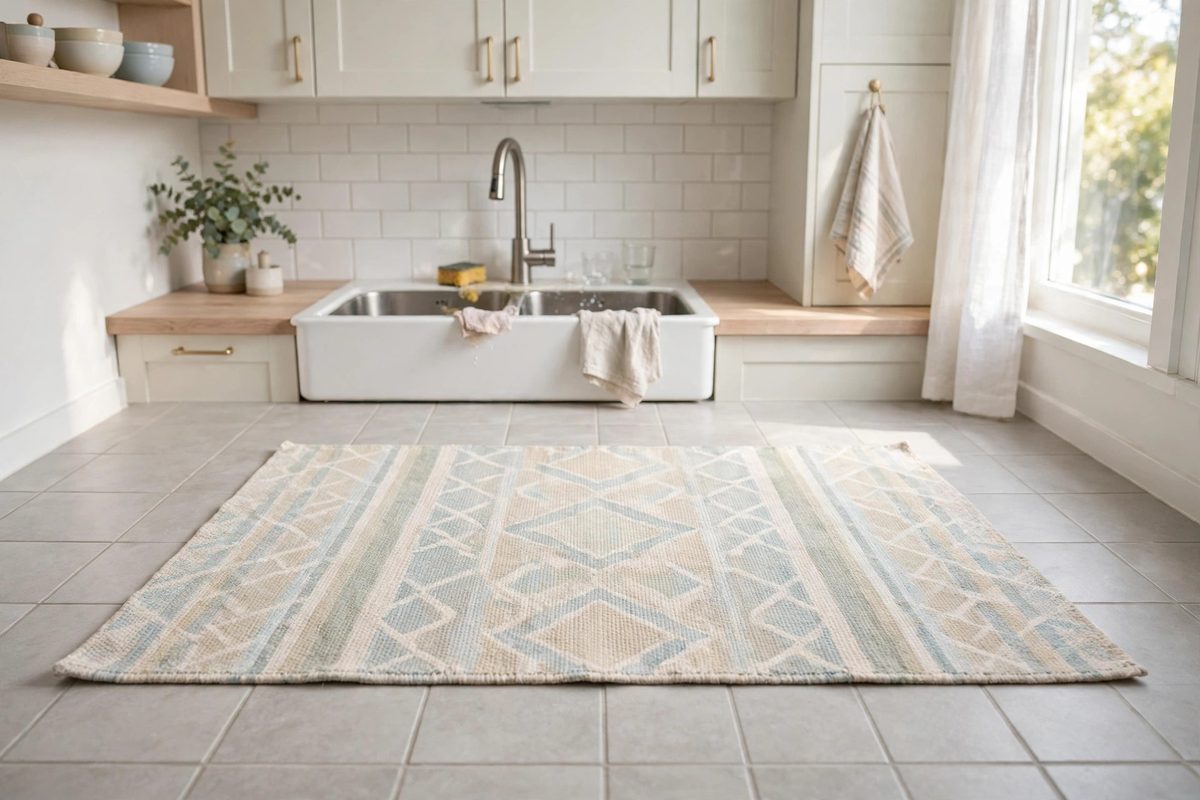
A flat, washable rug over hard kitchen flooring adds warmth, color, and comfort without changing the floor itself, which makes it the best option for renters or anyone not ready for a flooring project. A rug in front of the sink or stove also cushions your feet during long cooking sessions.
Choose a low-pile, washable rug, ideally indoor-outdoor polypropylene, that lies flat and will not bunch underfoot. The rug should be large enough to stand on comfortably, usually 60 by 90 cm or larger, but small enough to leave hard floor visible around it. A rug pad underneath stops sliding on smooth floors.
How to make it work
Pick a rug color that echoes the kitchen, like a soft pattern that includes your cabinet or wall color, so it ties the room together. Wash the rug monthly, since kitchen rugs collect grease and food spills faster than other rugs. Keep the rug away from the oven door swing, since a rug under an oven door is a fire risk and a trip hazard.
Your kitchen floor works harder than any other surface in the home, and in a small kitchen it also shapes how big the room feels. Light colors, fewer seams, and a layout that keeps the eye moving will open the room up more than any single decor purchase. Choose a floor you can clean easily, since a beautiful floor you dread mopping is not a good floor for a kitchen.