9 Small Bathroom Shower Door Ideas for Tight Bathrooms
Nine shower door ideas for tight bathrooms, from sliding and bifold doors to frameless glass that keeps small showers feeling open and easy to clean.
In This Guide
A shower door can make or break a tight bathroom. The wrong door swings into the toilet, blocks the sink, or makes a 30 inch shower feel like a closet. The right door disappears visually, opens without a fight, and keeps water where it belongs, which matters even more when the bathroom is under 40 square feet.
Door choice depends on three things: how much swing space you have, whether you can install glass, and how much cleaning you will actually do. A frameless glass door looks best but shows water spots. A sliding door saves swing space but has tracks to clean. A curtain, the fallback, costs almost nothing and needs replacing yearly.
These nine ideas cover the doors that work best in tight bathrooms, with measurements and tradeoffs for each. Pair them with these small bedroom curtain ideas for softening the rest of a small home, and these Christmas tree skirt alternatives if you are planning seasonal updates around a renovation. For a curtain comparison, see these small bathroom shower curtain ideas.
1. The Frameless Glass Sliding Door
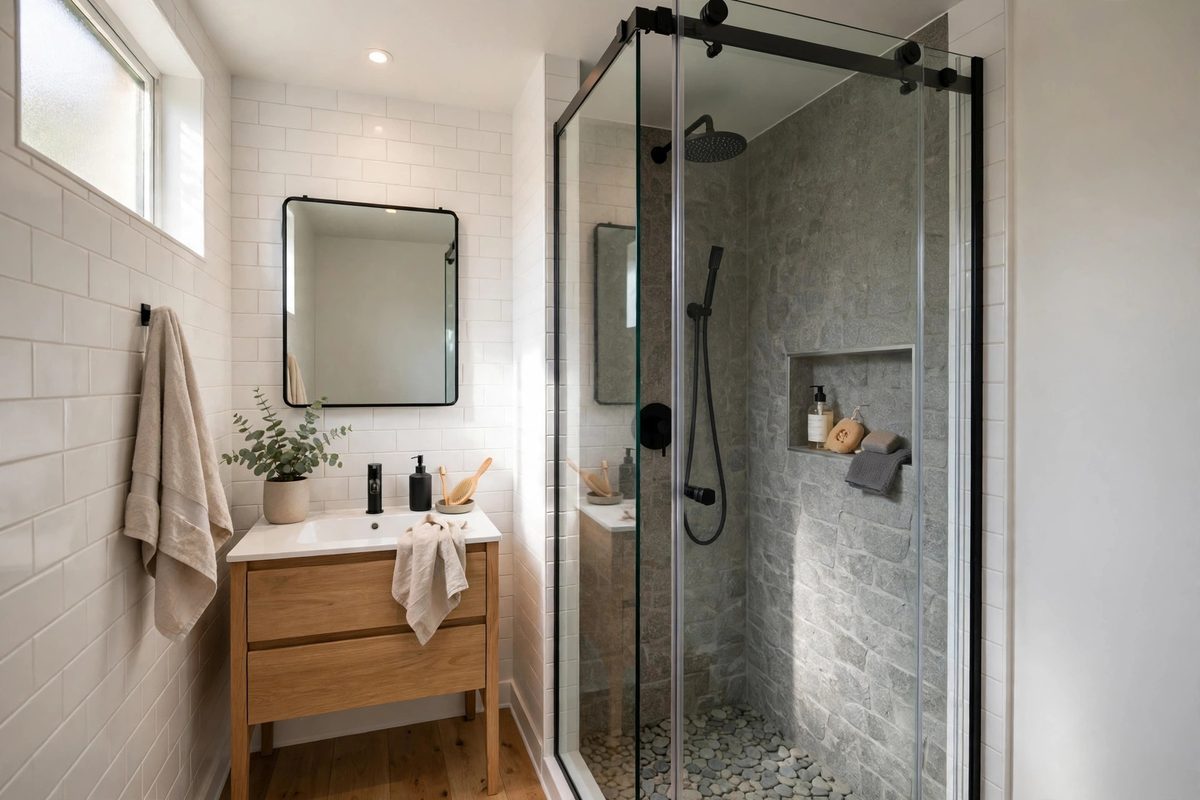
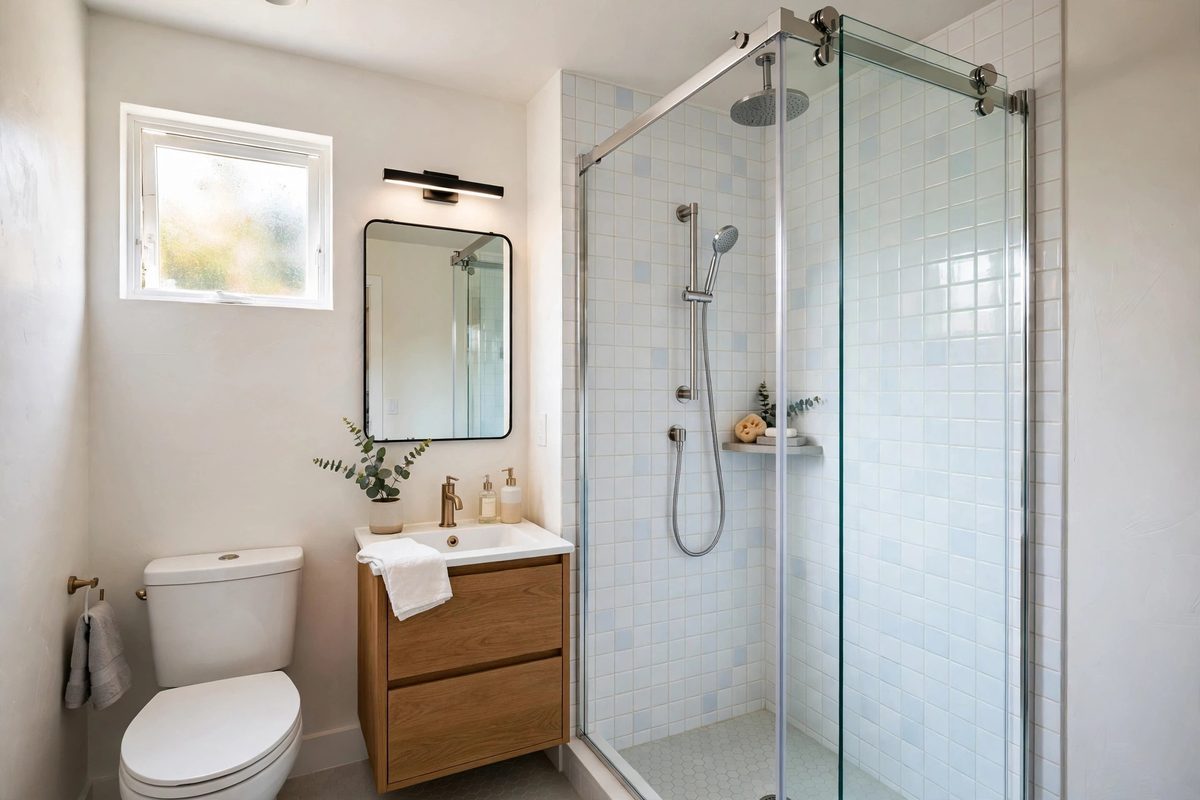
A frameless sliding door, a single glass panel that slides on a top rail, is the top choice for tight bathrooms because it needs zero swing space and the clear glass makes the shower feel like part of the room, not a separate box. A 48 to 60 inch opening suits most tub to shower conversions and small walk in showers.
Frameless glass costs more than framed, 600 to 1200 dollars installed versus 300 to 600 dollars for framed, and it is heavier, so the wall must be solid where the rail mounts. Tempered glass, at least 3/8 inch thick for frameless, is required for safety. Water spots show clearly on clear glass, so expect to squeegee after most showers if you want it to stay clear.
How to make it work
Measure the opening at top, middle, and bottom, since older walls are rarely square, and order the door to the smallest measurement. Use a top rail mounted into studs, not just tile anchors. Keep a squeegee in the shower and wipe the glass after use: 30 seconds daily beats a deep clean weekly.
2. The Bifold Shower Door
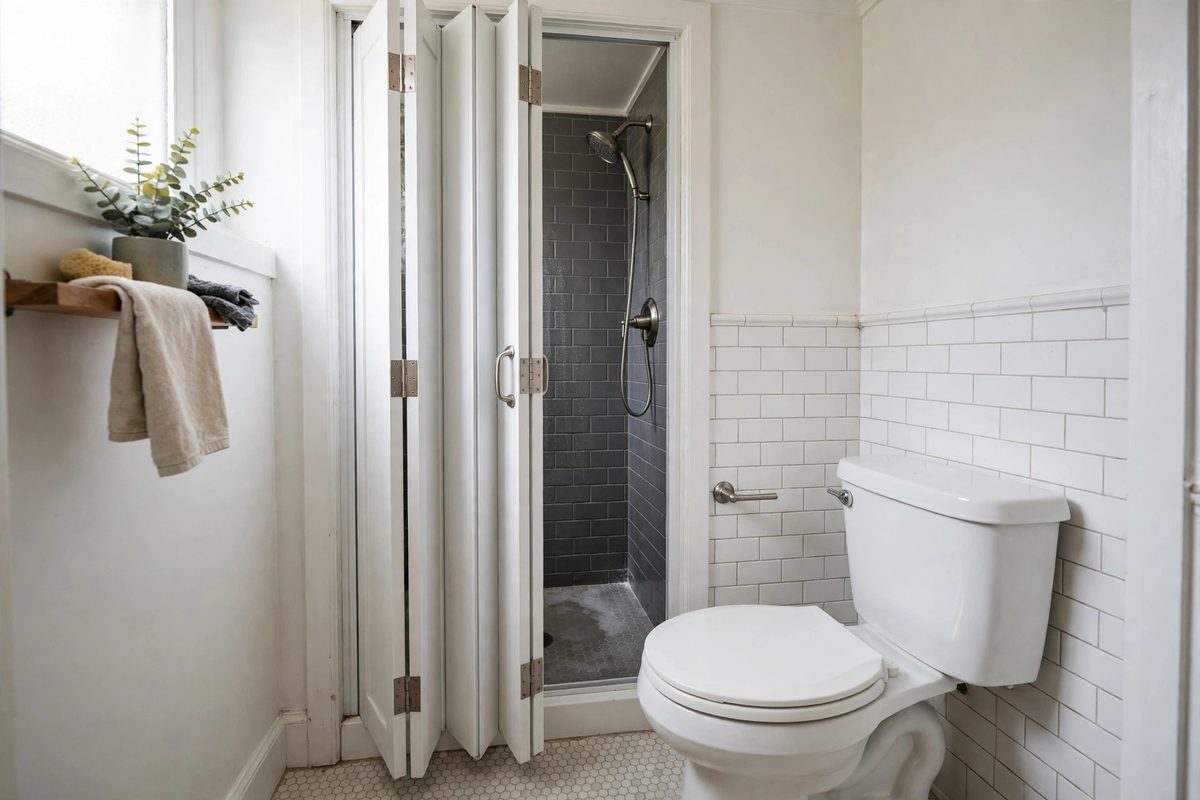
A bifold door folds in half as it opens, so it needs only half the swing space of a standard pivot door. In a bathroom where a full door would hit the toilet or the sink, a bifold can be the difference between a usable shower and a daily obstacle course.
Bifold doors suit openings 36 to 48 inches wide and cost 250 to 500 dollars. They have more moving parts than a sliding door, so hinges and tracks need occasional adjustment, especially in a humid bathroom where hardware corrodes faster. Choose stainless steel or brass hardware, not chrome plated plastic, for longevity.
How to make it work
Check the fold direction before ordering: the door should fold away from the toilet and sink, not toward them. Leave 18 inches of clear space in front of the folded door so you can step out comfortably. Lubricate hinges twice a year with a silicone spray safe for bathrooms.
3. The Single Pivot Door With a Narrow Panel
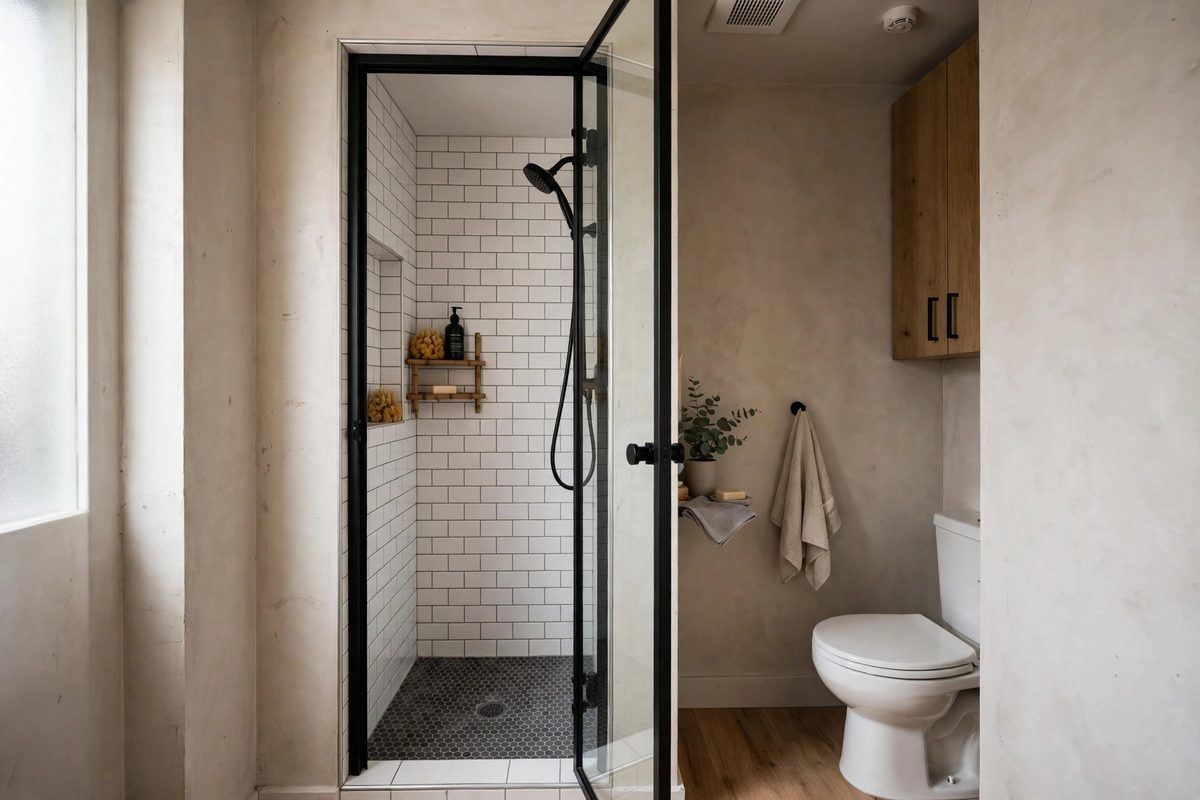
A single pivot door, hinged on one side, is the simplest shower door, and a narrow panel, 24 to 28 inches wide, fits showers where a standard 32 inch door would hit a fixture. It swings outward, so you need clear space in front of the shower, about 24 inches, but the door itself is light and easy to clean.
Pivot doors work best when the bathroom layout already leaves space in front of the shower, such as a shower at the end of a hall bathroom. If the toilet sits directly in front of the shower, a pivot door will hit it every time, and a sliding or bifold door is a better choice.
How to make it work
Hinge the door on the side away from the showerhead, so water does not run out when you open it. Use a door sweep at the bottom to keep water in, and replace the sweep yearly since it wears out. If the door swings into a towel bar, move the bar or choose a shorter door.
4. The Fixed Glass Panel, No Door
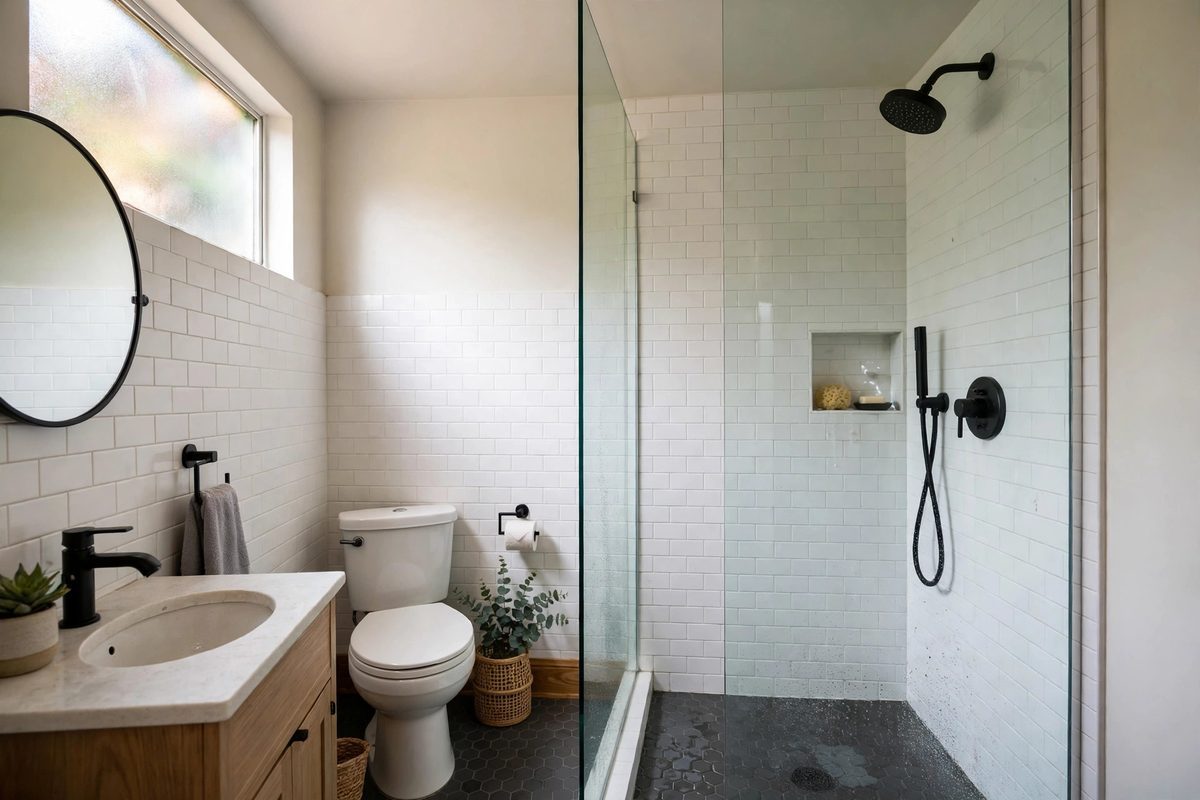
A fixed glass panel with an open entry, no door at all, is the most space saving shower enclosure: you walk in through a gap of 22 to 26 inches, and there is no door to swing, slide, or clean tracks for. It suits walk in showers at least 48 inches long, where the panel blocks most splash and the open gap stays dry enough.
The tradeoff is splash: an open entry lets more water and steam escape than a closed door, so the bathroom floor and walls near the entry need waterproofing and good ventilation. This option also suits warmer climates and well heated bathrooms better than cold rooms, since an open shower loses heat faster.
How to make it work
Size the panel to cover at least two thirds of the shower length, so splash is contained. Angle the showerhead away from the opening, toward the back wall. Add a small threshold or a slightly sloped floor toward the drain to keep water from running out the entry. Use a bath mat just outside the entry to catch drips.
5. The Frosted Glass Door for Privacy
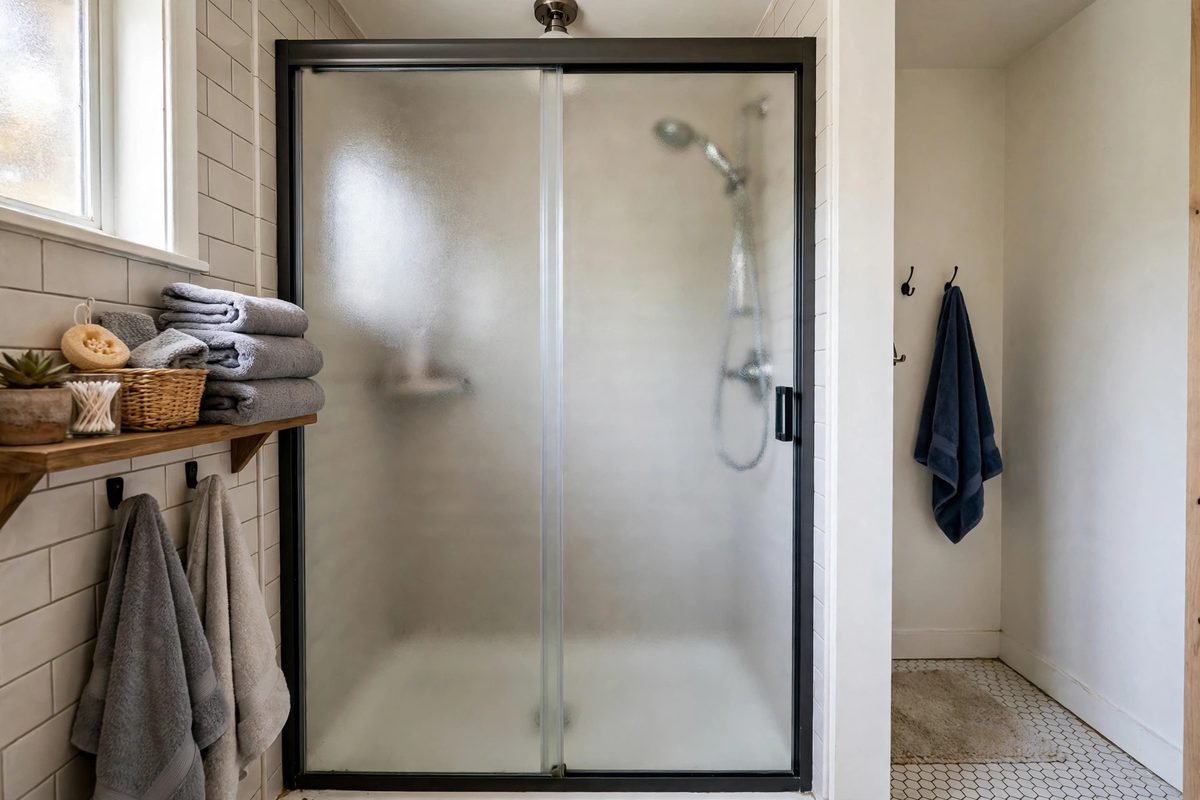
Frosted glass gives privacy in a shared bathroom or a bathroom visible from a bedroom, while still letting light through, so the shower does not become a dark box. Frosted panels cost about the same as clear glass, 400 to 900 dollars depending on frame, and they hide water spots and soap scum far better than clear glass.
The privacy comes with a light cost: frosted glass diffuses light, so a shower with no window and a frosted door will feel dimmer than one with clear glass. If your shower has no light of its own, add a recessed light inside the shower or choose a partially frosted panel, frosted on the lower half and clear on top, for a balance.
How to make it work
Choose a frosted finish that is easy to clean: acid etched glass stays frosted permanently, while frosted films can peel in steam and need replacing every 1 to 2 years. If you use film, apply it to the outside of the glass, not the shower side, so it lasts longer. Pair frosted glass with a light colored tile to keep the shower bright.
6. The Framed Sliding Door on a Budget
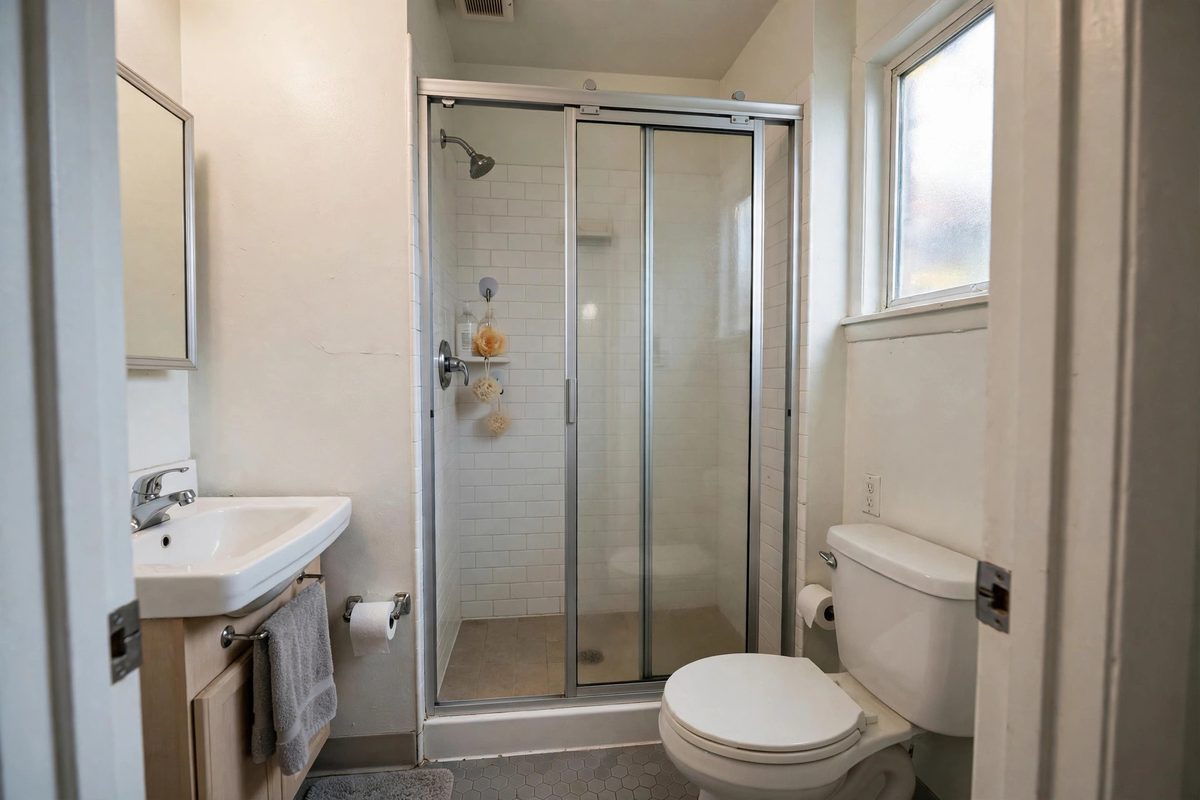
A framed sliding door, with an aluminum frame around thinner glass, is the budget workhorse for tight bathrooms: 300 to 600 dollars installed, widely available in standard sizes, and easy to replace if a panel breaks. The frame adds visual weight compared with frameless, but in a small bathroom with white tile and chrome fixtures, a slim silver frame blends in well.
Framed doors have tracks at the bottom that collect soap scum and mildew, and the frame corners can corrode in hard water areas. They also use thinner glass, usually 1/4 inch, which feels less solid than frameless 3/8 inch glass but is still tempered and safe.
How to make it work
Choose a frame finish that matches your faucets, chrome with chrome, brushed nickel with nickel, so the door reads as part of the bathroom rather than an add on. Clean tracks weekly with an old toothbrush and a vinegar solution to prevent buildup. Replace bottom rollers every 2 to 3 years if the door starts sticking.
7. The Corner Shower Door
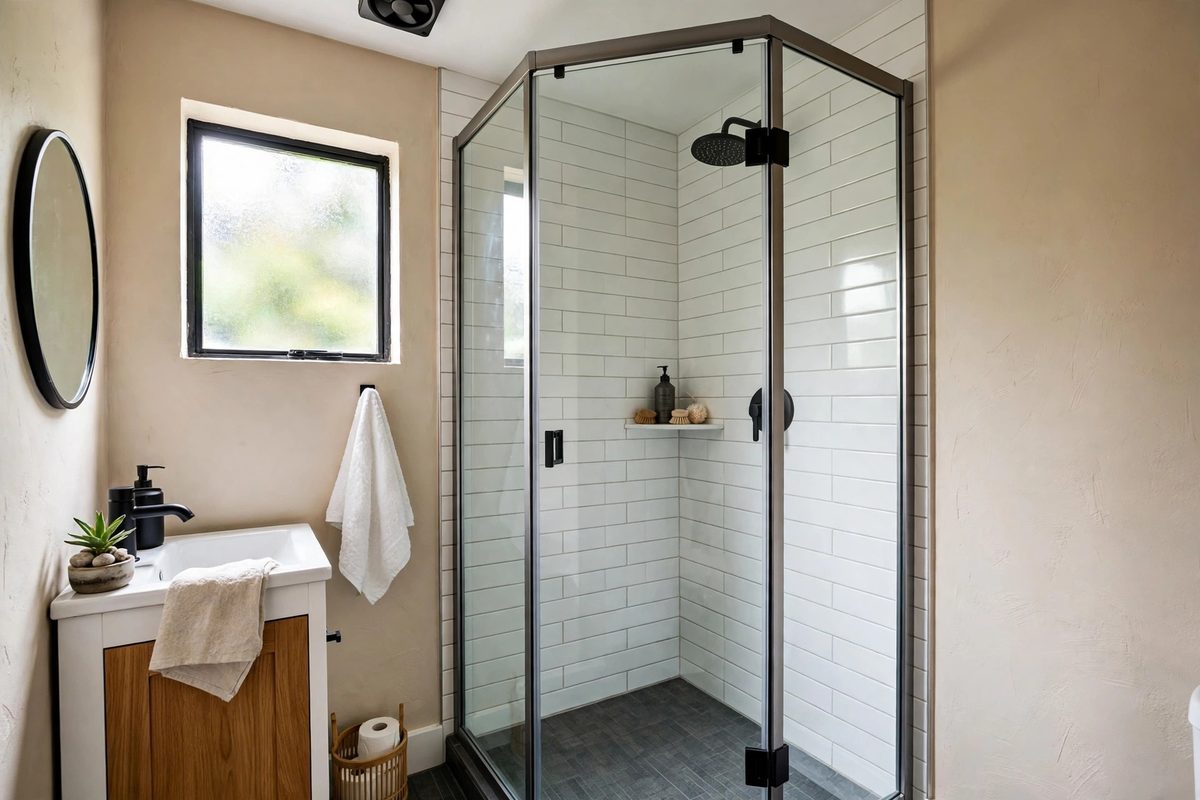
A corner shower uses two walls and two glass panels meeting at a corner, fitting into a 36 by 36 inch or 42 by 42 inch footprint that would otherwise be wasted. Corner enclosures are ideal for tiny bathrooms where a full tub or a long shower will not fit, and they leave the rest of the room open.
Corner showers feel smaller than they are, since you stand in a square rather than a rectangle, so choose clear glass, not frosted, to keep the space feeling open. A corner door that slides or pivots from the center, rather than a single hinged door, saves swing space in front of the enclosure.
How to make it work
Measure the corner carefully: both walls must be plumb and the floor must be level, or the enclosure will leak at the seams. Use a corner caddy or built in niche for toiletries, since there is no ledge in a corner shower. Keep the door opening at least 22 inches wide, the minimum comfortable entry, and wider if anyone in the household is larger or has mobility needs.
8. The Black Framed Grid Door
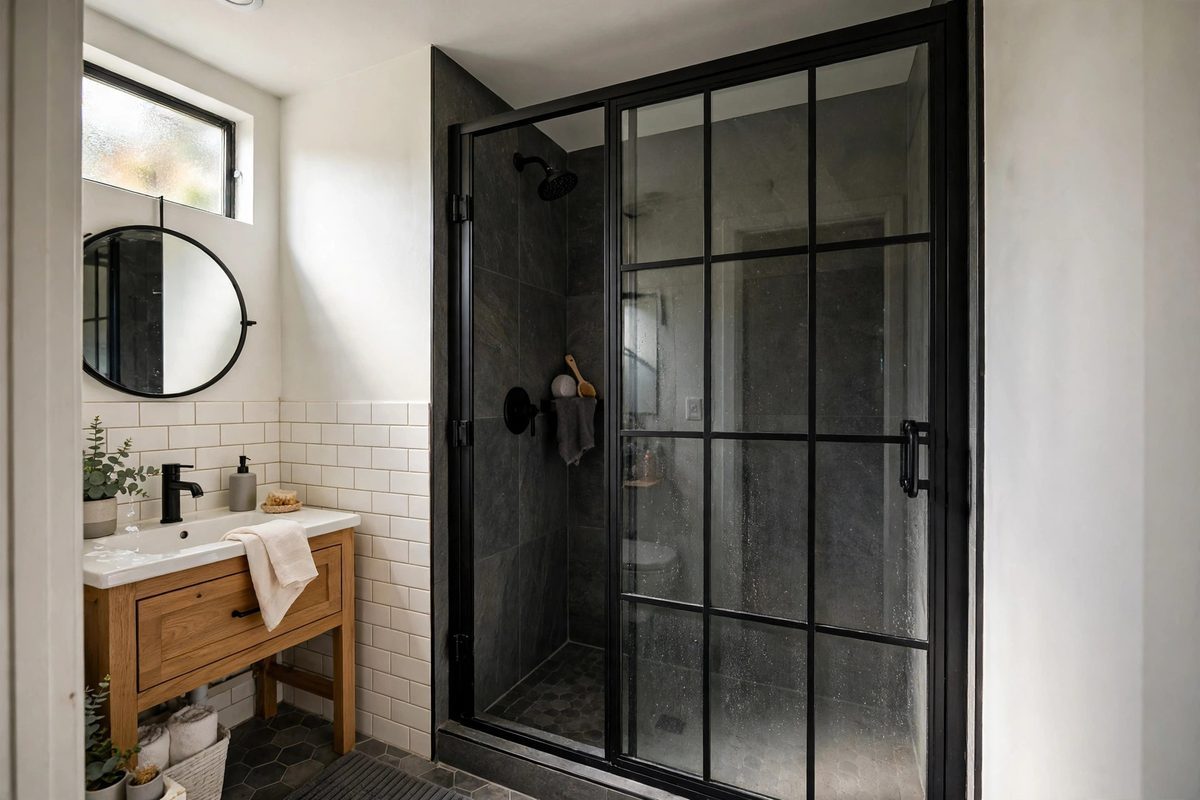
A black framed grid door, with thin black metal lines dividing the glass into panes, adds an industrial or modern farmhouse look to a small bathroom without a full remodel. The grid pattern draws the eye and makes the shower a design feature, not just a utility.
Black frames show water spots and soap scum more than chrome, and the grid lines add cleaning time, since each pane edge collects buildup. This door suits bathrooms with black fixtures or matte black hardware already in place; mixing black frames with chrome faucets can look mismatched.
How to make it work
Match the frame to at least one other black element in the room, such as a faucet, a mirror frame, or a towel bar, so the door feels intentional. Clean with a non abrasive cleaner to protect the matte finish, and avoid steel wool or harsh chemicals. Use clear glass, not frosted, so the grid pattern stays visible.
9. The Curved Shower Door for a Tight Corner
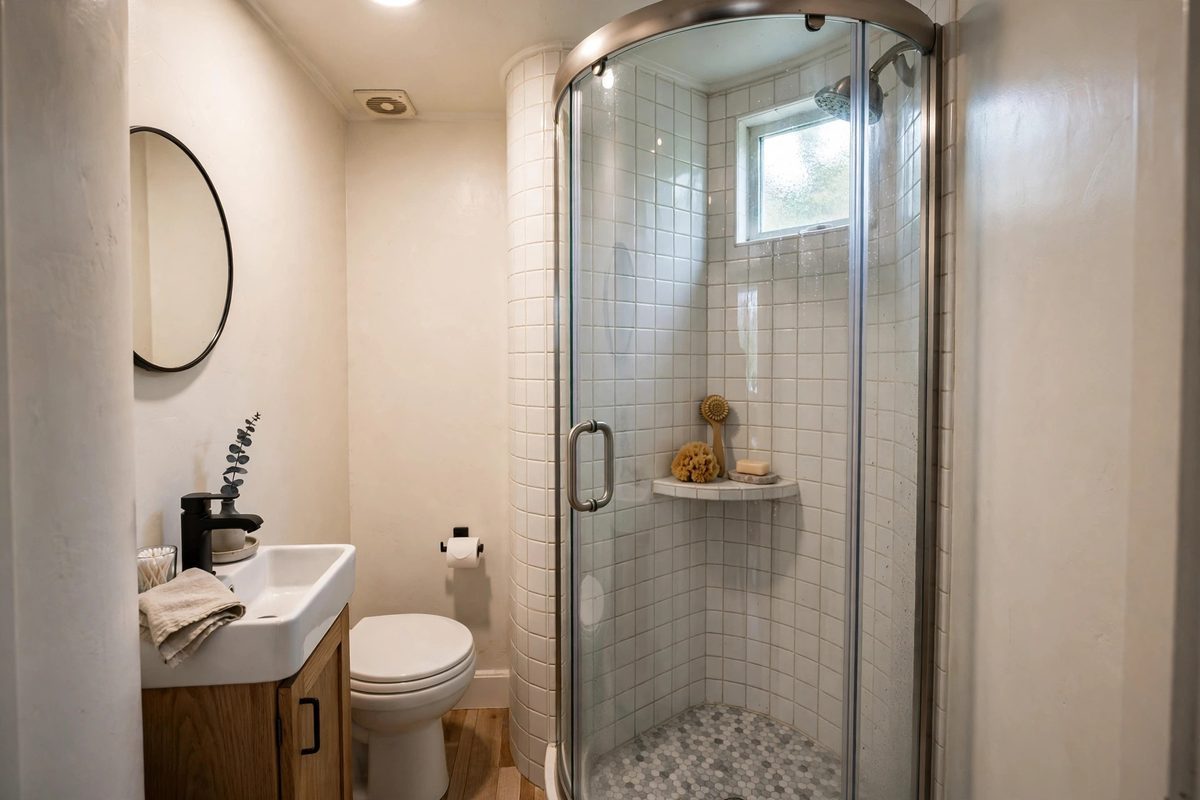
A curved, or bow front, shower door follows a rounded corner footprint, which saves a few inches of floor space compared with a square corner enclosure and softens the look of a tiny bathroom. The curved glass slides on a curved track, so it needs no swing space, and the rounded shape feels less boxy in a small room.
Curved doors are less common and harder to replace than flat doors, so parts and panels may take longer to source. They also cost more than a standard corner door, 500 to 900 dollars, and they suit rounded shower trays only, not standard square trays.
How to make it work
Buy the tray and door as a matched set from the same maker, since curved tracks and trays are not interchangeable. Check that the curved door clears any nearby fixture when it slides, since the curve extends slightly beyond the tray edge. Clean the curved track regularly, since its shape traps water more than a straight track.
The best shower door for a tight bathroom is the one that opens without hitting anything and disappears when you are not looking at it. Measure your swing space first, then choose sliding, bifold, or fixed glass accordingly, and match the frame to your existing fixtures. A door that fits the room will make the whole bathroom feel larger.