9 Small Bathroom Door Ideas That Save Space Around the Sink and Shower
Nine small bathroom door ideas that free up floor space around the sink and shower, from pocket doors to smart swing changes.
In This Guide
A standard bathroom door swings through about a square meter of floor space, and in a small bathroom that square meter is often exactly where you need to stand. It blocks the sink, clips the shower door, or traps you between the toilet and the wall. Changing the door is one of the highest-impact small-bathroom upgrades, and several options cost less than a new vanity.
Not every door type suits every bathroom. Pocket doors need wall space to slide into. Barn doors need clear wall beside the opening. Glass doors need privacy thinking. The right choice depends on your wall construction, your plumbing layout, and whether you rent or own.
Before you commit, measure the clear floor area the current door swing covers, and note what it hits. That measurement tells you how much space each alternative actually saves. These 9 ideas cover the full range, from no-cost swing changes to full pocket door installs. For the rooms beyond the bathroom, see small bedroom wardrobe ideas and small kitchen lighting ideas.
1. Pocket Door
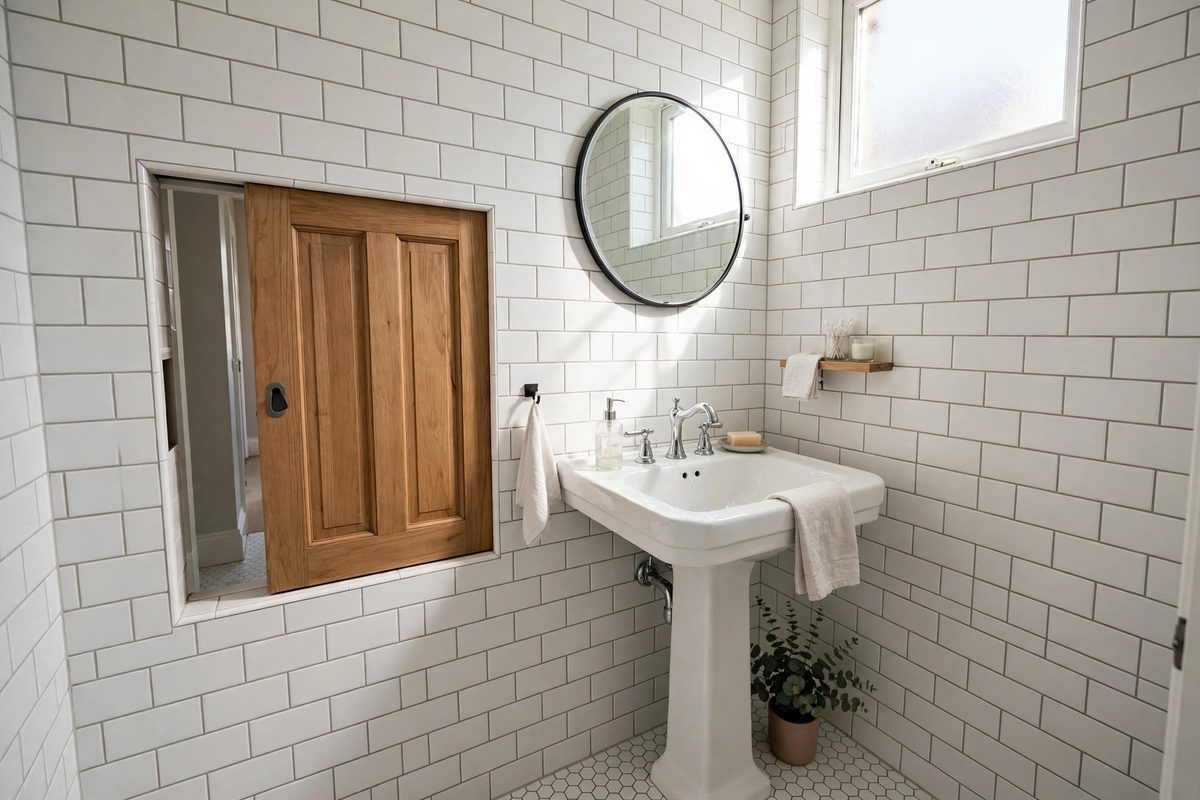
A pocket door slides into the wall cavity, so it uses zero floor space and zero wall space when open. It is the gold standard for small bathrooms, and it is the reason many new compact apartments are built with them. A standard pocket door kit fits a 60 to 90 cm opening, which covers most bathroom doors.
The catch is the wall. The wall beside the door must be hollow, with no plumbing, wiring, or structural studs in the way, and the installation means opening up that wall. For owners, budget 300 to 800 dollars installed. For renters, this is usually off the table unless the landlord agrees, since it is a structural change.
How to make it work
Choose a solid-core pocket door for better sound privacy, since hollow pocket doors transmit bathroom noise easily. Add a soft-close mechanism so the door cannot slam into the pocket, and fit a recessed pull handle rather than a knob, which would catch on the frame. Keep the pocket wall free of shelves and hooks, since anything screwed into it can jam the door.
2. Barn Door on an Exterior Track
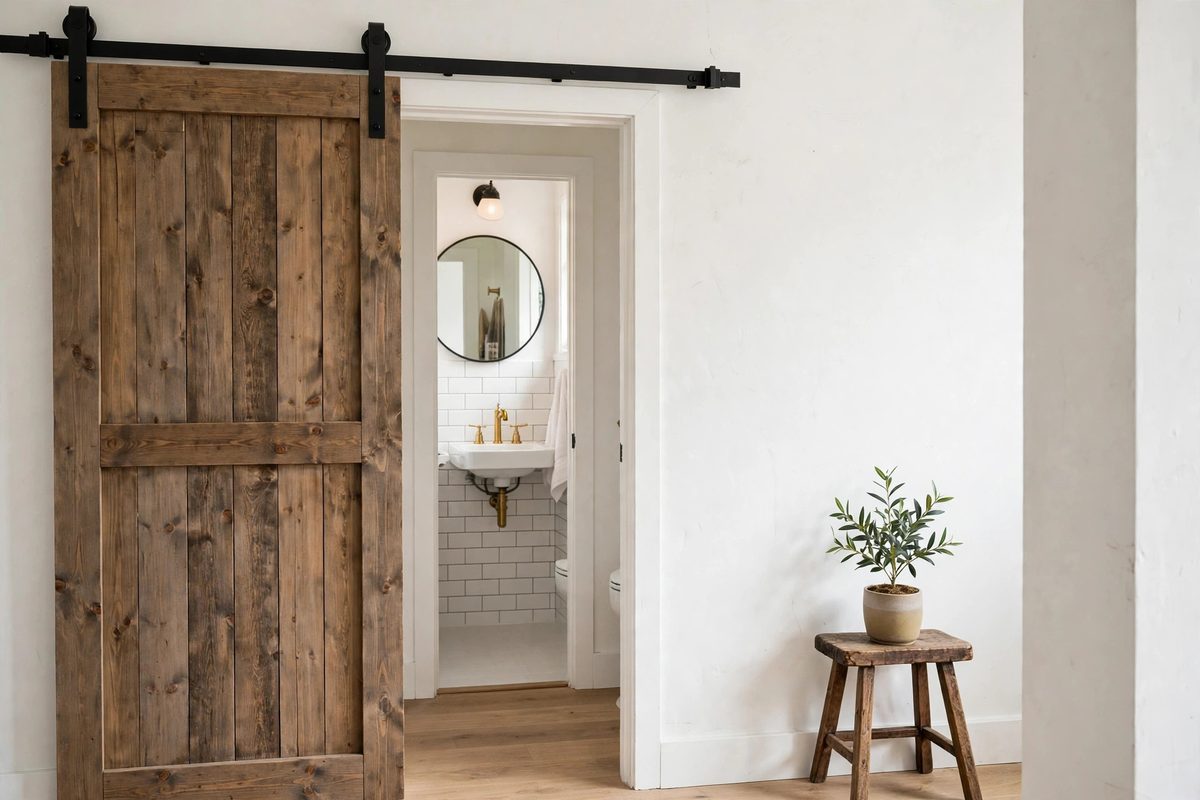
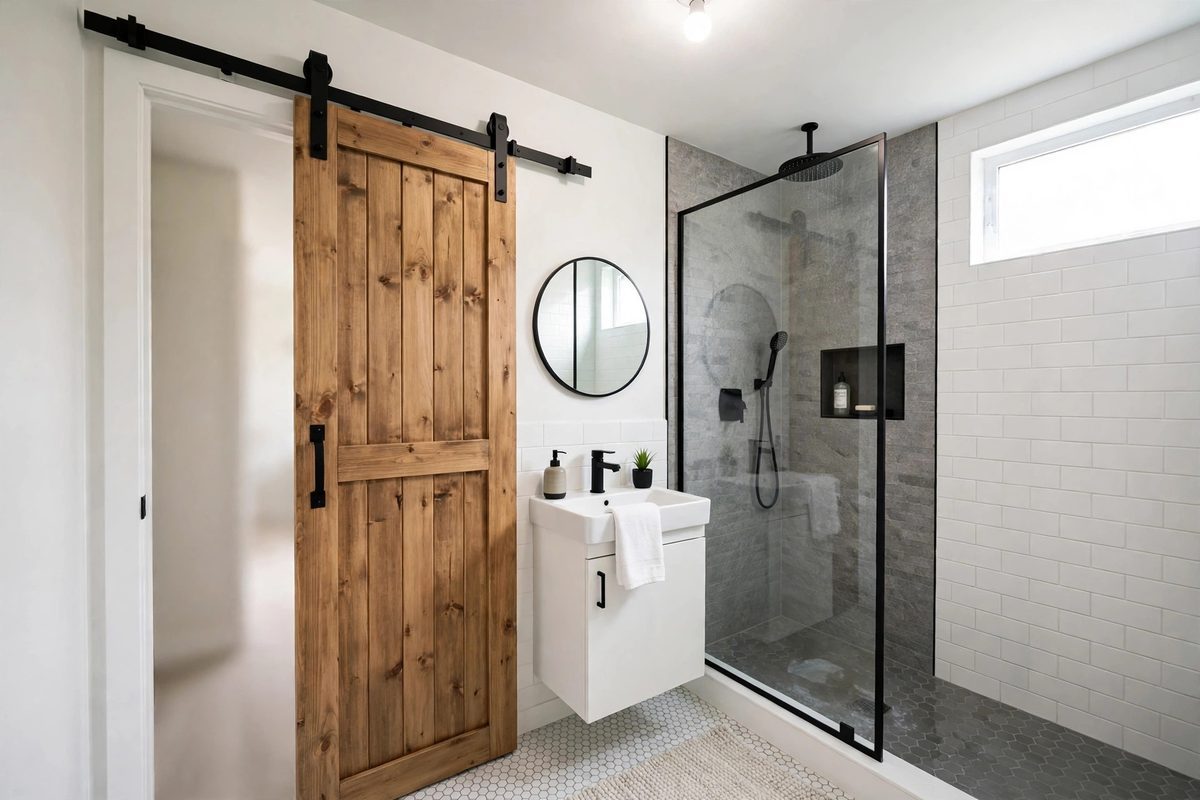
A barn door slides along a track mounted above the doorway, so it needs no swing space and no wall cavity. It is far easier to install than a pocket door, often a weekend project, and the track hardware has become a design feature in its own right.
The tradeoff is wall space. The door needs a clear stretch of wall beside the opening at least as wide as the door itself, usually 70 to 90 cm, with no light switches or art in the way. Barn doors also seal less tightly than hinged doors, leaving small gaps at the edges, which matters for sound and steam privacy.
How to make it work
Mount the track into studs, not just drywall, since a solid door plus hardware weighs 25 to 40 kg. Add a floor guide to stop the door swinging out at the bottom. If privacy is a concern, choose a door that overlaps the opening by 3 to 5 cm on each side, and add a brush seal along the edges to cut drafts and noise.
3. Bi-Fold Door
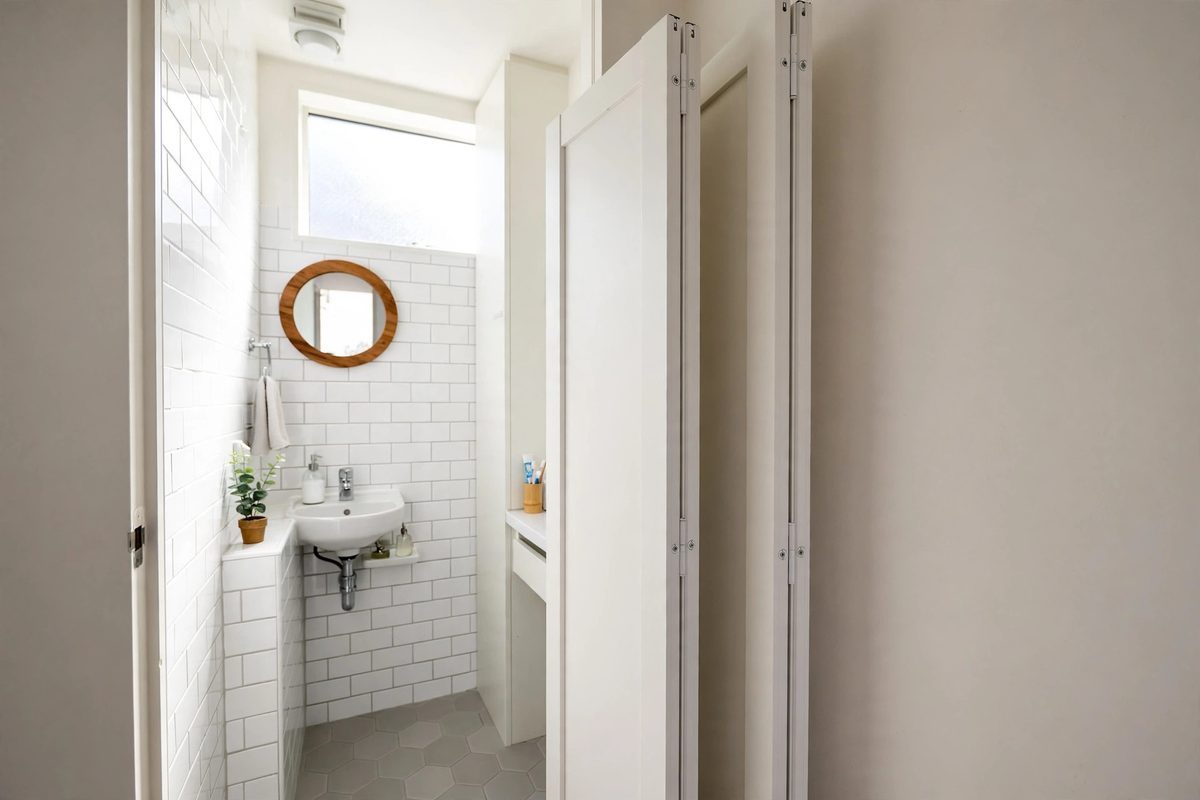
A bi-fold door folds in half as it opens, so it needs roughly half the swing space of a standard door. It is a good middle ground when a pocket door is impossible and a barn door has no wall to slide onto. Bi-fold kits for bathroom openings cost 80 to 250 dollars and fit standard frames with minor adjustments.
The folding panels mean the door never fully clears the opening, so the usable doorway is slightly narrower than with a hinged door. That matters if you need wheelchair access or regularly carry large items through. The track and pivots also need occasional adjustment, since bi-folds drift out of alignment over time.
How to make it work
Choose a solid-panel bi-fold rather than a louvered one for bathroom privacy, and make sure the track is level before you hang the panels. Adjust the pivot screws until both panels fold flat without rubbing. Keep the floor track clear of bath mats, since a mat edge under the track stops the door folding properly.
4. Narrower Standard Door
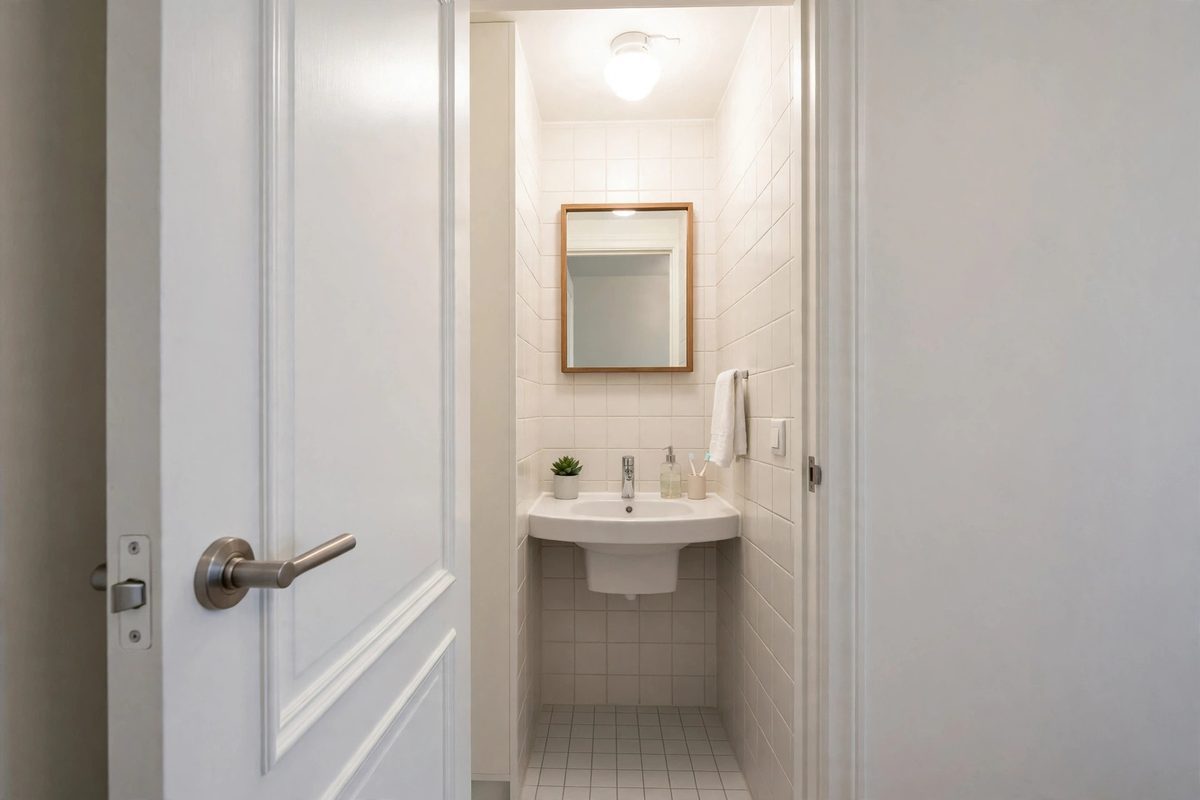
Sometimes the simplest fix is a narrower door. Dropping from a standard 80 cm door to a 60 or 70 cm door shrinks the swing arc by 10 to 20 cm, which is often exactly enough to clear the sink edge or the shower door. It is also the cheapest option that still gives you a normal, well-sealed door.
The downside is a narrower passage. A 60 cm door is tight for larger adults and unsuitable for wheelchair access, so check who uses the bathroom before narrowing. Building codes in some areas set minimum bathroom door widths, so confirm the rules for your home before ordering.
How to make it work
Measure the swing arc of your current door and mark where it collides, then calculate how much narrower the new door needs to be to clear it. A 70 cm door is a good compromise for most adults. Reuse the existing frame if possible by fitting a new door slab and adjusting the hinges, which keeps the cost under 150 dollars in many cases.
5. Frosted Glass Door
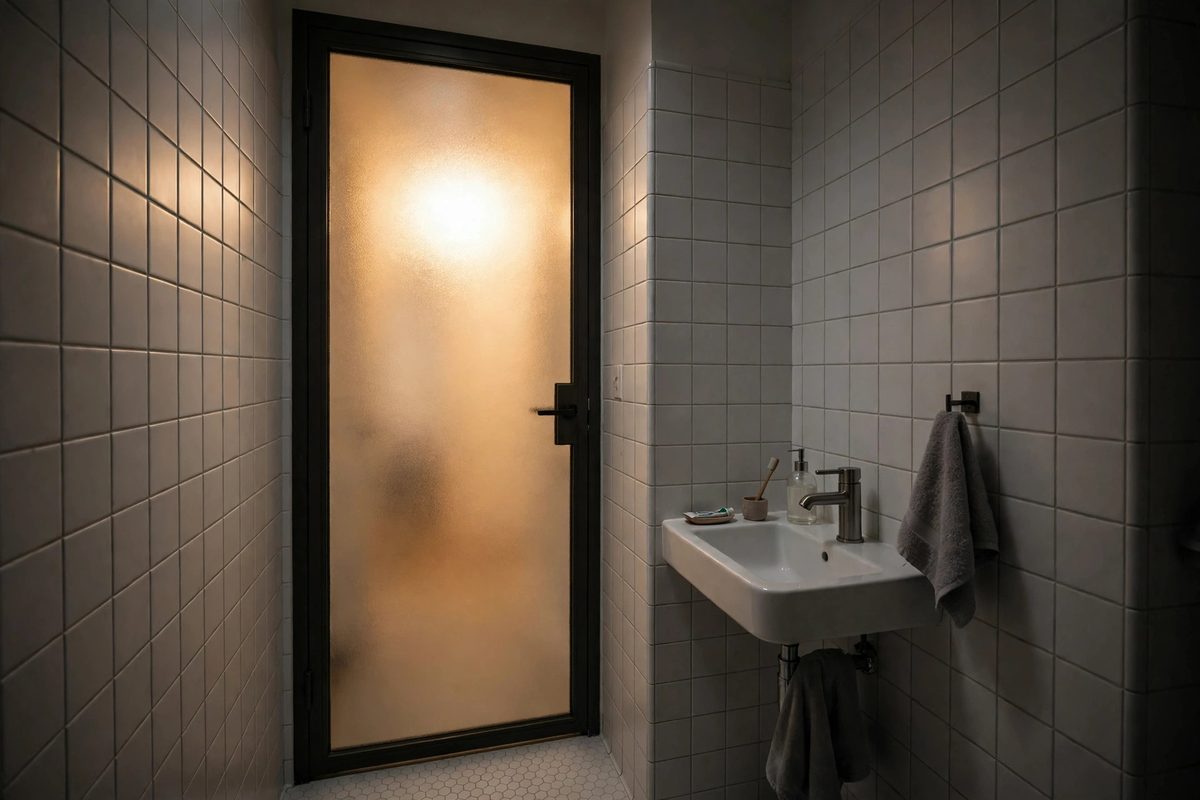
A frosted glass door does not save swing space on its own, but it transforms a dark, windowless bathroom by borrowing light from the hallway. In a small bathroom, that borrowed light makes the room feel larger even though the floor area has not changed, and it pairs well with any of the space-saving mechanisms on this list.
Frosted or reeded glass gives privacy while passing light, and modern safety glass is tough and easy to clean. A frosted glass panel in a sliding or bi-fold frame combines two ideas at once. Expect 200 to 500 dollars for a quality glass door, depending on size and frame.
How to make it work
Choose fully frosted glass, not partially frosted, for a bathroom, since clear strips at eye level defeat the purpose. Pair the glass door with a hallway light that stays on or a motion sensor, so the borrowed light is actually there when you need it. For shower door pairings, see small bathroom shower door ideas.
6. Louvered Door for Ventilation
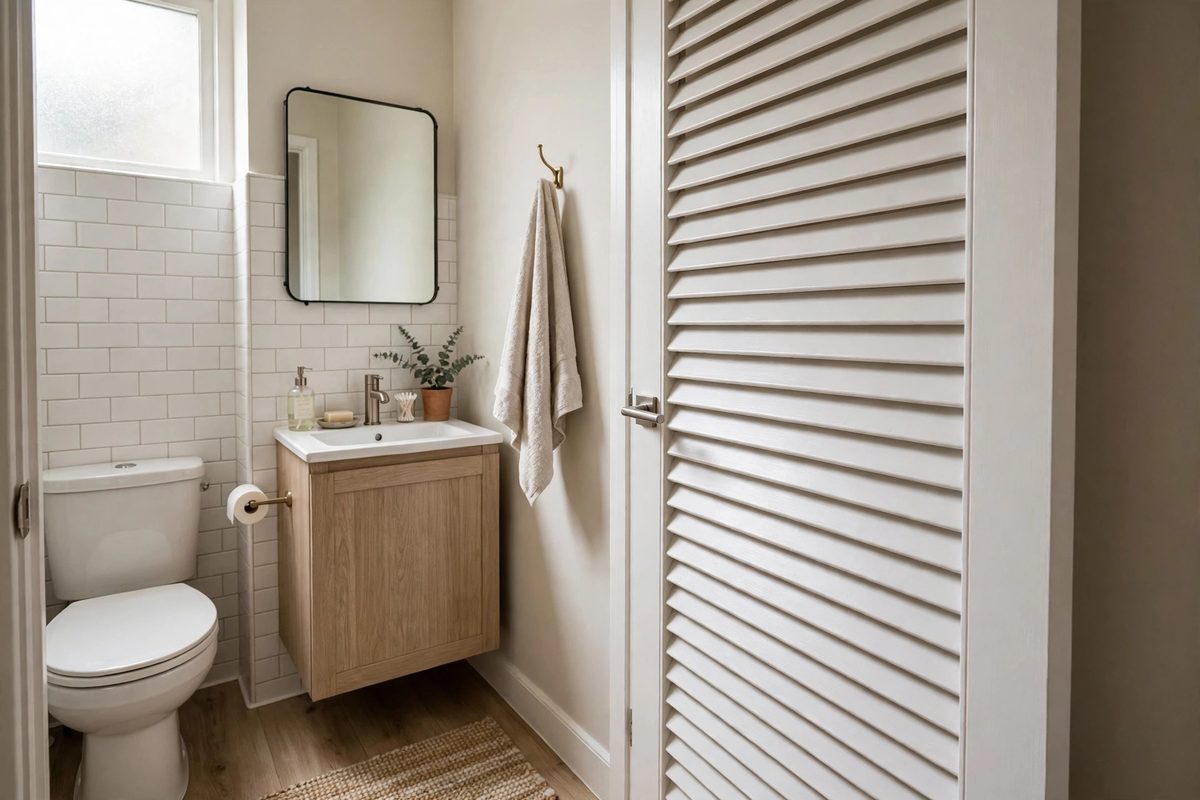
A louvered door has angled slats that let air flow through even when the door is closed, which helps a small bathroom dry out after showers and reduces mold risk. In bathrooms with weak extractor fans, that passive airflow makes a real difference to damp and musty smells.
The tradeoff is privacy. Louvers let sound through more easily than a solid door, and at certain angles you can see through the slats. That makes louvered doors better suited to en-suites and single-occupancy bathrooms than to shared family bathrooms. A louvered bi-fold combines airflow with space saving.
How to make it work
Fit louvers on the lower half of the door only, with a solid panel above, to balance airflow with privacy. Make sure your extractor fan still runs, since a louvered door helps air move but does not replace extraction. Clean the slats monthly with a damp cloth, since bathroom dust settles on louvers quickly.
7. Curtain Instead of a Door
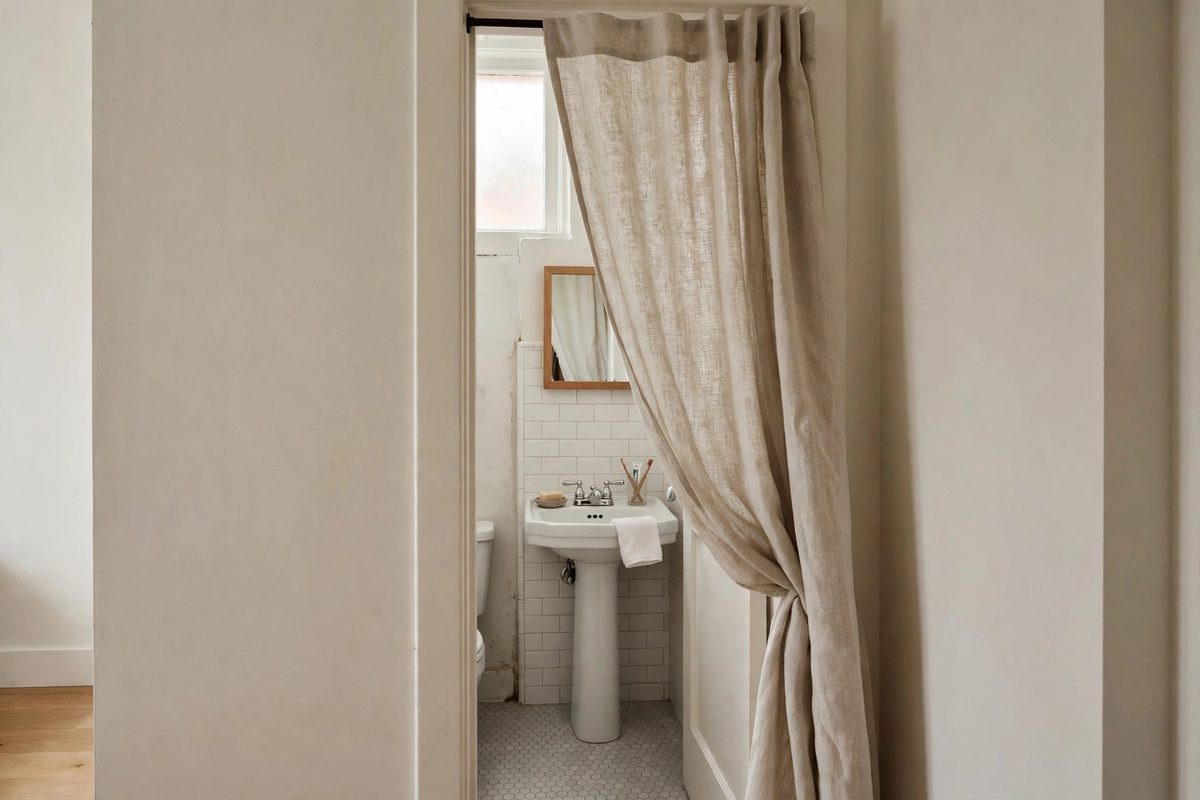
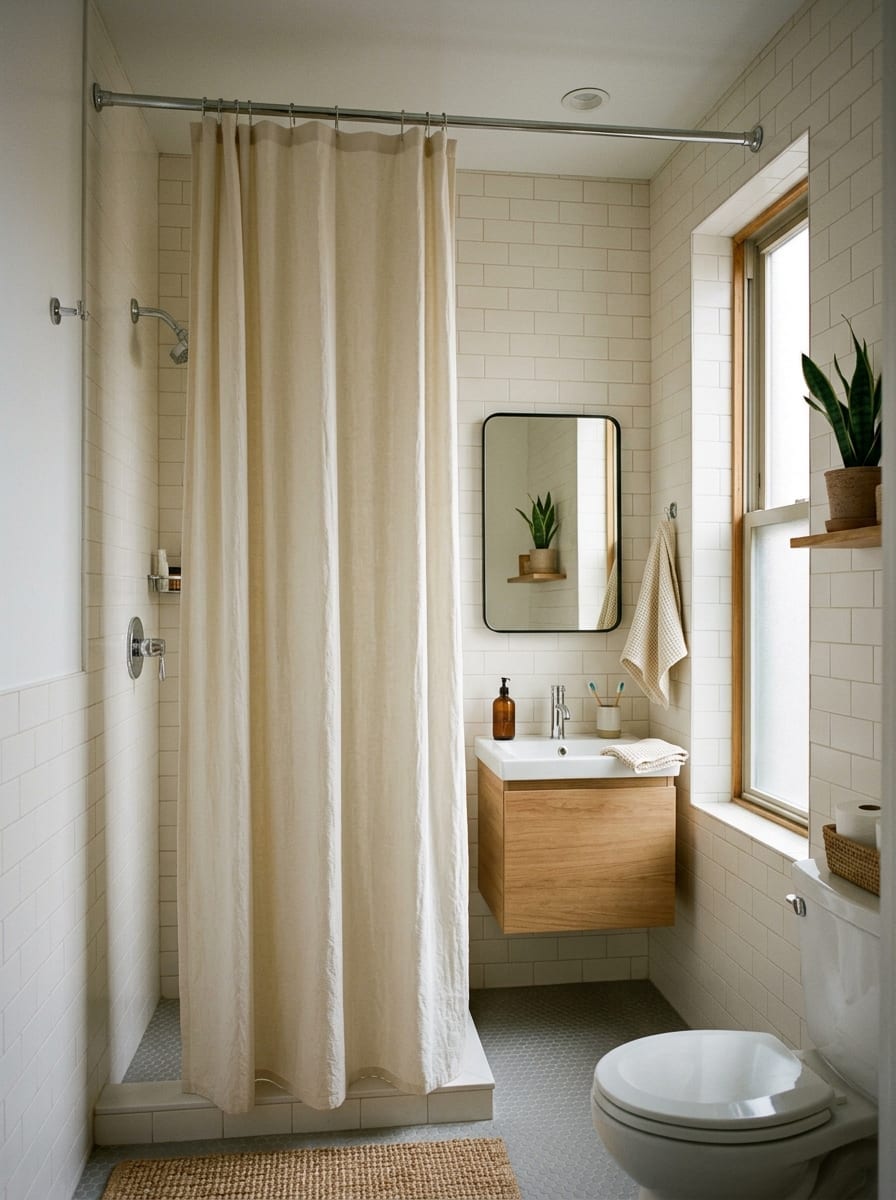
Replacing a bathroom door with a curtain costs almost nothing and frees up the entire swing area overnight. A heavy cotton or linen curtain on a tension rod gives visual privacy, takes zero floor space, and can be removed in minutes when you move out, which makes it the most renter-friendly idea on this list.
A curtain is not a real door. It blocks no sound, little steam, and nothing at all if a pet pushes through it. It suits single-person apartments, en-suites, and bathrooms used mainly for quick visits far better than a busy family bathroom. A shower curtain weighted at the bottom hangs straighter than a lightweight fabric curtain.
How to make it work
Hang the curtain rod inside the door frame, not outside it, so the curtain fills the opening without billowing into the hallway. Choose a curtain that reaches the floor and is at least 1.5 times the opening width, so it gathers nicely. Wash it monthly, since bathroom humidity breeds mildew on fabric faster than in other rooms.
8. Dutch Door Split
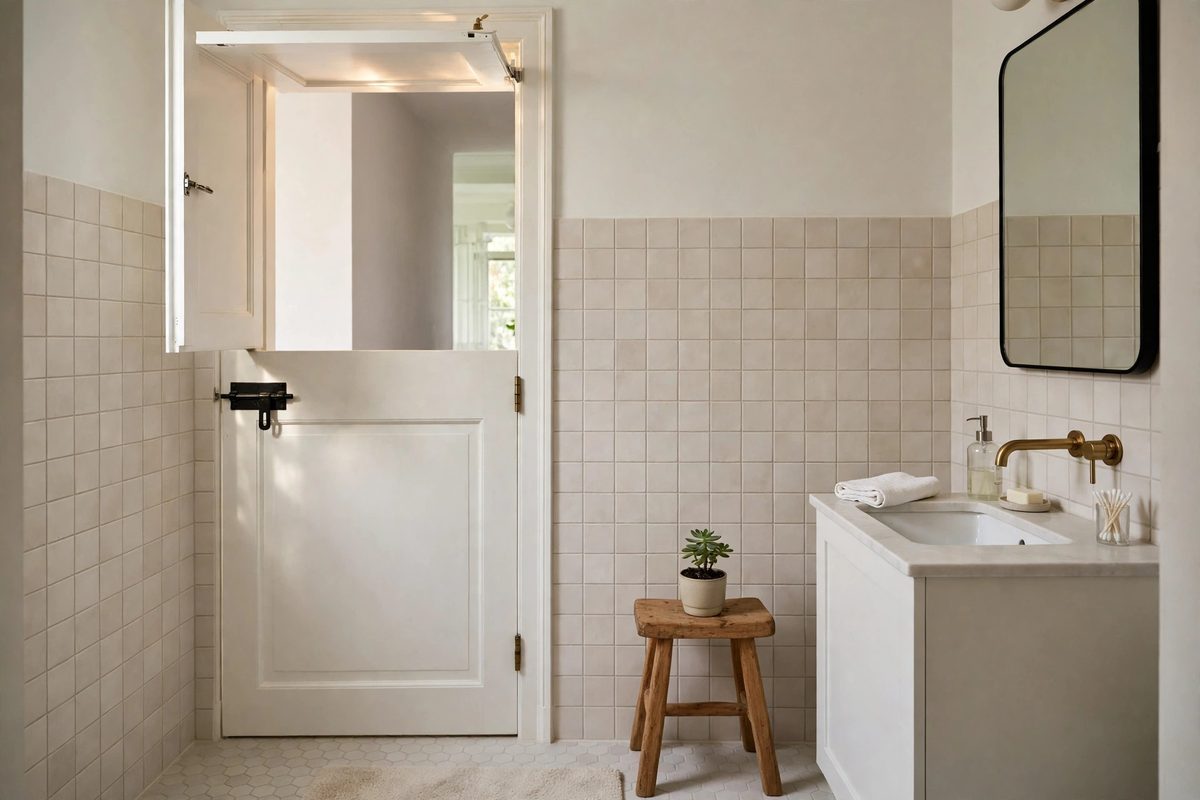
A Dutch door splits horizontally, so the top half can open while the bottom stays closed, or vice versa. In a small bathroom, that means you can vent steam and let in light through the open top half while keeping the bottom closed for privacy and to keep pets out.
Dutch doors are unusual in bathrooms, which is part of their charm, and they work well in homes where the bathroom opens onto a hallway that needs airflow. They cost more than a standard door, 250 to 600 dollars, since the split hardware and two latches are specialized. They also need the same swing space as a normal door, so they solve ventilation, not floor space.
How to make it work
Fit a latch that locks both halves together so the door works as a normal door when you want full privacy. Keep the split at about 110 cm from the floor, roughly counter height, so the open top half is genuinely useful for airflow. Make sure both halves close flush, since a misaligned split looks unfinished.
9. Outward-Swinging Door
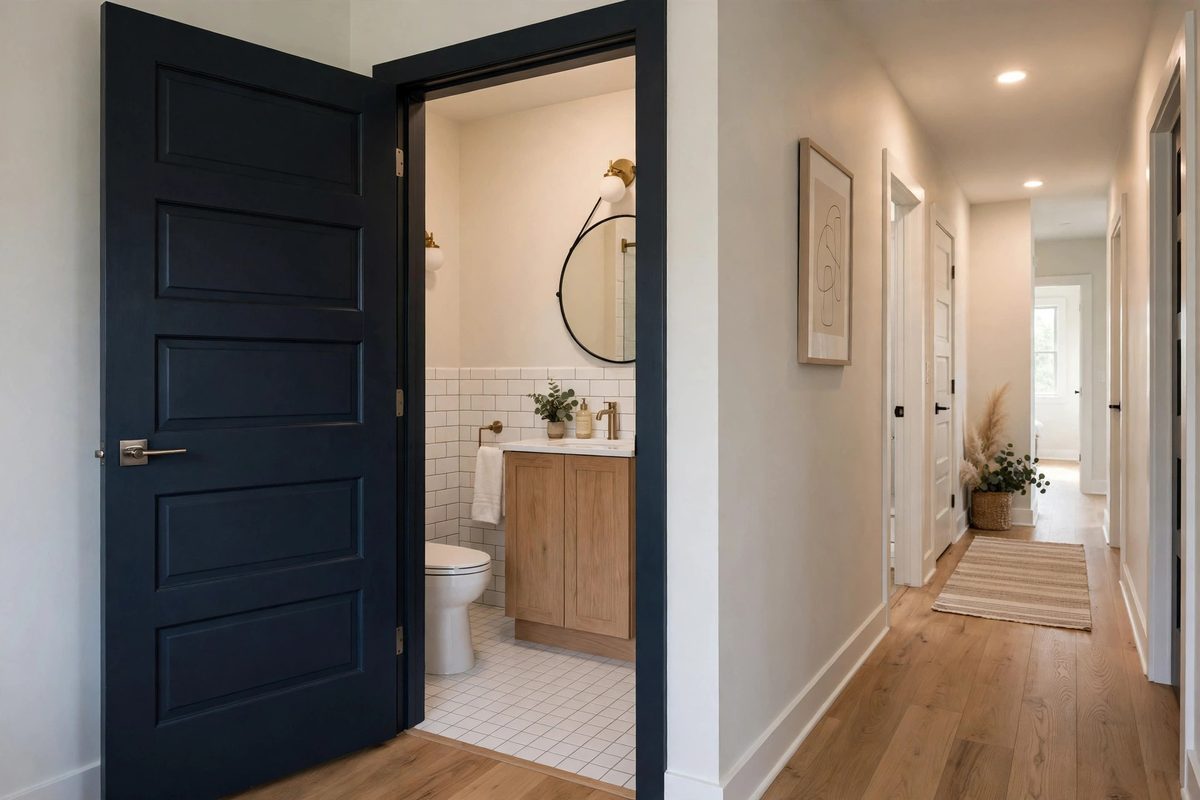
Flipping a door to swing outward into the hallway instead of inward into the bathroom instantly frees the entire swing area inside the room, often a full square meter, with no new door to buy. A carpenter can usually rehang a door this way in an hour or two, and the only parts needed are new hinge positions and a latch adjustment.
The catch is the hallway. The door now swings into shared space, so it must not block a main path, hit another door, or create a hazard for someone walking past. This idea works best when the bathroom opens onto a wide hallway or a landing with room to spare, and it is not allowed in some rental or building-code situations.
How to make it work
Check the hallway clearance before committing: the open door should leave at least 60 cm of walkway. Add a soft-close hinge or a door stop so the outward door cannot slam into hallway walls. Tell everyone in the household about the change, since people used to pushing a bathroom door will walk into it for the first week.
The best bathroom door is the one that disappears from your daily routine. Whether that means a pocket door, a flipped swing, or a simple curtain, the goal is the same: stop fighting the door every time you use the room, and give that square meter back to the sink and shower where it belongs.