9 Narrow Living Room Layout Ideas That Keep a Clear Walkway
A narrow living room needs a layout that protects the walkway first. These 9 arrangements keep traffic flowing and the room feeling open.
In This Guide
A narrow living room, typically 10 to 12 feet wide and 18 feet or longer, punishes the wrong furniture arrangement. A sofa that juts too far, a coffee table that blocks the path, or a TV stand on the wrong wall turns the room into an obstacle course. The fix starts with one rule: protect a walkway of at least 30 inches, ideally 36, from one end of the room to the other, and arrange furniture around it, not across it.
Measure the room before moving anything, and tape the walkway on the floor with painter’s tape so you can see it while you arrange furniture. Once the path is set, the layouts below show how to place seating, storage, and media so the room feels wider than it is.
1. Sofa Against Long Wall
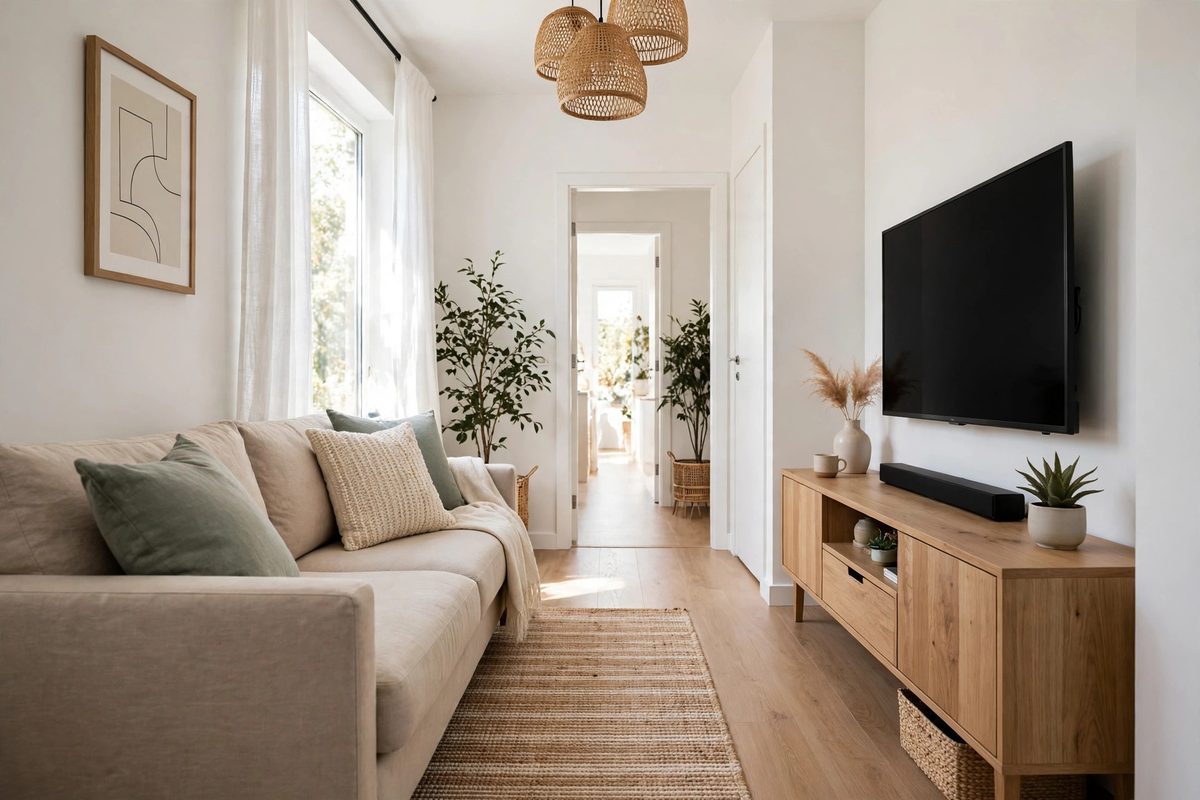
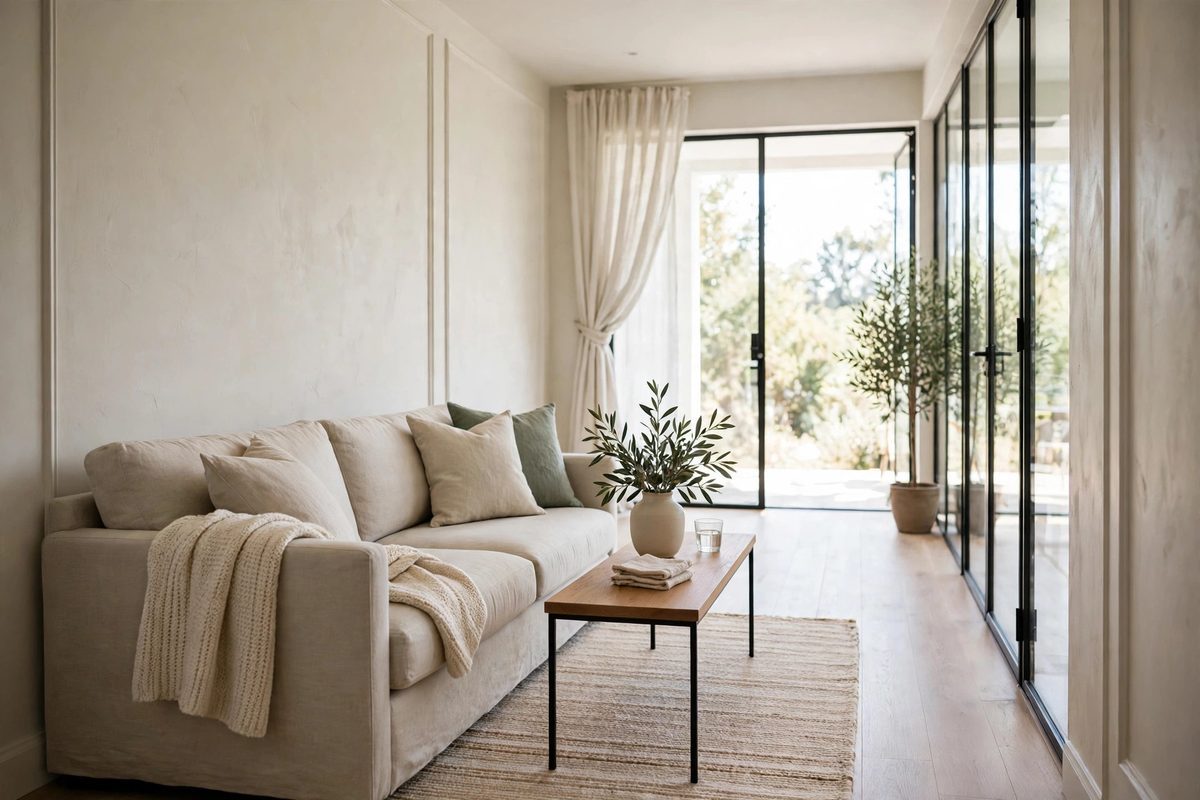
Placing the sofa against the long wall is the most reliable narrow-room layout. The sofa’s depth, usually 36 to 40 inches, sits against the wall, leaving the full remaining width for a coffee table and a walkway on the other side. In a 12-foot-wide room, that leaves about 60 inches for table and path combined, which is comfortable.
This layout also gives the sofa a clear focal point: the opposite wall holds the TV, art, or a console. It works in almost every narrow room and suits any sofa style.
How to make it work
Choose a sofa no deeper than 38 inches so the walkway stays generous. Leave 16 to 18 inches between sofa and coffee table for legroom. If the long wall has a window, center the sofa on the window for a balanced look.
2. Floating Furniture
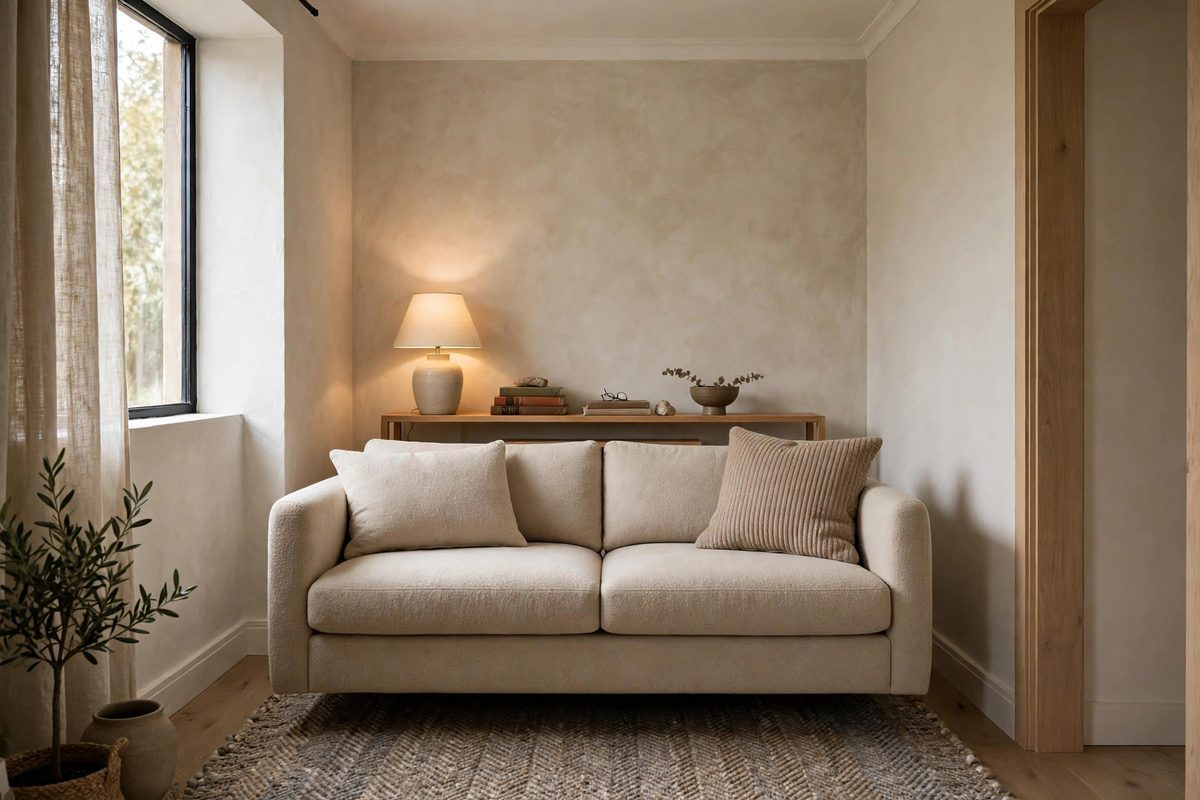
Floating furniture, pulled a few inches off the walls, makes a narrow room feel less like a corridor. A sofa floating 4 to 6 inches from the wall with a slim console behind it creates a layered look and a place for lamps and books. The gap also makes cleaning easier and stops the room from feeling like furniture is wedged in.
Floating works best when the room is at least 11 feet wide, so the gap does not eat into the walkway. In tighter rooms, float only one piece, like an accent chair, rather than the whole arrangement.
How to make it work
Use a console no deeper than 10 inches behind a floating sofa so the total footprint stays tight. Anchor the floating group with a rug that extends under the front legs of all pieces. For a matching storage idea, see small kitchen trash can ideas for keeping paths clear in other rooms too.
3. Two Small Sofas Facing
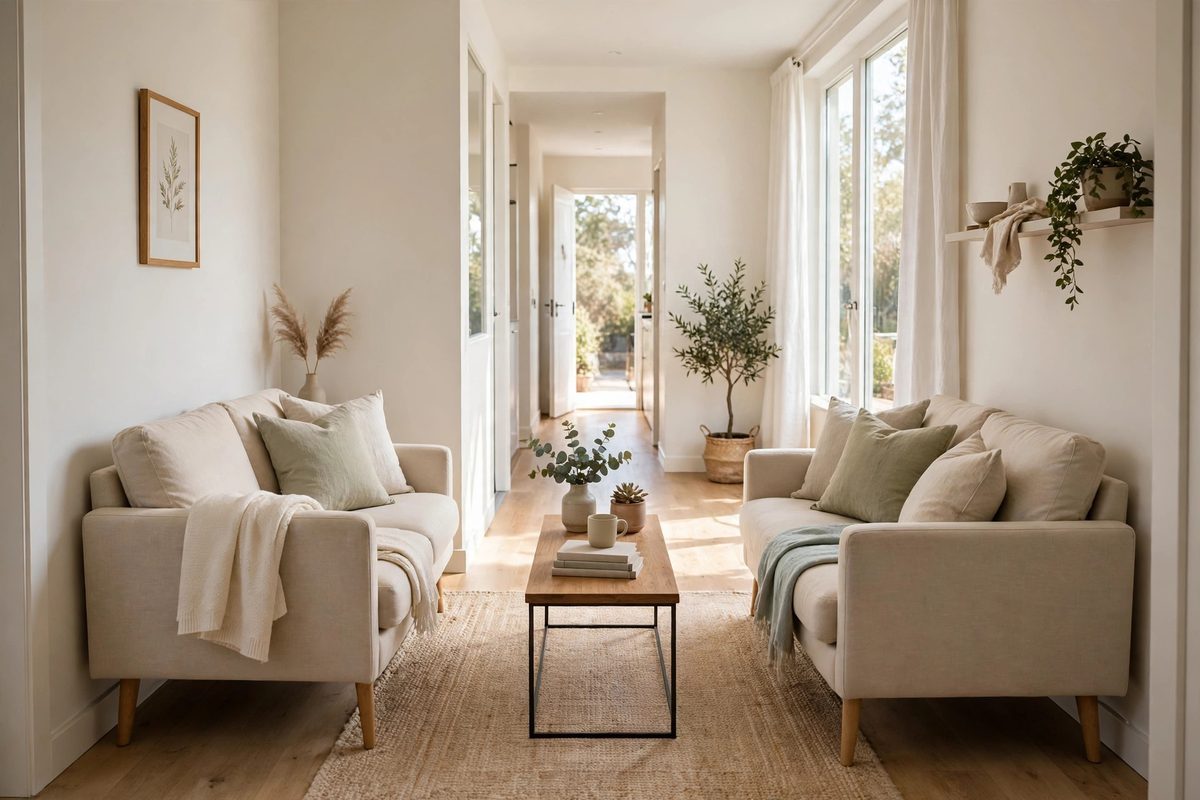
Two small sofas or loveseats facing each other across a narrow room create a conversational seating area that feels intentional rather than cramped. Each sofa sits against a long wall, and a slim coffee table or ottoman sits between them. This layout suits rooms where the TV is not the focus, or where the TV mounts on a short wall.
The sofas should be loveseat size, 60 to 72 inches long, rather than full three-seaters, so the gap between them stays at least 30 inches for the walkway.
How to make it work
Leave 30 to 36 inches between the sofas for comfortable passage and legroom. Use a narrow coffee table, no wider than 18 inches, or a pair of small ottomans that can move. If one sofa blocks a doorway, swap it for two accent chairs on that side.
4. Sectional at One End
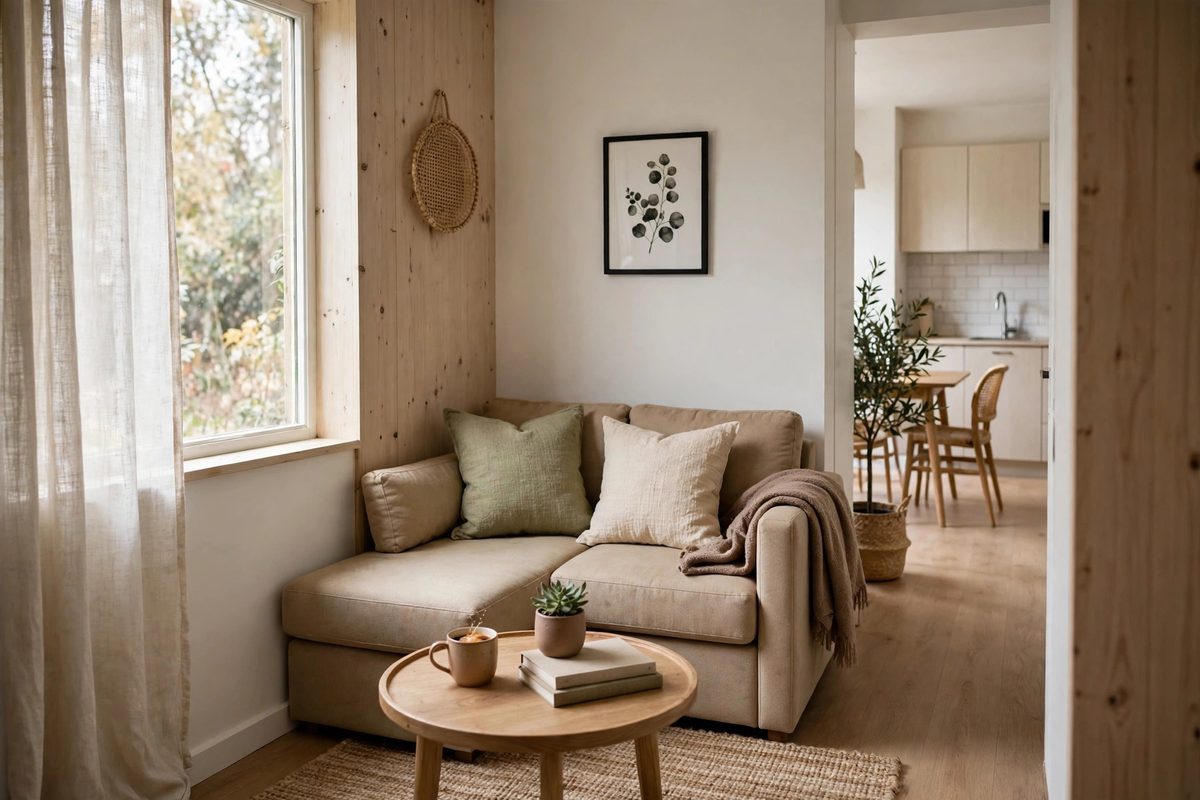
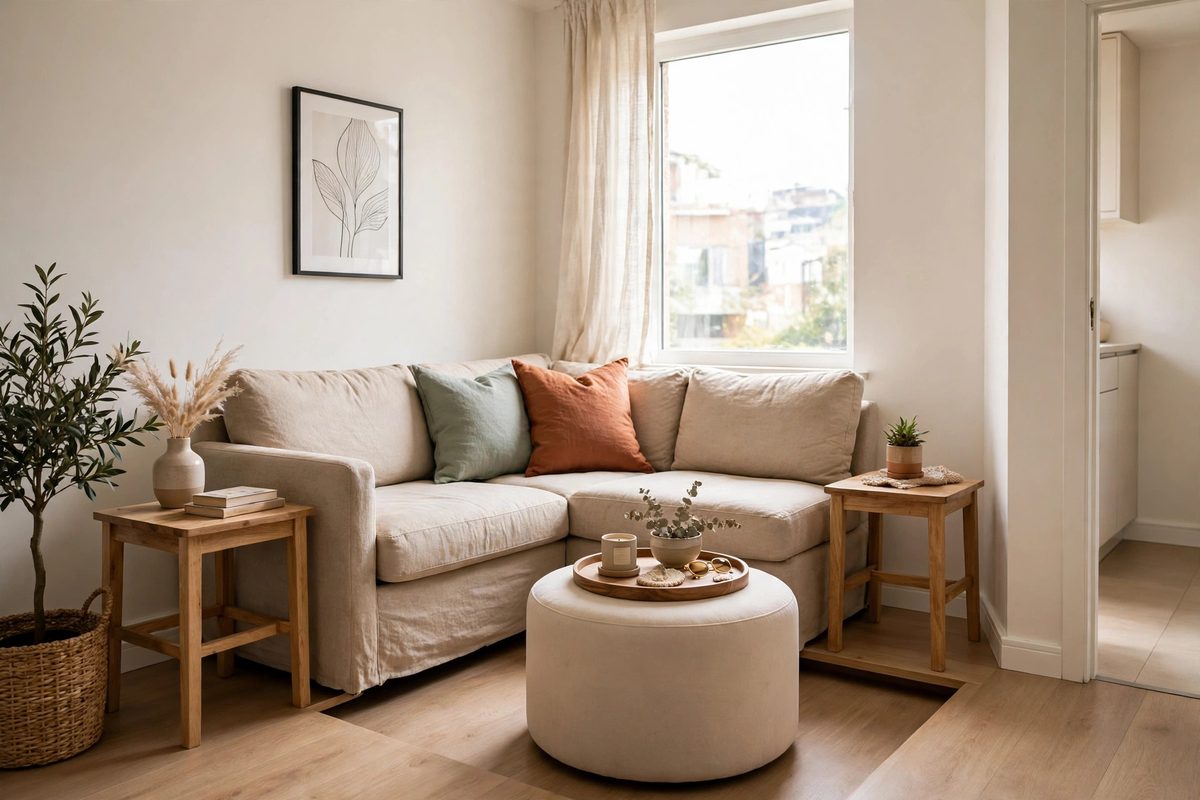
Placing a sectional at one end of a narrow room creates a cozy seating zone and leaves the rest of the room open for a desk, dining table, or play area. The sectional’s L-shape fills a corner, and the open side faces into the room, so the walkway runs past it cleanly.
Choose a compact sectional, no longer than 90 inches on the long side, and place the chaise on the wall side, not the room side, so it does not block the path. A reversible chaise gives you flexibility if you rearrange later.
How to make it work
Measure the sectional footprint with tape before buying, including the chaise extension. Keep the coffee table small and round, since round tables are easier to walk around in tight spaces. Add a floor lamp behind the sectional corner where it will not block traffic.
5. TV on Short Wall
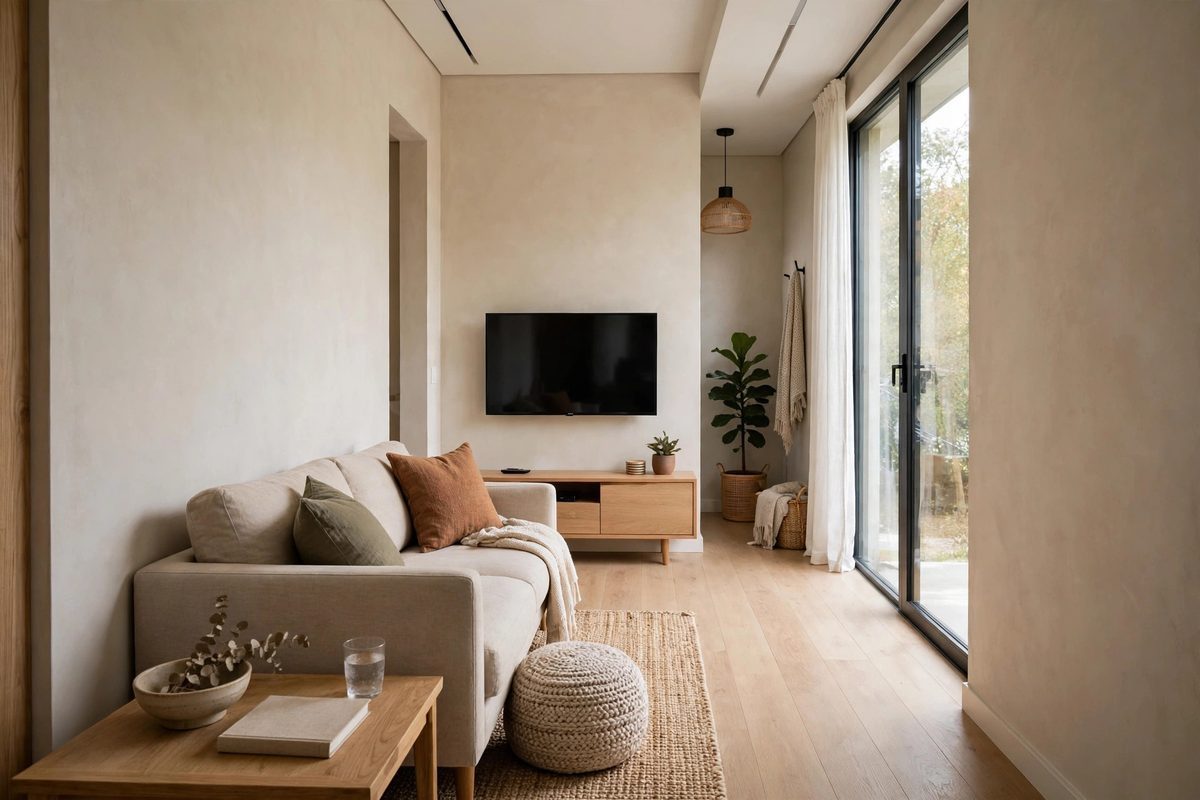
Mounting the TV on a short wall, at the far end of the room, gives the longest possible viewing distance and keeps the long walls free for seating and storage. The sofa faces down the length of the room, which makes the space feel deeper and more open. This is the best layout for rooms where TV watching is the main activity.
The viewing distance should be 6 to 10 feet for a 55-inch TV, which most narrow rooms provide naturally when the TV sits on the short wall.
How to make it work
Mount the TV at eye level from the seated position, usually 42 to 48 inches to the center of the screen. Use a low media console, no taller than 20 inches, so it does not dominate the short wall. Run cables through a wall channel to keep the walkway cord-free.
6. Slim Console Path
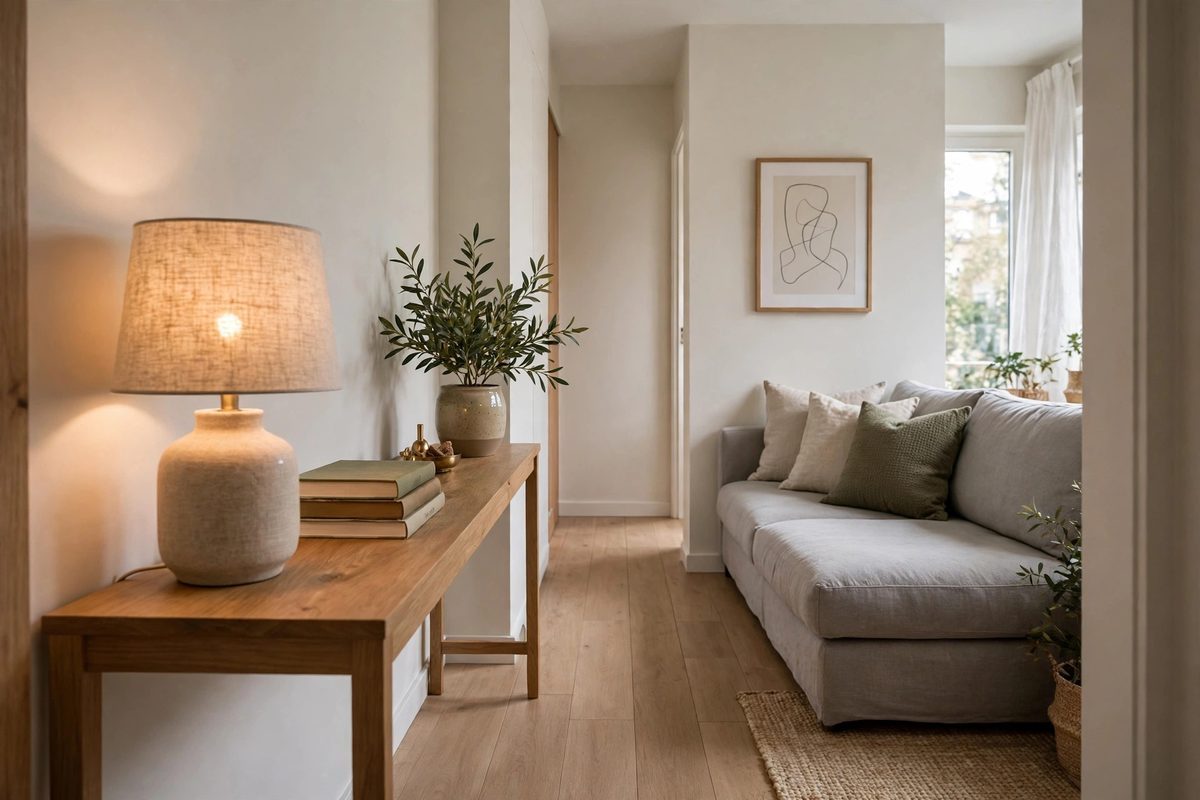
A slim console table, 10 to 12 inches deep, along one long wall defines the walkway without blocking it. The console holds lamps, books, and decor, and it gives the wall a purpose beyond blank space. Because it is shallow, it leaves the full walkway clear while making the room feel furnished rather than empty.
This layout works well in rooms where the sofa sits on the opposite wall. The console wall becomes the circulation side, and the sofa wall becomes the seating side.
How to make it work
Choose a console no deeper than 12 inches and no taller than 30 inches so it does not crowd the path. Style it lightly: one lamp, one stack of books, one small plant. If the console sits near a doorway, leave 36 inches of clearance at the door swing. For a color scheme to pair with this layout, see small living room color scheme ideas.
7. Armless Chairs
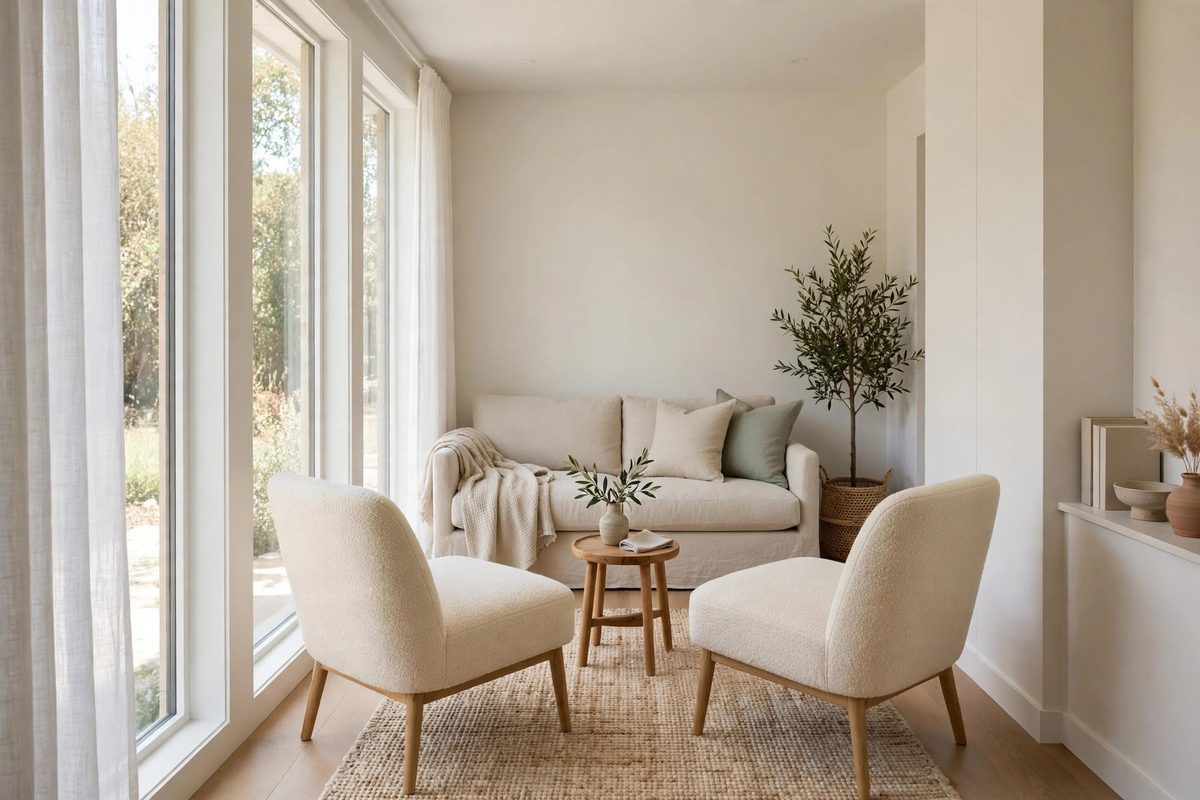
Armless accent chairs save 6 to 10 inches per chair compared to armed models, which adds up fast in a narrow room. Two armless chairs opposite the sofa provide extra seating without widening the furniture footprint, and they are easier to move when you need to open up the walkway.
Armless chairs also look lighter visually, since there is no bulky arm blocking the sightline across the room. They suit modern and minimalist rooms especially well.
How to make it work
Choose chairs with a seat height matching the sofa, usually 17 to 19 inches, so the seating feels cohesive. Add a small side table between the chairs for drinks. If comfort matters more than space, choose a chair with a low, sloped arm rather than a full arm.
8. Rug as Walkway Guide
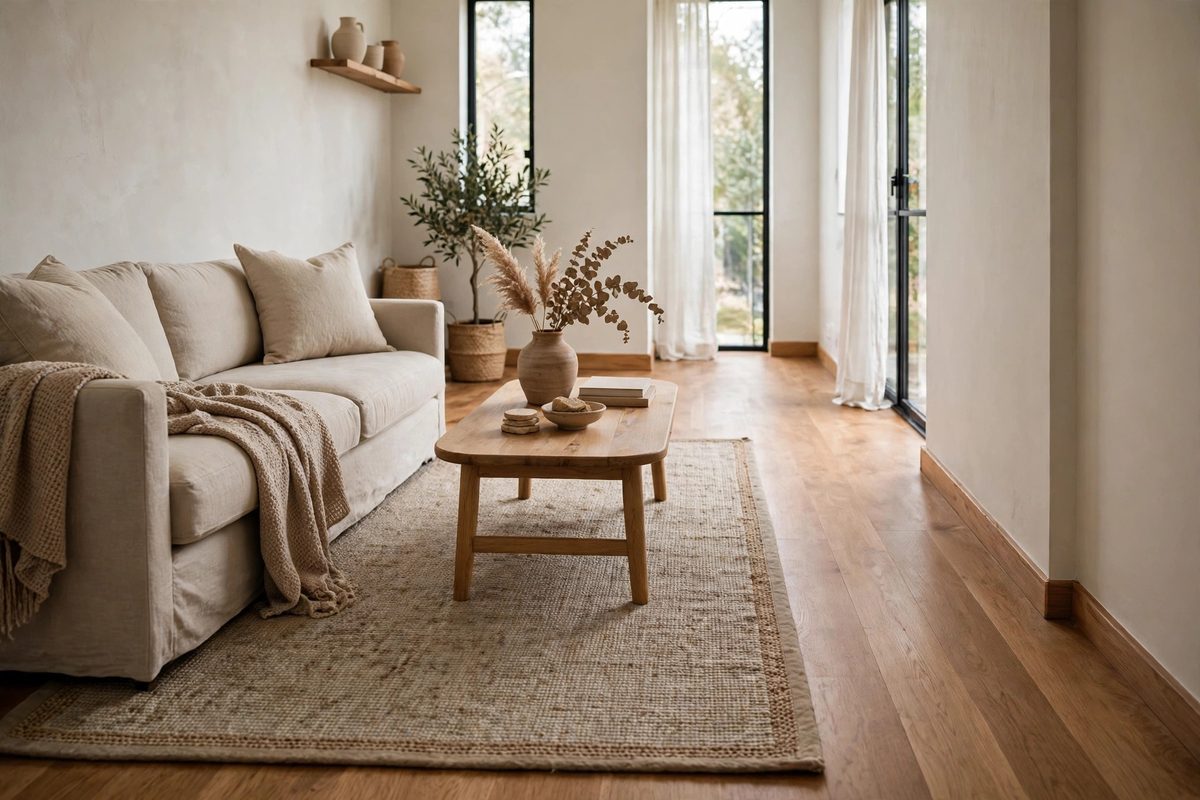
A rug placed to define the seating area, with its edge marking the walkway boundary, makes a narrow room easier to navigate. The rug anchors the sofa and coffee table, and the bare floor beside it reads as the path. This visual cue keeps furniture from drifting into the walkway over time.
Choose a rug that fits the seating group: it should extend under the front legs of the sofa and chairs, and stop at least 6 inches short of the walkway edge. In a narrow room, a rug 5 by 8 feet usually fits better than a larger one.
How to make it work
Tape the rug outline on the floor before buying to confirm the walkway stays clear. Use a low-pile rug so it does not create a tripping edge at the walkway boundary. If the room has hard floors, a rug pad keeps the rug from sliding into the path.
9. Vertical Storage Walls
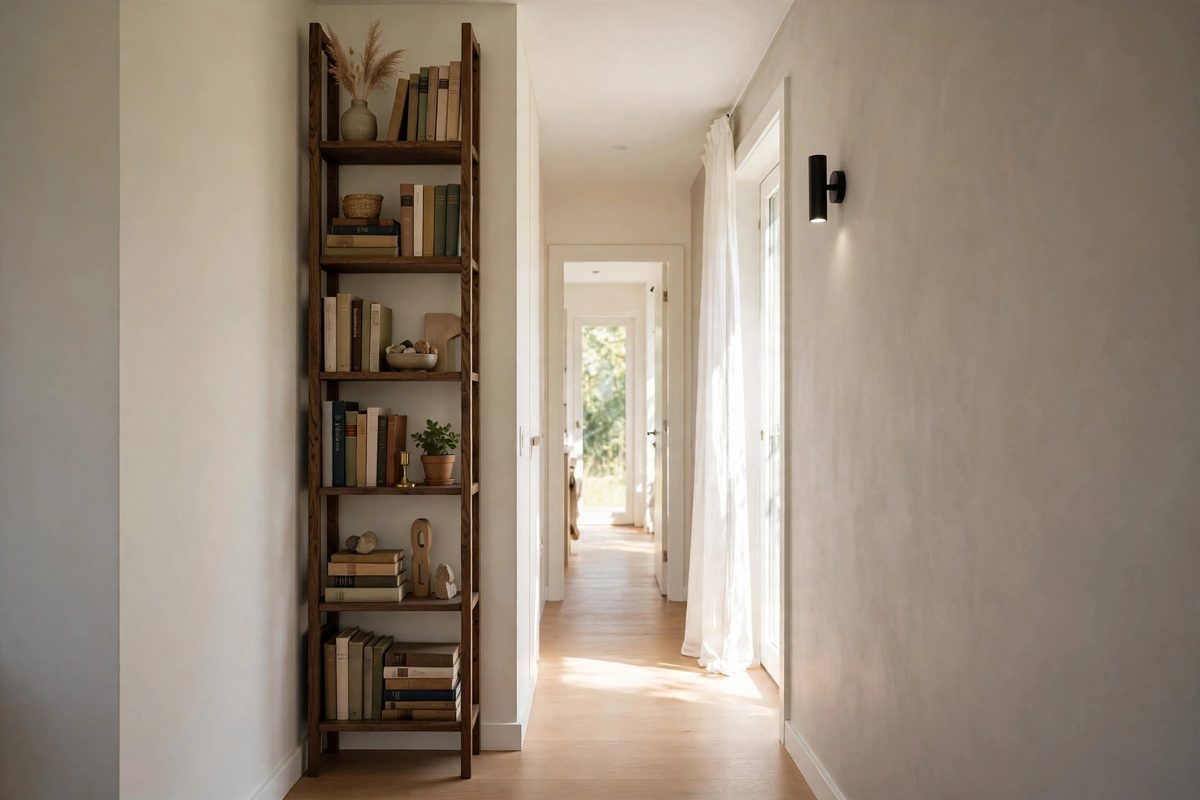
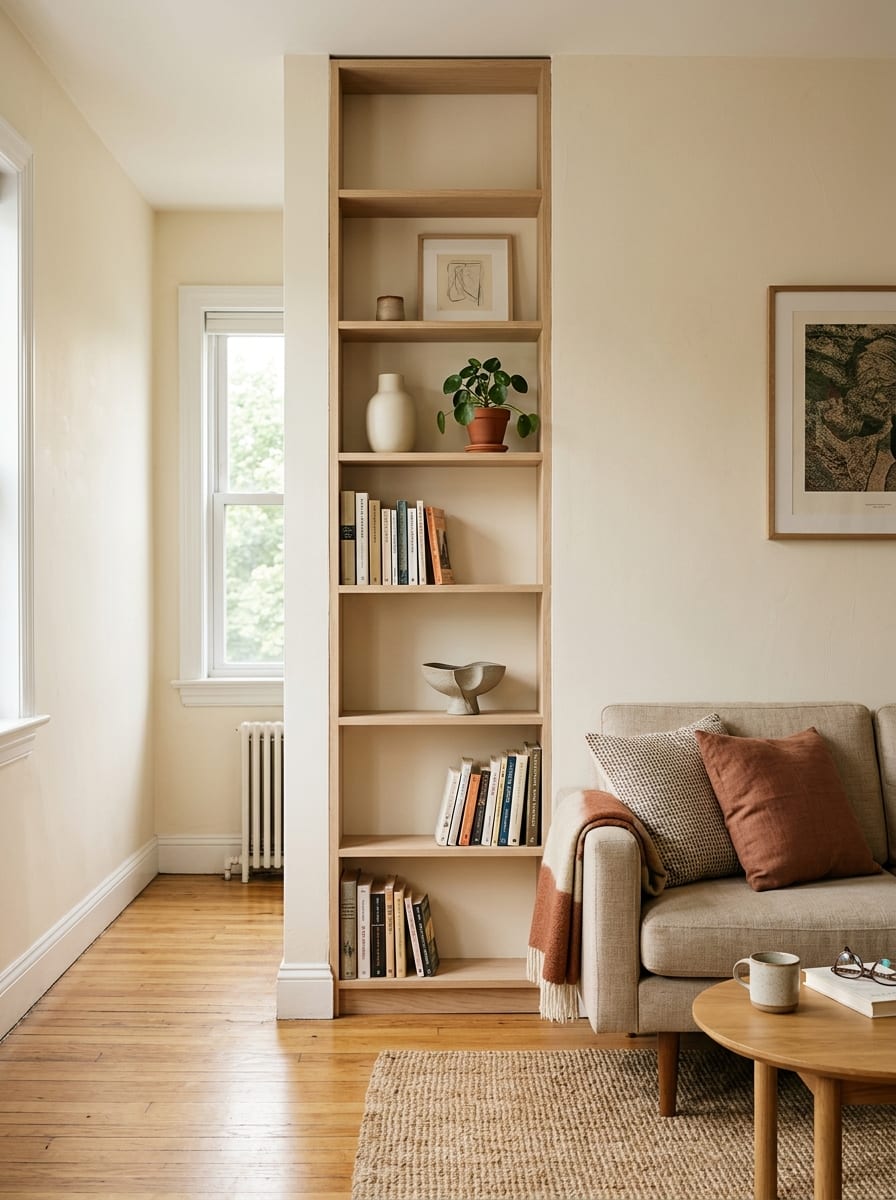
Moving storage to the walls, with tall bookshelves or wall-mounted cabinets, frees floor space and keeps the walkway clear. A tall, narrow bookshelf, 12 inches deep and 72 inches tall, holds as much as a wide low console while using a third of the floor space. Wall-mounted shelves above the sofa use air space that would otherwise sit empty.
Vertical storage works best on the wall opposite the walkway, so the room stays balanced. Avoid tall storage on both long walls, which can make the room feel like a tunnel.
How to make it work
Anchor tall shelves to the wall for safety, especially in homes with children or pets. Keep the bottom shelf for heavy items and the top shelves for light decor. Leave one shelf partially empty so the storage reads as intentional, not stuffed.
A narrow living room works when the walkway comes first and furniture follows. Tape the path, choose pieces that fit it, and use walls and vertical space for everything else. The room will feel wider, calmer, and far easier to live in, even though its dimensions never changed. The same fit-first thinking applies to seating in small bedroom reading chair ideas and to arranging small living room furniture layouts.