8 Small Living Room Furniture Layouts for Apartments That Keep Walkways Open
Explore 8 small living room furniture layouts for apartments, including sofa, sectional, TV and open-plan arrangements that keep walkways clear and make compact rooms easier to use.
In This Guide
A small living room can have perfectly good furniture and still feel cramped because the pieces are in the wrong places.
The usual problem is not that the room is too small for a sofa.
It is that the sofa, coffee table, TV stand, side tables and extra seating all compete with the same walking routes.
That creates common frustrations such as:
squeezing between the sofa and coffee table walking in front of the TV every time you cross the room chairs blocking doorways furniture floating in awkward places one corner becoming unusable a dining area feeling disconnected from the living room too much furniture pushed against every wall
The best small living room layouts start with circulation.
Before asking:
“Where should the sofa go?”
ask:
“Where do people need to walk?”
Then build the seating around those paths.
Here are eight layouts that work especially well in apartments and other compact living rooms.
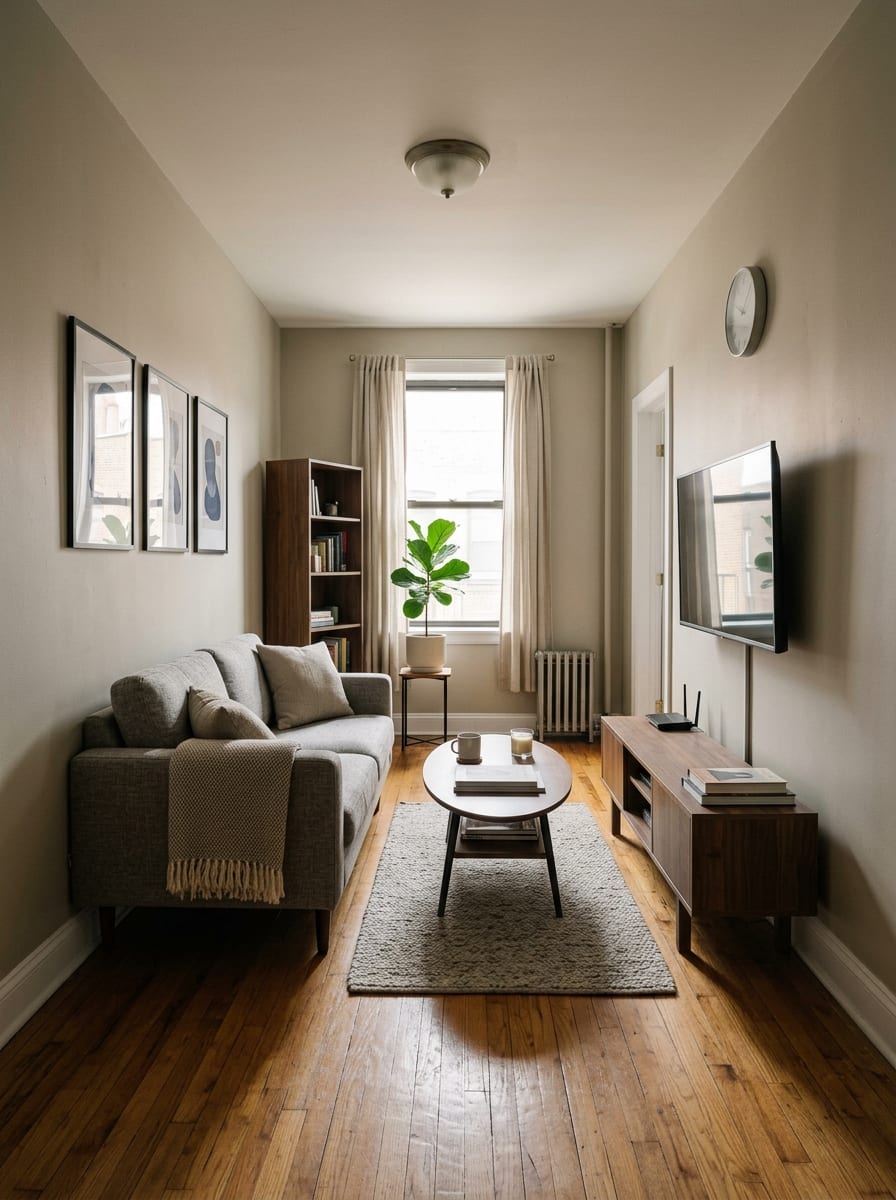
1. The Long-Wall Sofa Layout
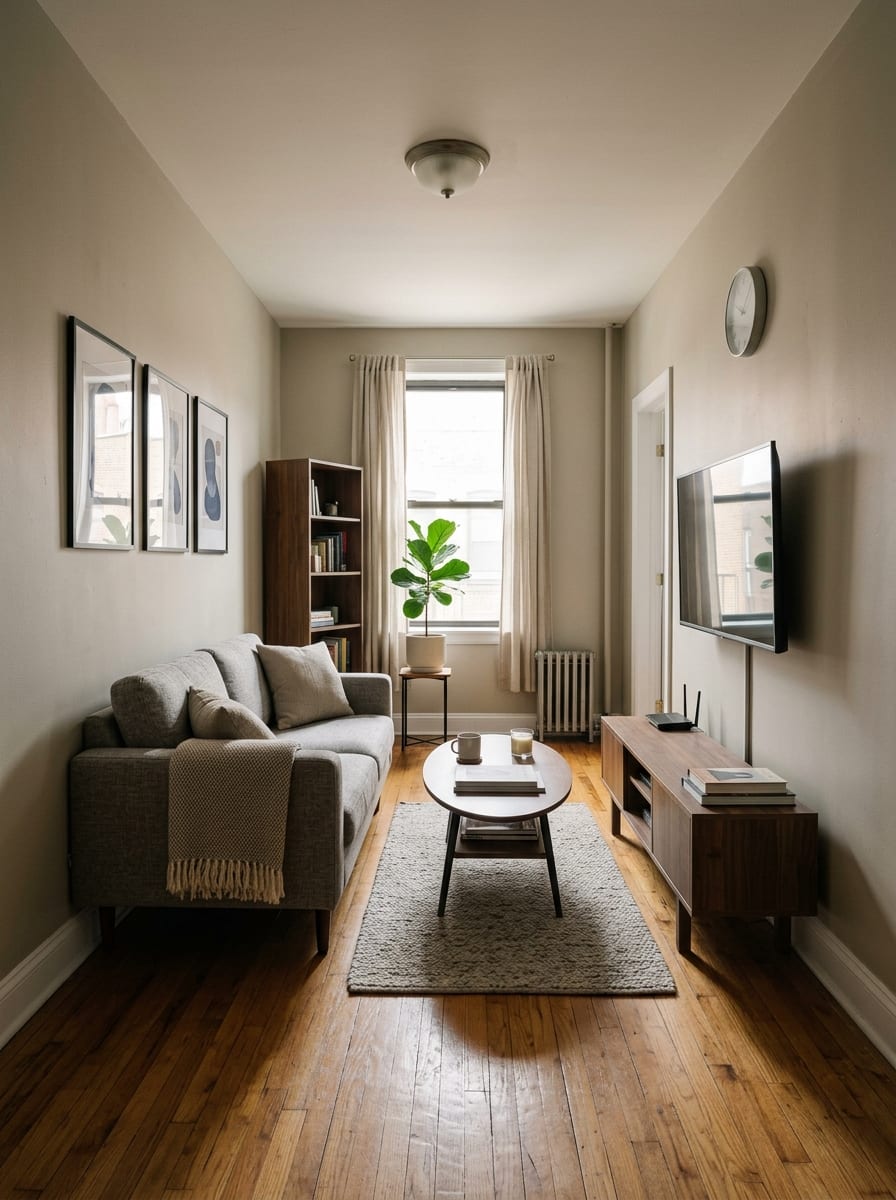
This is one of the simplest layouts for a narrow rectangular living room.
Place the sofa along the longest uninterrupted wall.
Then keep the opposite side visually lighter.
That might mean:
wall-mounted TV slim media console one small chair narrow side table
rather than another full furniture wall.
Why this works
The sofa becomes part of the room perimeter instead of projecting into the middle.
That leaves the central floor area easier to move through.
It also creates a straightforward visual axis.
Best for
rectangular living rooms
apartments with one long blank wall TV-focused rooms rooms where the entrance is near one end
Keep the sofa proportional
A sofa that spans nearly the entire wall can still work, but only if it does not block:
doorway trim radiators floor vents access to side tables
Leave enough visual breathing room around it.
Coffee-table placement
Do not automatically choose a large rectangular coffee table.
In a narrow room, try:
small oval table
round coffee table
nesting tables ottoman
These are easier to walk around.
What makes this layout fail
The biggest mistake is placing a deep TV console directly opposite a deep sofa in an already narrow room.
That compresses the walkway from both sides.
Keep one side shallower.
2. The Floating Sofa + Clear Path Layout
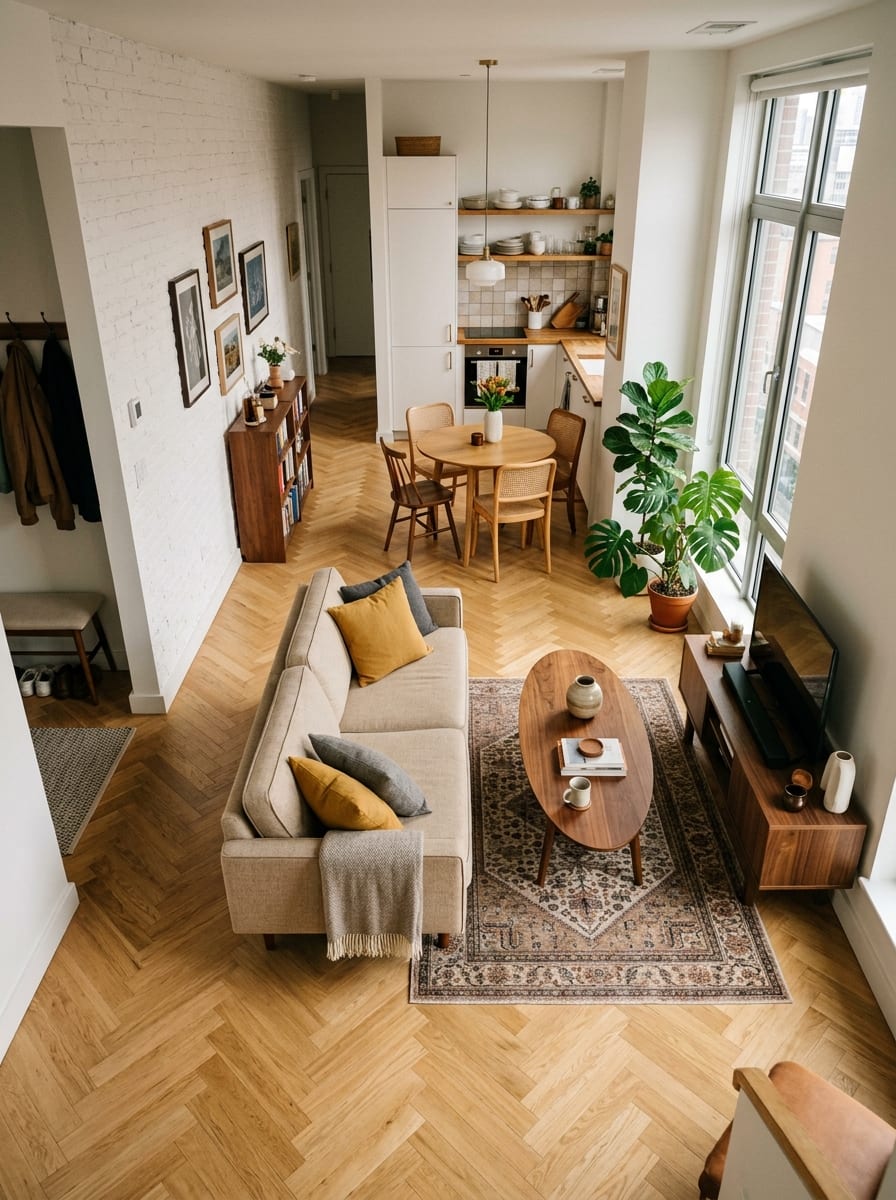
Not every sofa needs to touch a wall.
In some apartment layouts, floating the sofa slightly into the room actually improves circulation.
This is especially useful when the room connects:
entryway kitchen dining area balcony door
How it works
Place the sofa with its back toward the main circulation route.
Leave a clear walkway behind it.
The sofa then acts as a soft divider between the living area and the path through the apartment.
Why it can feel more organized
Without the sofa, an open-plan apartment can feel like one large undefined space.
Floating the sofa establishes:
“this is the living area”
without building a wall or using a divider.
Watch the space behind the sofa
Do not push the sofa so far into the room that the walkway becomes uncomfortable.
Test the route with:
grocery bags laundry basket another person passing
The path should feel natural, not like a narrow gap.
Skip the console if space is tight
A console table behind a floating sofa looks nice, but it is optional.
If adding one reduces the walkway, leave it out.
3. The Sofa + Two Compact Chairs Layout
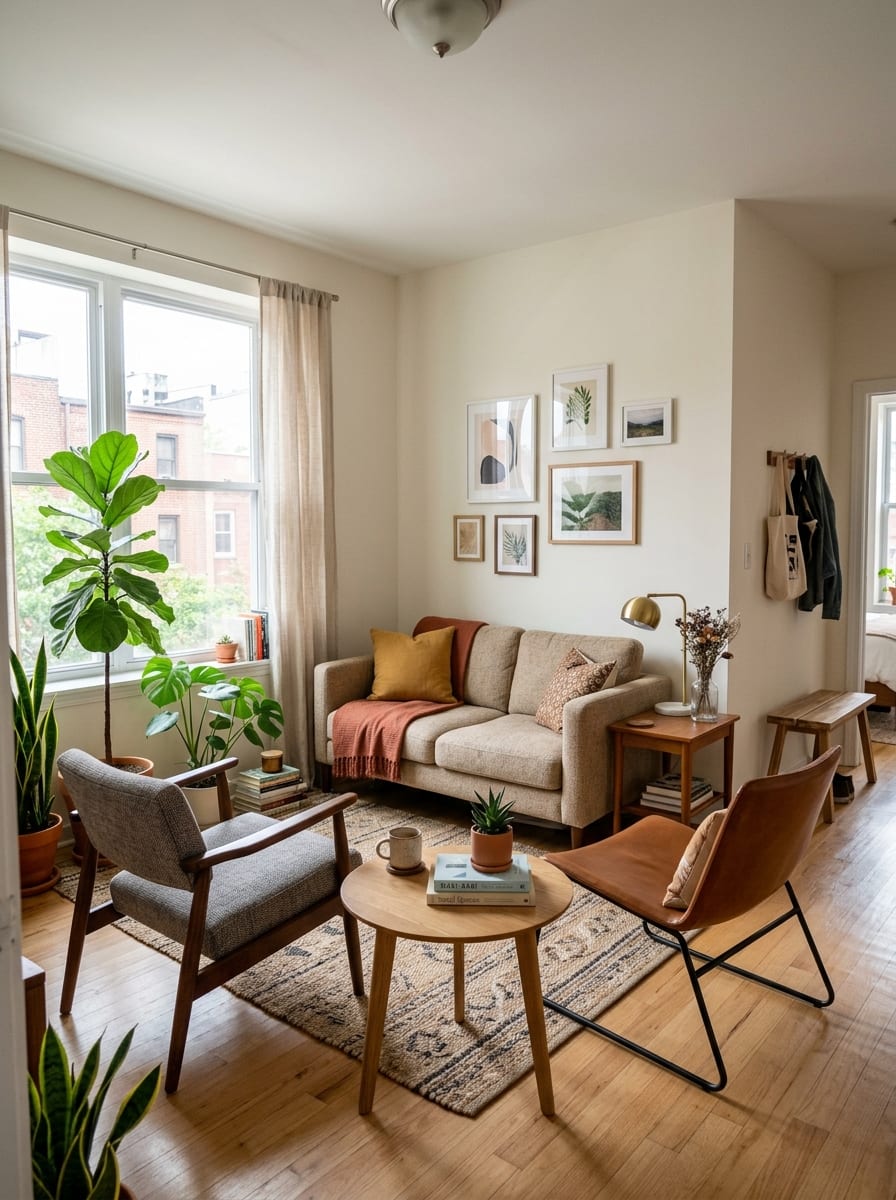
A small living room does not always need a sectional.
Sometimes a standard sofa plus two lightweight chairs gives you more flexible seating.
The basic arrangement is:
sofa as the main anchor one chair near each end compact table in the middle
The chairs can angle slightly toward the sofa rather than sitting rigidly opposite it.
Why this layout works
Two chairs are easier to reposition than another sofa.
They can also preserve circulation because each chair occupies a smaller footprint.
Best chair types
Look for:
slim arms exposed legs modest seat depth visually open frames
Avoid oversized club chairs unless the room genuinely has space.
Create conversation without closing the room
Angle the chairs enough to create a seating group, but avoid turning them into barriers.
One chair may work near a window.
The other can sit closer to the TV wall or open corner.
Keep side tables minimal
With three seating elements, you probably do not need:
two side tables large coffee table console additional stool
Use only what serves a real function.
4. The Small Sectional Corner Layout
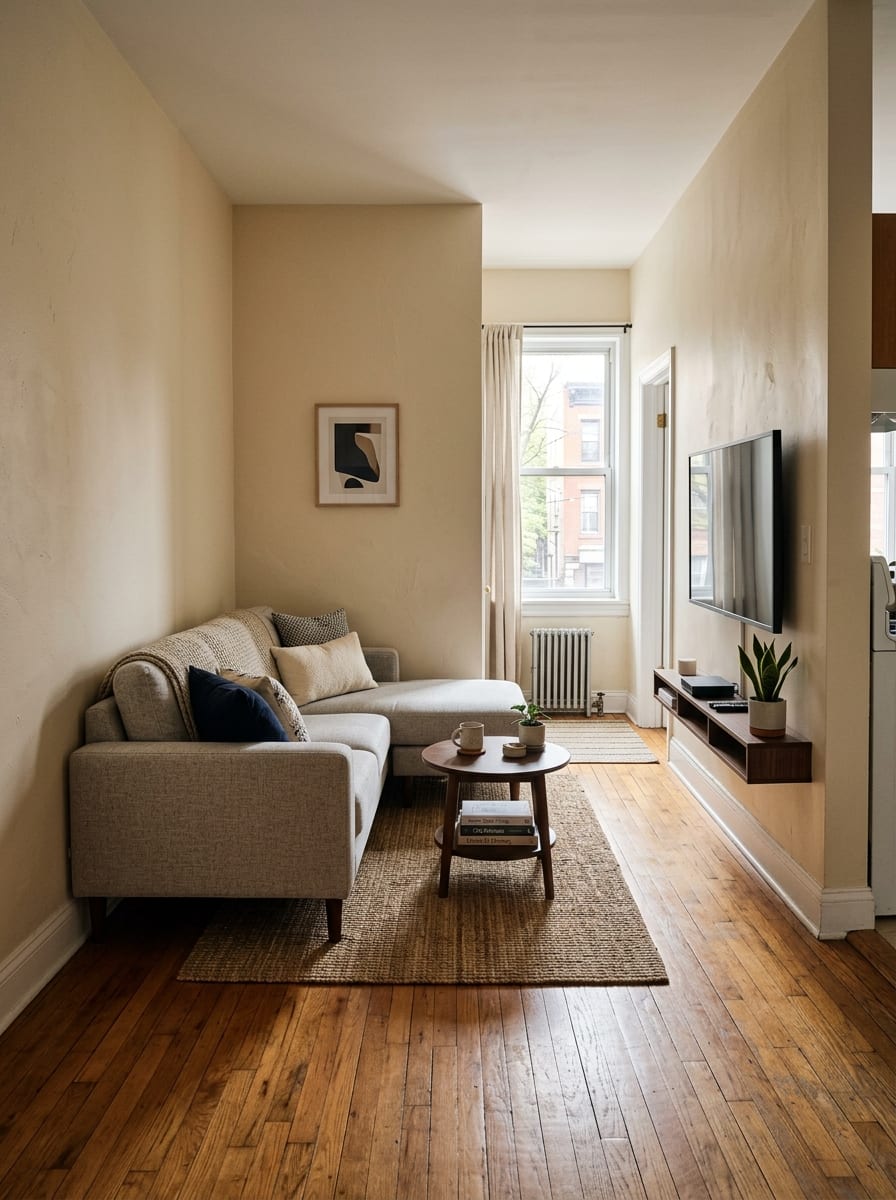
A sectional can work in a small apartment, but only when it follows the architecture instead of fighting it. The best small-room sectional layouts usually place the longer section against a wall and the chaise toward a corner. (For specific dimension thresholds and low-profile modular arrangements, check our curated compact corner sofa layouts).
Why a sectional can actually help
One sectional can replace:
sofa extra chair ottoman
That may reduce the total number of furniture pieces.
Choose the correct orientation
Before buying, check whether you need:
left-facing chaise right-facing chaise
The chaise should not project across:
doorway balcony access main walkway
Keep the rest of the room light
If the sectional is visually heavy, simplify everything around it.
Try:
small round coffee table wall-mounted TV no oversized media console one small side table
Avoid oversized modular pieces
A sectional designed for a suburban family room may physically fit but still dominate an apartment.
Look at total depth and chaise length, not just overall width.
5. The Window-Side Seating Layout
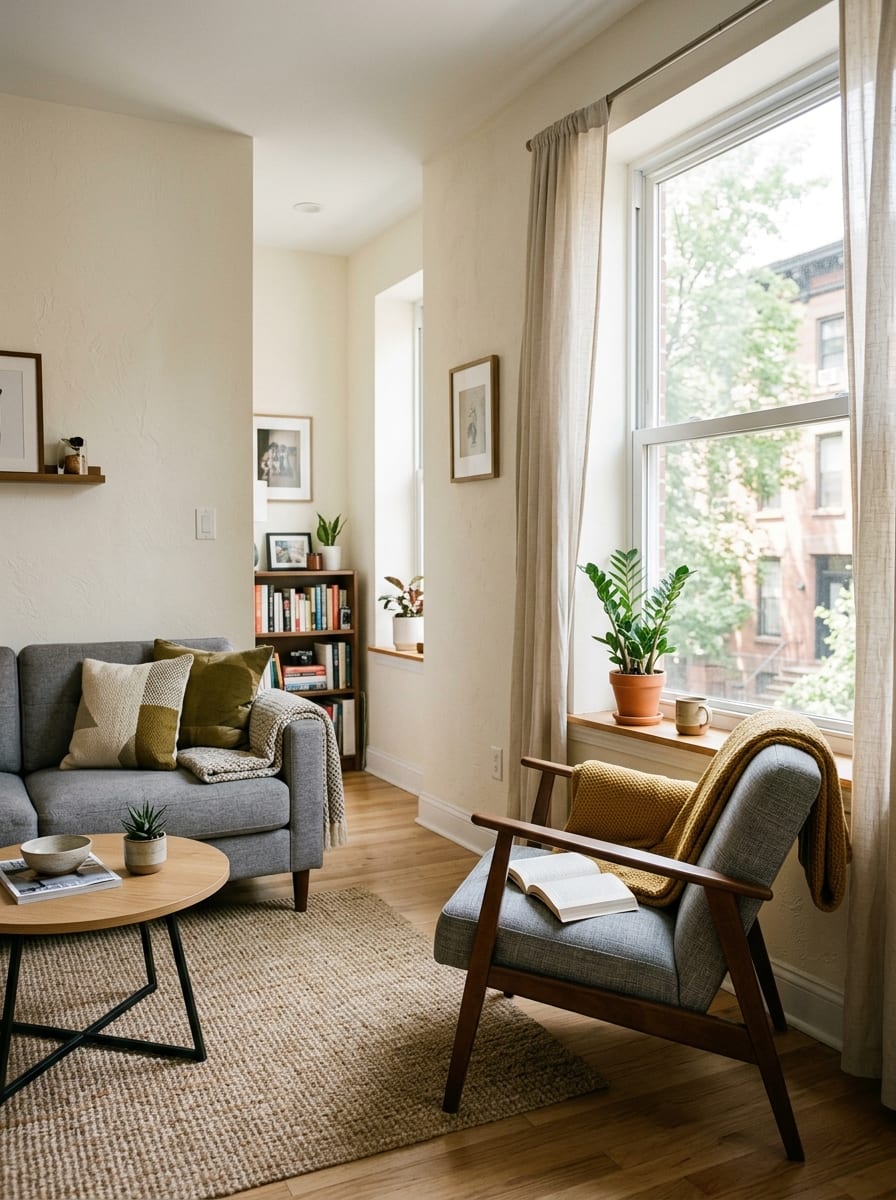
Windows often make furniture placement more difficult because they interrupt the most obvious wall.
But a window can still become part of the seating layout.
One good arrangement is:
sofa on a solid wall compact chair near the window coffee table centered between them Why it works
The chair takes advantage of natural light without blocking the entire window.
It also creates a visually lighter corner.
Keep window access functional
Do not place furniture so close that you cannot:
open curtains access blinds open the window where applicable reach a radiator safely
Avoid placing a bulky sofa directly in front of a low window
Sometimes it works, but often it:
blocks light hides part of the view makes the room feel heavier
If the sofa must go under the window, keep its back low.
Use the bright corner intentionally
This is a good place for:
reading chair tiny side table compact floor lamp
but do not turn it into a second full seating area.
6. The Off-Center TV Layout
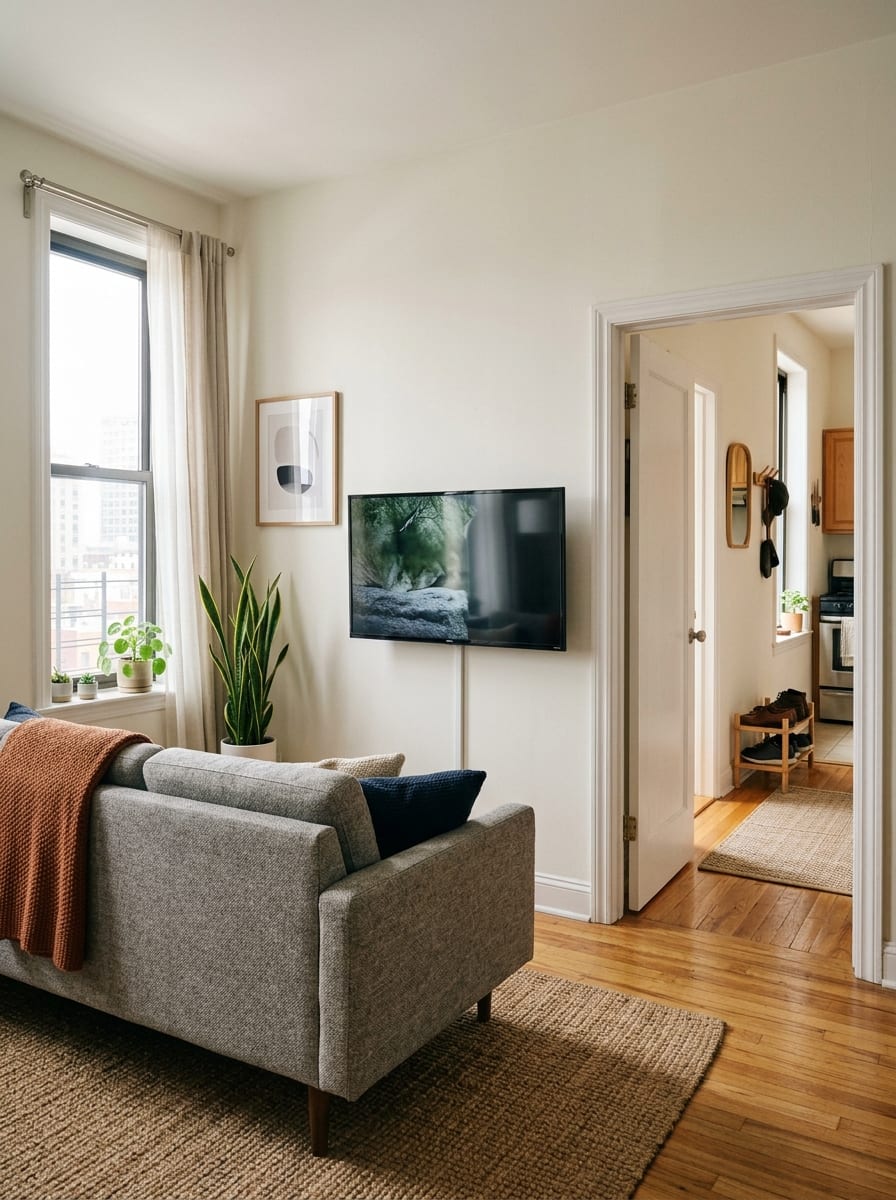
One of the biggest small-living-room mistakes is forcing every piece of furniture to face a perfectly centered TV.
Apartment architecture does not always cooperate.
You may have:
door on one side window on the other radiator awkward wall opening fireplace short media wall
In those rooms, an off-center TV can be the better layout.
Let the architecture decide
Place the TV where:
viewing is comfortable glare is manageable circulation remains open cables can be handled cleanly
Then angle the seating slightly toward it.
The sofa does not need to be perfectly aligned
A sofa can sit slightly off-axis and still provide comfortable viewing.
The room may actually feel more natural this way.
Balance the remaining wall
If the TV sits toward one side, use the other side for something visually light, such as:
narrow artwork
floor lamp
small plant low cabinet
Do not force symmetry.
Why this is useful in apartments
Trying to create perfect symmetry often causes furniture to block doors and pathways.
Function is more important.
7. The Open-Plan Living Zone Layout
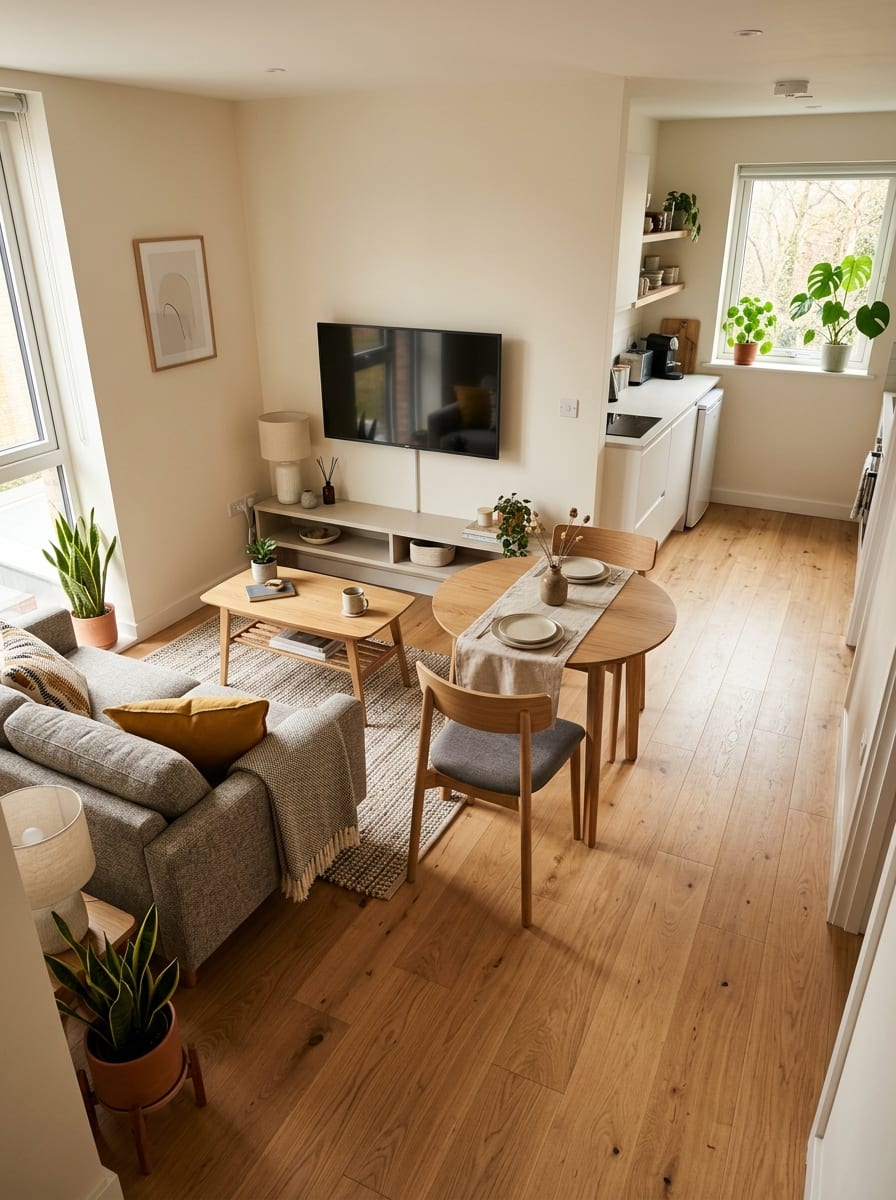
Many apartments combine:
living room dining area kitchen
into one compact space.
The challenge is making each zone feel defined without filling the room with dividers.
Use furniture as the boundary
A sofa can mark the living zone.
A dining table can define the dining area.
A rug can reinforce the seating area.
You usually do not need:
bookshelf divider folding screen oversized console
unless there is enough room.
Keep one major route open
Identify the path from:
entry → kitchen → balcony/window/other rooms
Then keep furniture away from that line.
Align furniture intentionally
The sofa might face:
media wall interior wall window-side TV setup
while the dining table remains behind or beside it.
The key is avoiding random diagonal furniture unless the room shape truly requires it.
Use rugs carefully
A rug can visually contain the living room.
Ideally, at least the front legs of the main seating can relate to the rug so it does not look like a tiny island floating in the center.
8. The Awkward-Corner Apartment Layout
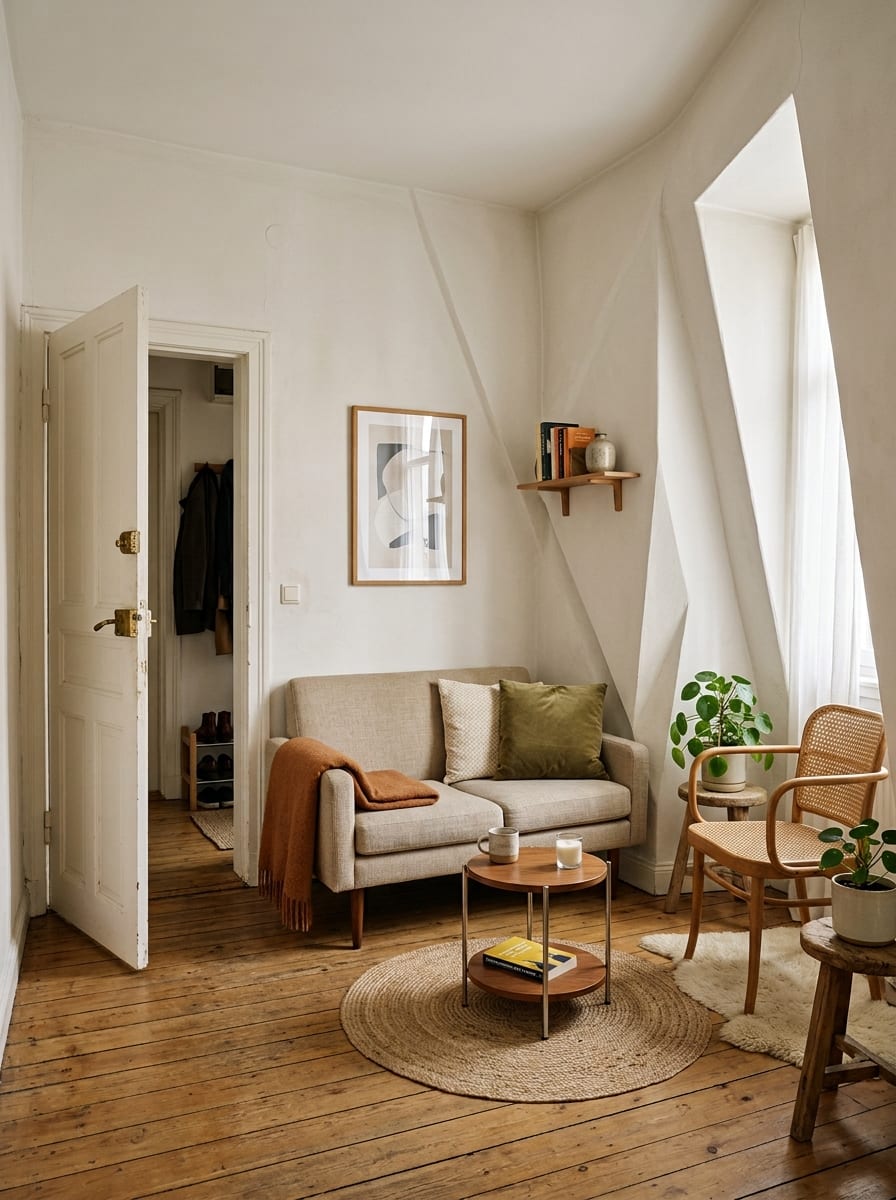
Some living rooms simply do not have four convenient walls.
You may be dealing with:
diagonal corner
short wall
offset doorway column alcove radiator unusual window placement
Trying to force a standard furniture arrangement into an irregular room often wastes more space.
Start with the biggest usable wall
Place the largest furniture piece where it fits naturally.
Usually that is the sofa.
Then solve the awkward area separately.
For example:
Narrow corner
Use a small floor lamp.
Shallow alcove
Use a slim media unit.
Short wall
Use one chair.
Odd corner by a window
Leave it empty.
That last option is important.
Not every corner needs furniture.
Use smaller movable pieces
An irregular living room benefits from furniture that can adapt.
Good options include:
round side tables
lightweight chairs nesting tables ottomans small movable lamps
Do not fill the awkwardness
Sometimes empty floor space is the thing that allows the room to work.
Start With the Walkways, Not the Furniture
Before moving the sofa, identify the routes people use most.
Typical apartment paths include:
front door to kitchen living room to bedroom sofa to balcony living room to bathroom kitchen to dining area
These paths should not require constant zigzagging.
If you have to walk around:
coffee table chair ottoman plant
every time you cross the room, the layout needs adjustment.
How Much Walking Space Should You Leave?
There is no single number that works for every apartment, but you should be able to move through the main routes comfortably.
As a practical planning starting point, around 30–36 inches can feel comfortable for a primary walkway where the room allows it.
Secondary gaps may sometimes be smaller.
Treat those figures as design guidance rather than universal building-code requirements.
The easiest test is physical.
Use painter’s tape to mark furniture edges and walk through the room repeatedly.
How Far Should the Coffee Table Be From the Sofa?
A coffee table should be close enough to use but far enough away that your knees and legs have room.
A common practical range is roughly:
14–18 inches
between the sofa and coffee table.
In very tight rooms, a smaller nesting table or ottoman may work better than squeezing a large table into the standard position.
Round vs Rectangular Coffee Table in a Small Living Room
Round
Often best when:
several paths cross the room children move through the space chairs are angled furniture arrangement is compact
The lack of corners makes circulation easier.
Rectangular
Works well when:
sofa is long room is rectangular walkway does not cross the center
Oval
A useful compromise.
It gives you length without sharp corners.
Should All Furniture Touch the Walls?
No.
Pushing every item against a wall can sometimes make a room feel disconnected.
The better rule is:
Put furniture where circulation and conversation work best.
Sometimes that means:
sofa against wall chair floating slightly forward
or:
sofa floating TV against wall
You do not need to follow one rule for every piece.
Should a Small Living Room Have a Sectional or Sofa?
Neither is automatically better.
A sectional works well when:
corner placement is obvious you need several seats chaise does not block circulation one piece can replace several smaller pieces
A sofa works better when:
room has several doors layout changes frequently you want movable chairs floor plan is irregular
Measure the full furniture footprint before choosing.
What If the Front Door Opens Into the Living Room?
This is common in apartments.
Do not place seating directly inside the door swing.
Instead, create a small entry path.
That may mean:
sofa begins a few feet beyond the entrance slim shoe cabinet sits near door rug visually separates entry from living space
The door should open fully without colliding with furniture.
How to Handle a Living Room With Multiple Doorways
Multiple doors reduce usable wall space.
Prioritize uninterrupted walls for:
sofa TV main storage
Then keep furniture near the doorways:
shallow lightweight minimal
Do not place a large chair between two frequently used doors unless there is genuine clearance.
What If the Living Room Is Very Narrow?
In a long narrow room, avoid putting deep furniture on both long walls.
Instead use:
one deeper side + one shallow side
For example:
sofa + wall-mounted TV
or:
sofa + slim console
That preserves more usable width.
How to Arrange Furniture Around a TV Without Letting the TV Control the Room
The TV needs comfortable viewing.
It does not need perfect architectural symmetry.
Start by finding the wall where the TV:
fits safely avoids severe glare does not block a walkway
Then arrange the sofa around that position.
You can balance the room with:
artwork lamp chair plant
rather than moving the TV into a worse location just to center it.
A Simple Layout Test Before Moving Heavy Furniture
Use painter’s tape.
Mark:
sofa footprint chair footprint coffee table TV console
Then leave the tape on the floor for a few hours.
Walk normally.
Carry:
laundry basket grocery bags vacuum
Try opening every nearby door.
This tells you far more than looking at furniture measurements on a website.
Small Living Room Layout Mistakes
Choosing furniture before planning circulation
A beautiful sofa is still wrong if it blocks the room.
Using too many tiny furniture pieces
Small furniture does not automatically make a room feel larger.
Ten little pieces can feel more cluttered than four well-scaled ones.
Forcing symmetry
Apartment architecture is often asymmetric.
The furniture can be too.
Blocking the window
Natural light is valuable in a small room.
Using a giant coffee table
Leave room to walk.
Adding seating that nobody needs
You do not have to provide six seats in an apartment used by two people.
Filling every corner
Negative space is useful.
How Many Furniture Pieces Does a Small Living Room Really Need?
Start with function.
For many apartments, a complete living room may only need:
sofa coffee table or ottoman TV/media solution one lamp one side table
Then add seating only if you genuinely need it.
A room does not become more finished just because every wall has furniture.
The Best Order for Planning the Room
Step 1: Mark the doorways
Know where people enter and exit.
Step 2: Identify the strongest sofa wall
Or decide whether the sofa should float.
Step 3: Choose the TV location
If you use one.
Step 4: Protect the main walkway
Do not compromise it.
Step 5: Add secondary seating
Only after the sofa placement works.
Step 6: Choose tables
Fit them to the remaining space.
Step 7: Add decor last
Plants and floor lamps should not determine the room layout.
Final Thoughts
The best small living room layout is not necessarily the most symmetrical or the one with the most furniture.
It is the one you can move through comfortably.
Start with:
doorways → walking paths → sofa → TV → secondary seating → tables
in that order.
Once the circulation works, the room usually starts feeling larger even before you change the furniture itself.
A small apartment does not need every inch filled.
Sometimes the most valuable thing you can create is simply an open path through the room.