15 Studio Apartment Layout Ideas That Separate Sleep, Work and Living Beautifully
Discover 15 studio apartment layout ideas that create clear zones for sleeping, working, dining and relaxing without making your space feel cramped or closed in.
In This Guide
Living in a studio apartment means asking one room to do a lot.
It may need to be your bedroom, living room, office, dining room, and sometimes even your workout space.
The problem usually is not the size itself.
The problem is that everything starts blending together.
Your bed becomes visible from every angle. Your desk spills into the living area. Your dining table starts feeling like part of the bedroom. And eventually the apartment can feel less like a home and more like one room with furniture placed around it.
The best studio layouts solve that by creating zones.
You do not necessarily need walls. You just need visual boundaries that make each area feel like it has a purpose.
These 15 studio apartment layout ideas help separate sleeping, working, dining, and relaxing without making the apartment feel boxed in.
1. Sofa-Back Bedroom Boundary
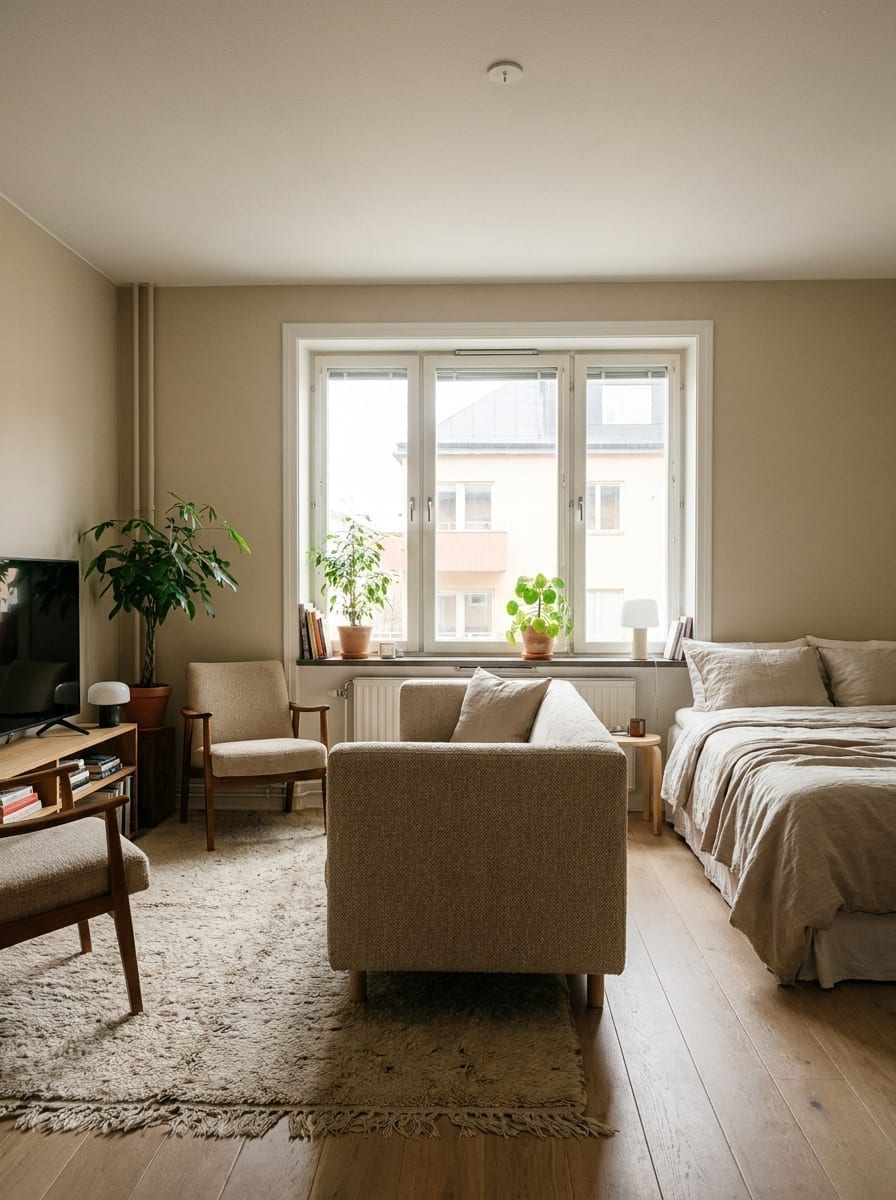
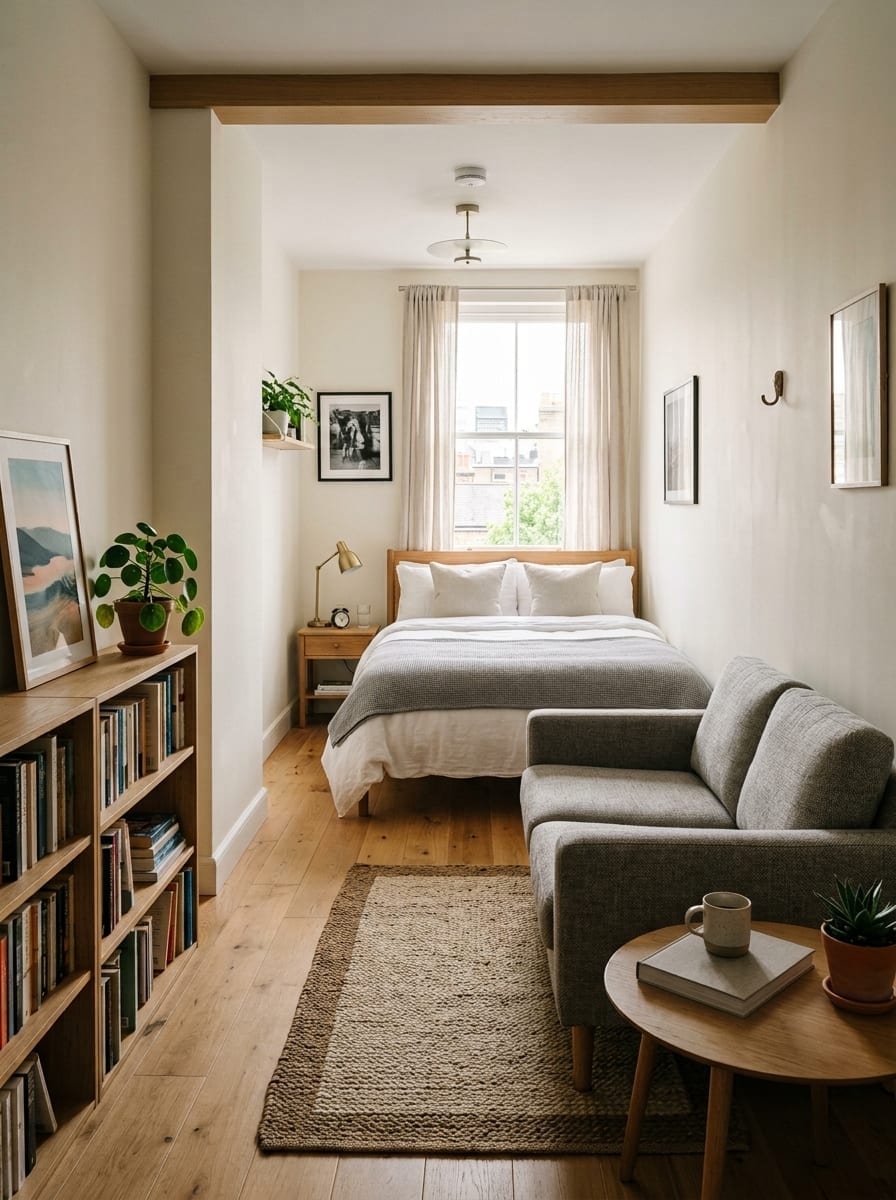
One of the simplest ways to separate a bed from the living area is to use the back of the sofa as the dividing line.
Instead of pushing the sofa against a wall, place it so the back faces the sleeping zone.
That instantly creates two sides of the room:
one for relaxing one for sleeping
The sofa becomes a soft boundary without blocking light or making the apartment feel smaller.
This works especially well in rectangular studios where the bed sits toward the back of the room and the living area is closer to the entrance or windows.
Keep enough space behind the sofa to move comfortably.
2. Open Shelf Room Divider
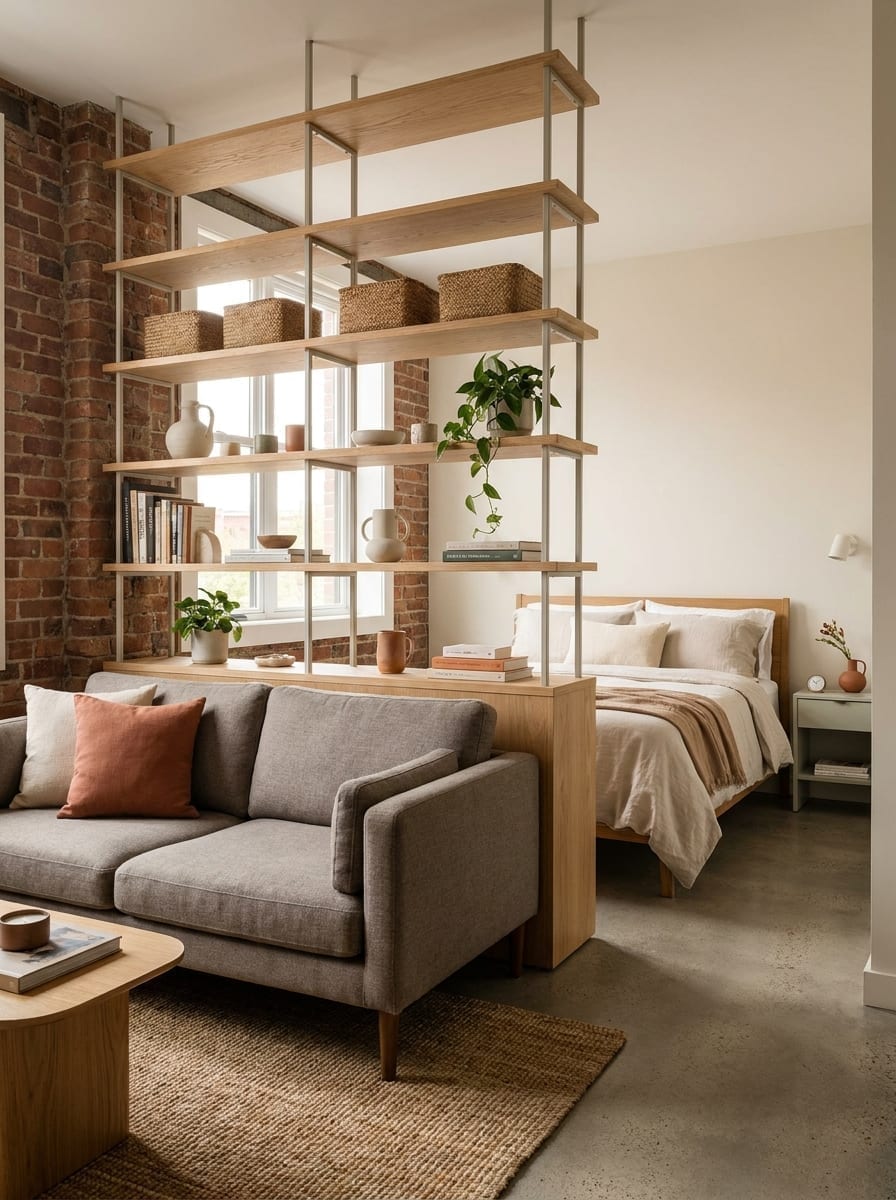
An open bookshelf is one of the most useful studio apartment dividers because it gives separation without creating a solid wall.
You can still see through it, which keeps the apartment feeling open and allows light to travel through the space.
Place it between the bed and the living room or between the work area and the rest of the apartment.
The trick is not to completely fill every shelf.
Leave some open sections so the divider feels airy.
Use the closed lower shelves or baskets for storage and keep the upper shelves lighter.
3. Curtain-Defined Sleeping Nook
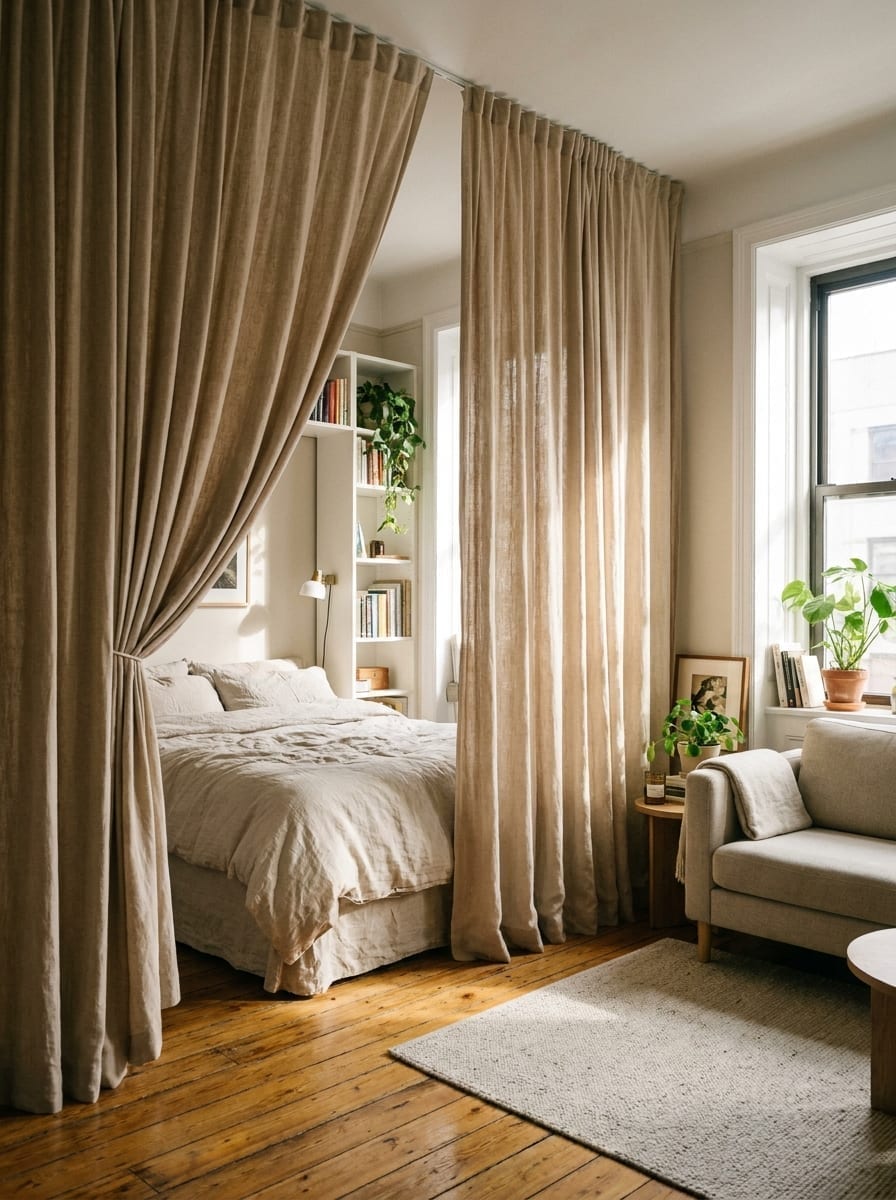
A ceiling-mounted curtain can create one of the strongest bedroom boundaries without adding permanent construction.
During the day, you can leave it open so the studio feels larger.
At night, close it for privacy and a more defined sleeping space.
This is particularly useful if the bed sits in a recessed corner or along one end of the room.
Choose a soft, light fabric rather than a heavy dark curtain. You want separation, not a wall of fabric that makes the room feel smaller.
4. Rug-Zoned Living Area
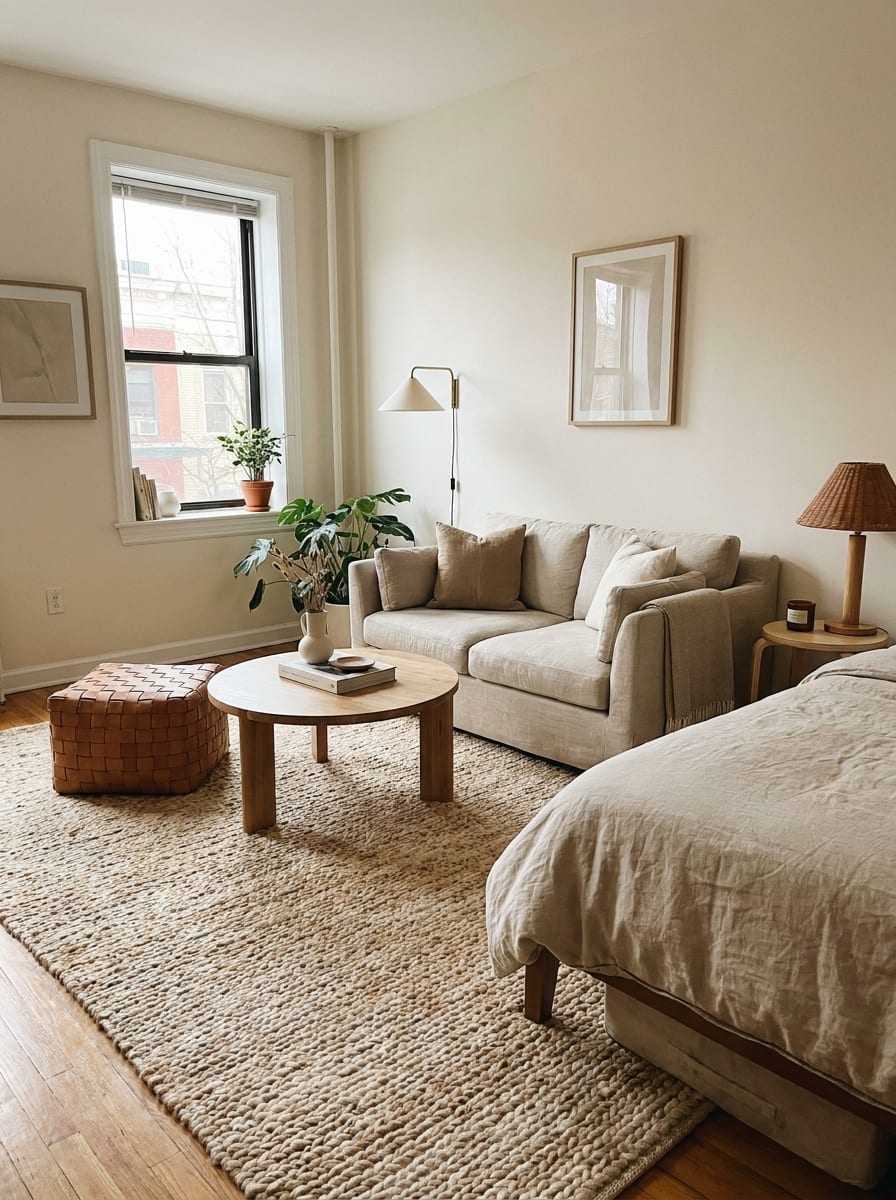
Sometimes the room does not need a physical divider at all.
A properly sized rug can create a strong visual boundary around the living area.
Place the sofa, coffee table, and perhaps one chair partially or fully on the rug. That makes the area read as one distinct zone even though the bed may only be a few feet away.
This works especially well in very small studios where furniture dividers would take up too much room.
The rug should feel intentional and large enough to hold the seating arrangement together.
5. Window-Side Work Corner
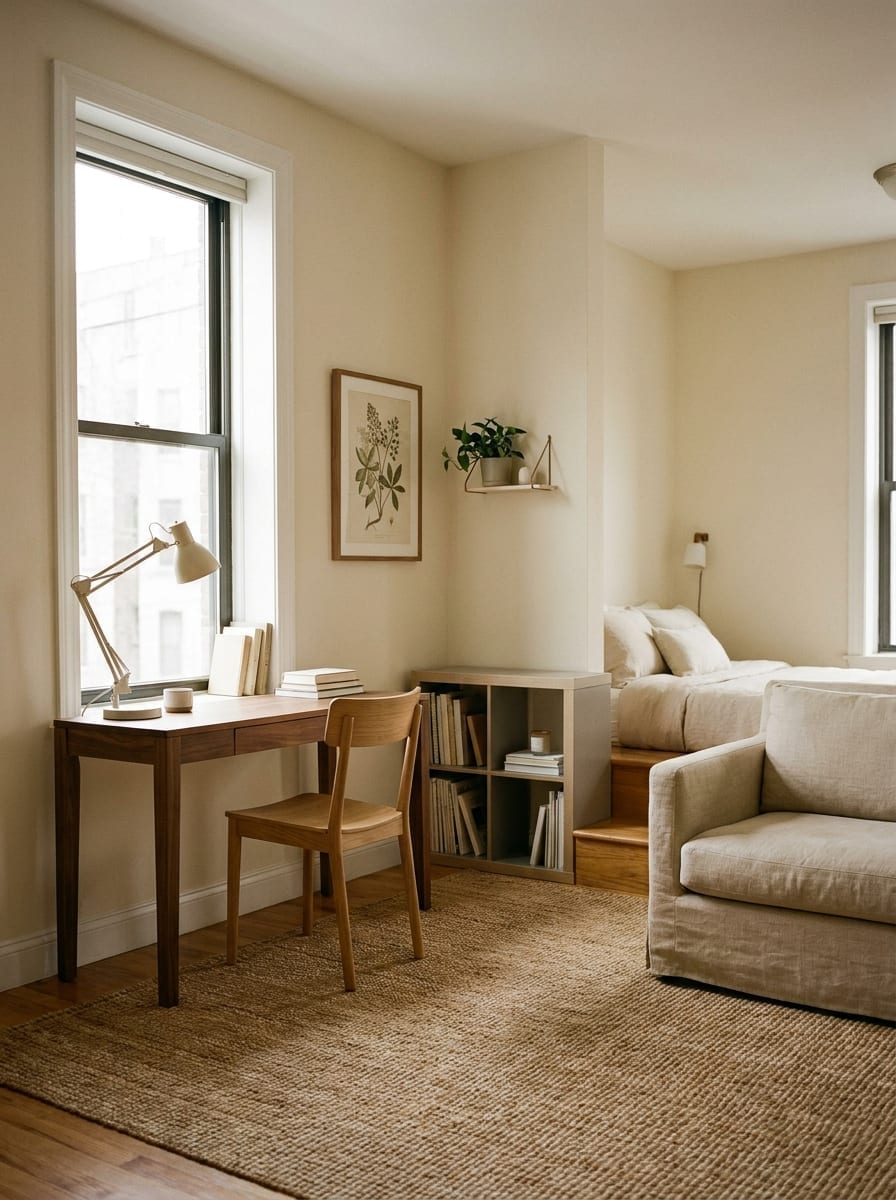
A desk does not need to sit in the middle of the apartment to feel like a real workspace.
Placing it near a window or along one quiet wall gives the work zone its own identity.
A small desk, task lamp, chair, and one piece of wall art can be enough.
Keeping the desk out of the main circulation path also helps the apartment feel calmer.
If possible, position the work area so you are not staring directly at the bed while working. That small visual separation can make the apartment feel more functional.
6. Foot-of-Bed Bench Divider
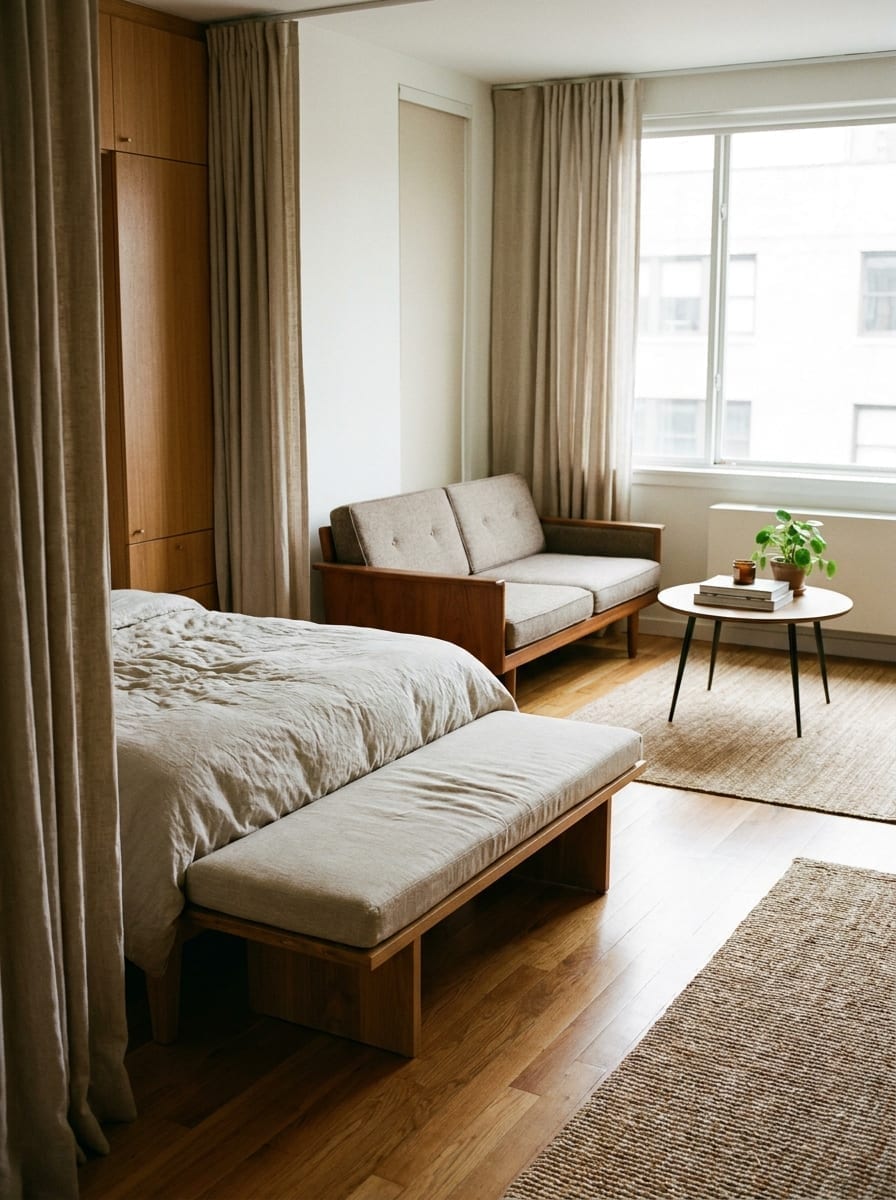
A bench at the foot of the bed can create a subtle boundary between the sleeping area and the rest of the apartment.
It works especially well when the bed cannot be hidden behind a shelf or curtain.
The bench gives the bed a clear endpoint, which makes it feel more like a bedroom zone rather than a bed sitting in the middle of the room.
Choose a low bench so it does not block sightlines.
If storage is limited, a storage bench can also help hide extra bedding or seasonal items.
7. Floating Desk Along One Wall
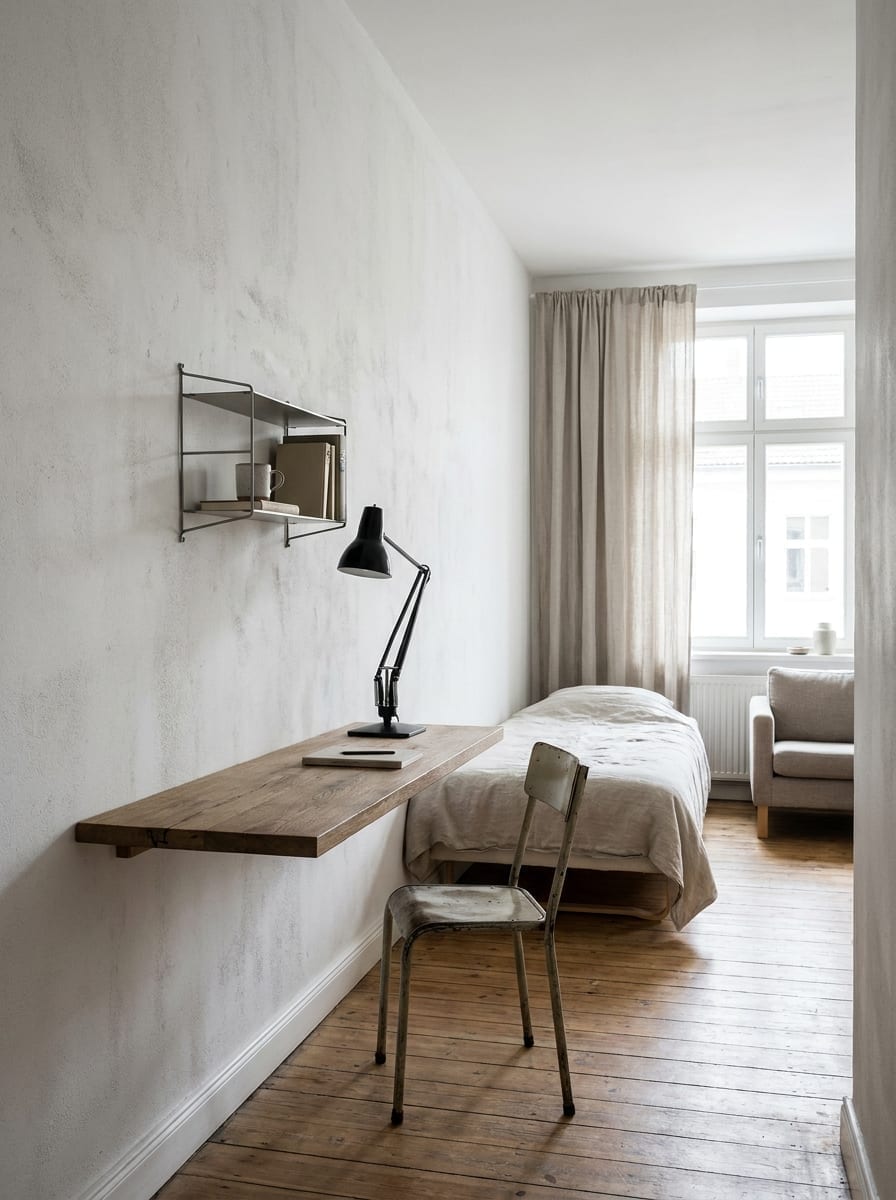
A wall-mounted or very slim desk can create a dedicated work zone without using much floor space.
This works especially well in narrow studios.
Place it along one wall, ideally between the living and sleeping areas or near a window.
A floating desk creates separation because it gives one portion of the room a very clear purpose, yet it does not visually weigh down the apartment.
Use wall shelves sparingly above it if you need storage.
8. Dining Table as a Soft Room Divider
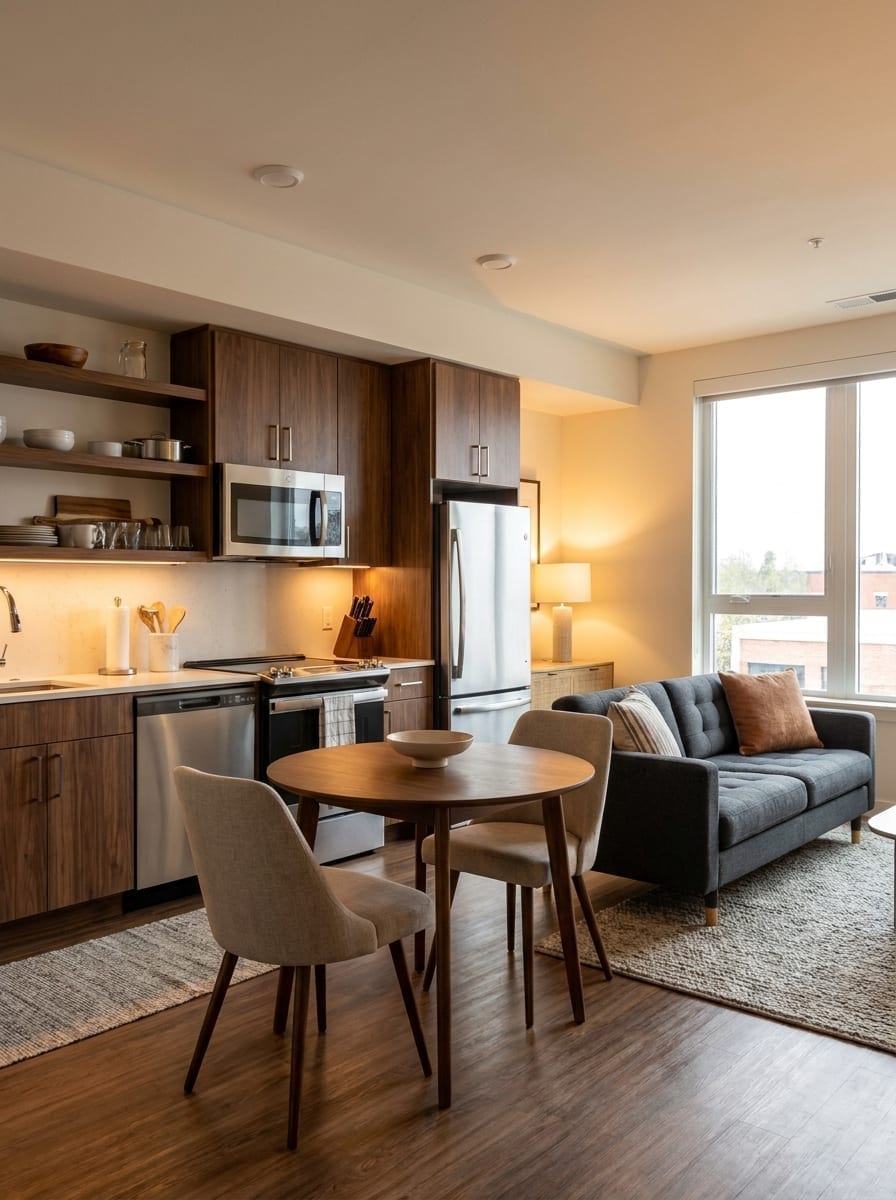
A small dining table can do more than provide a place to eat.
Placed between the kitchen and living area, it can also create a natural transition between zones.
A round table often works particularly well because it is easy to move around and does not create harsh visual lines.
You can also use a narrow rectangular table if the studio is long and tight.
The goal is to let the furniture itself create the layout rather than adding another divider.
9. Low Console Between Sleep and Living
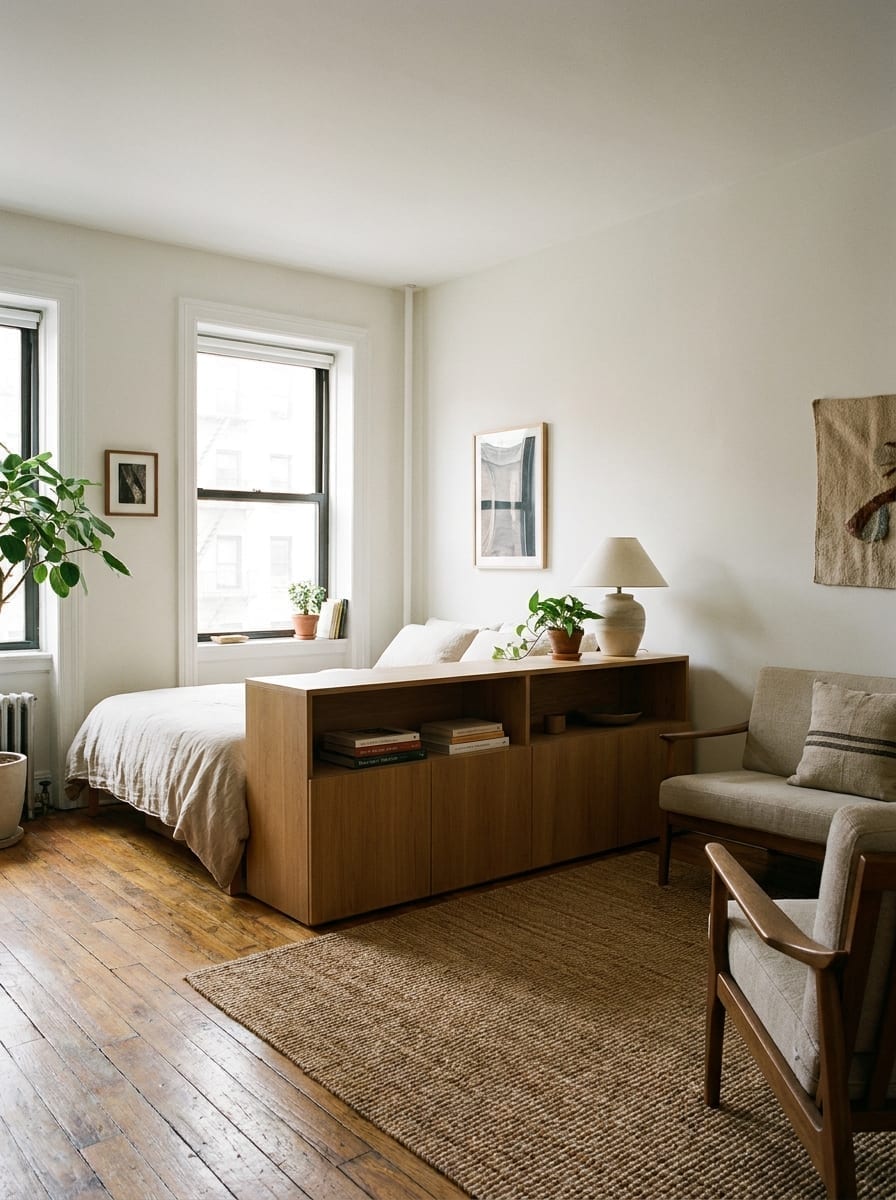
A low console can create separation without interrupting the room.
Placed between the bed and the sofa, it gives the sleeping zone a clearer boundary while keeping the apartment visually open.
This also gives you a place for:
a small lamp books baskets
closed storage
a tray
Keep the console lower than eye level so it does not feel like a wall.
10. Corner Bed Layout With a Clear Living Zone
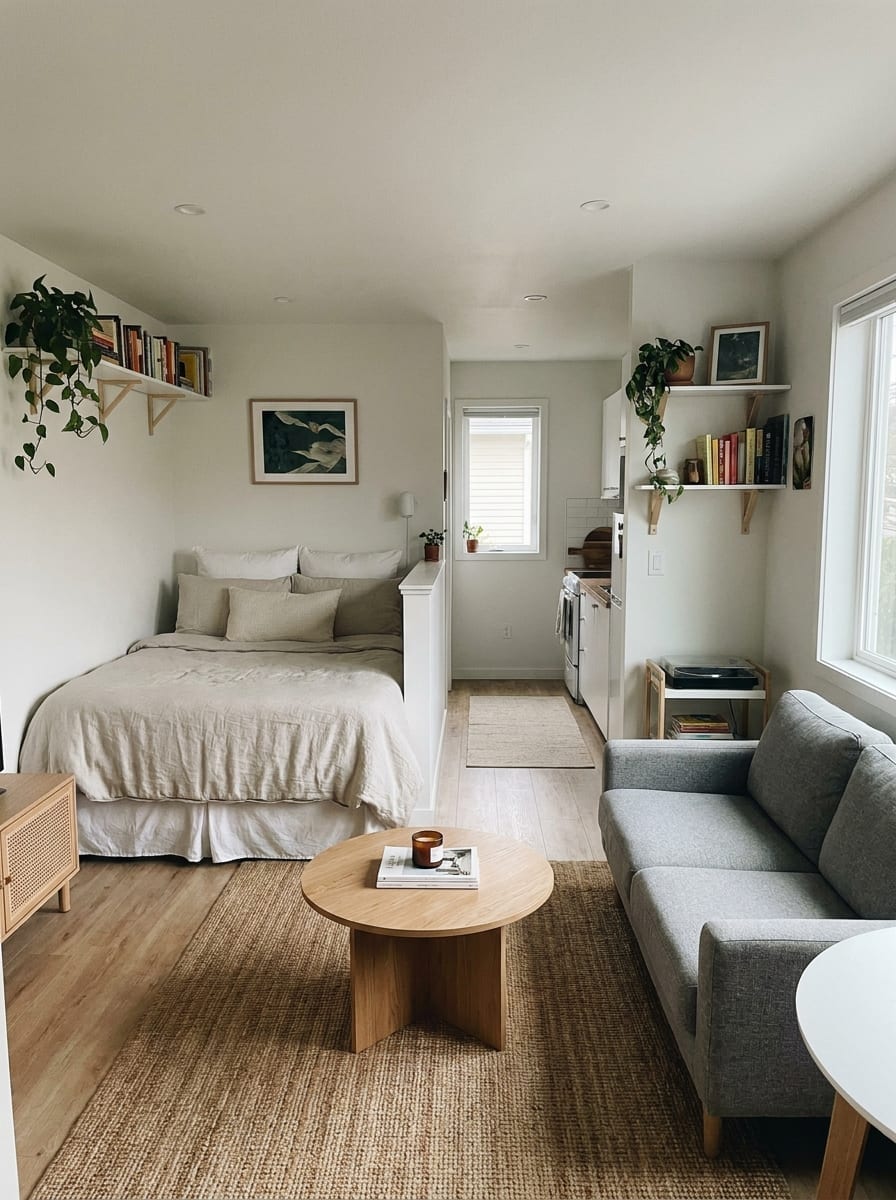
If the bed can fit into one corner, use that to your advantage.
Pushing the sleeping area into one defined corner gives the rest of the studio more freedom to function as a living space.
This layout works especially well when one wall or corner naturally feels more private.
You can strengthen the separation with a small rug, curtain, shelf, or bedside lighting.
The bed does not need to be hidden. It just needs to feel intentionally placed. If you frequently host visitors in a single-room studio, explore our guide to small apartment guest bed solutions for convertible daybeds and trundles that double as everyday seating.
11. Rotated Sofa for Stronger Zoning
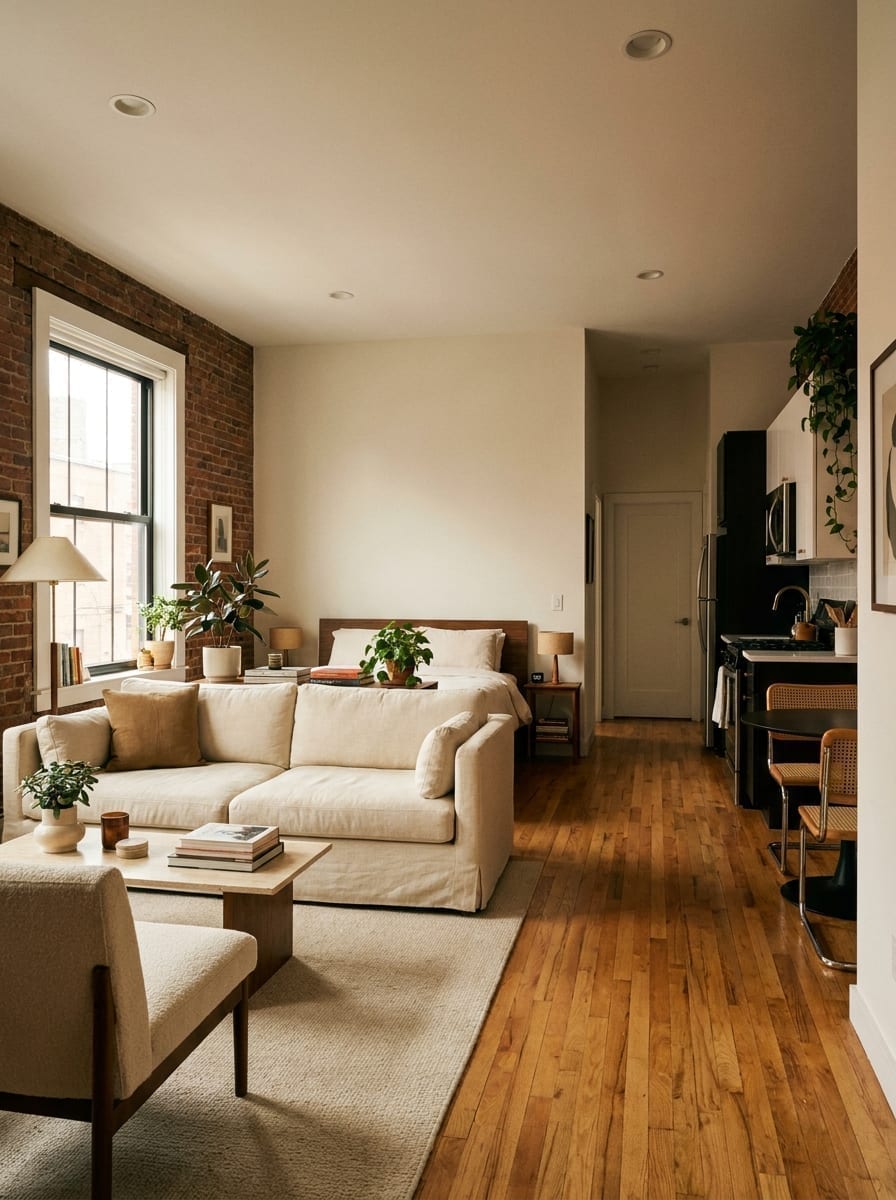
Sometimes the easiest layout improvement is simply turning the sofa.
Instead of placing it flat against the longest wall, rotate it so it faces inward and creates a stronger living-room boundary.
This works particularly well when the apartment is open and the bed is visible from everywhere.
The sofa can act almost like a partial wall without adding anything new.
Make sure the rotation does not block the main path through the apartment.
12. Glass or Slatted Divider Moment
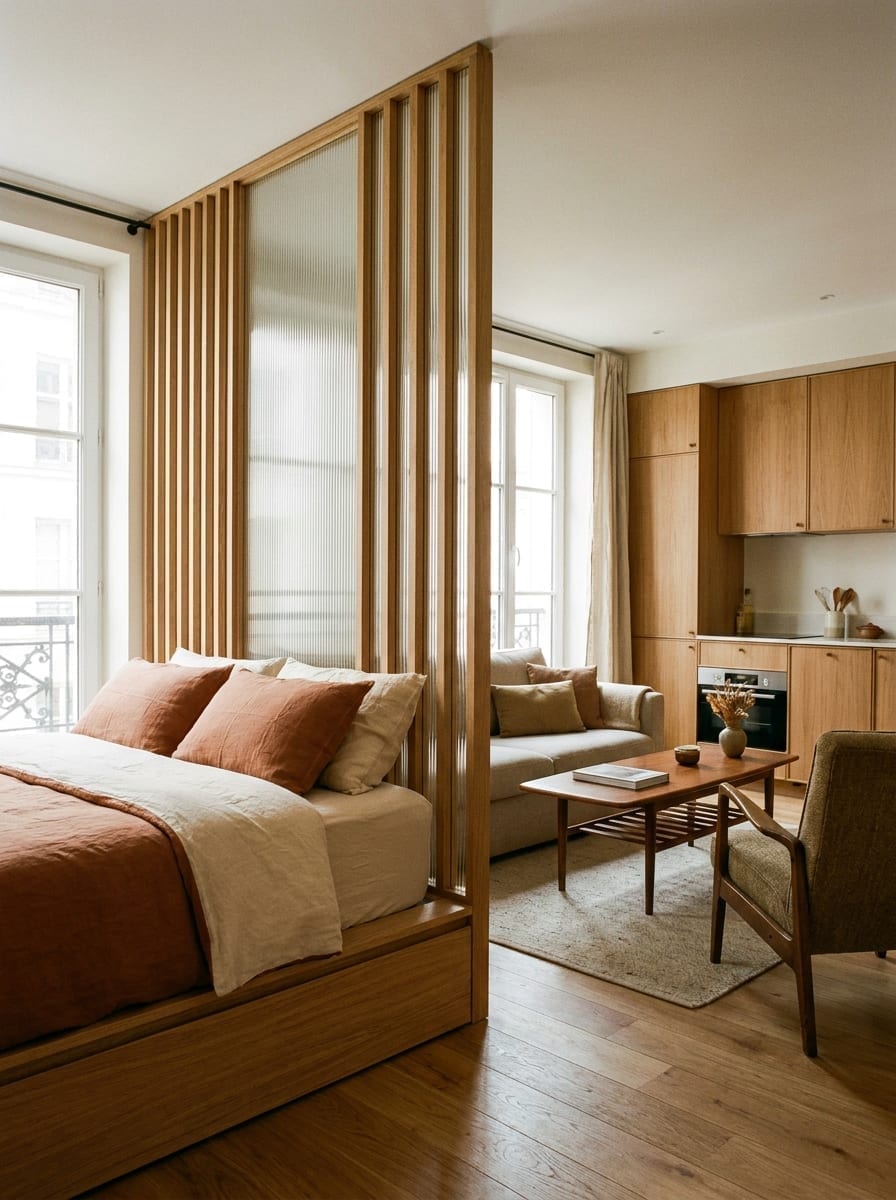
If your studio has room for a slightly more structured divider, glass or vertical wood slats can work beautifully.
They create a stronger bedroom boundary while still allowing light to move through the apartment.
A slatted divider is especially useful when you want the bed to feel more private without completely hiding it.
Glass works well if you want a cleaner, more modern look.
Keep the divider narrow and open enough that it does not make the apartment feel boxed in.
13. One-Wall Living and Work Layout
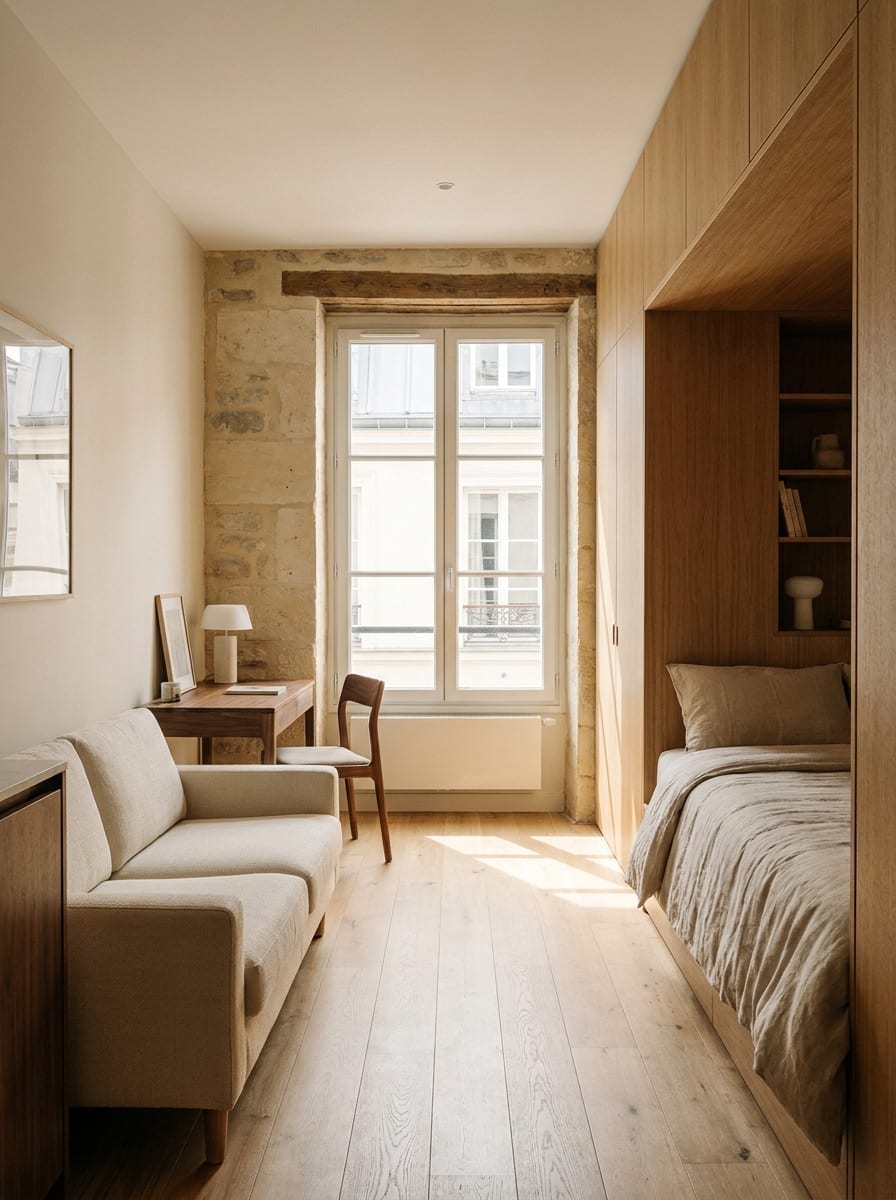
In very narrow studios, placing both the living and work zones along one wall can free up the center of the room.
Use a compact sofa, then continue the line with a slim desk or console.
This creates one functional side of the apartment while leaving the opposite side clearer for the bed, dining area, or walkway.
The benefit is visual order.
Everything feels intentional instead of scattered around the room.
14. Parallel Sleep and Living Zones
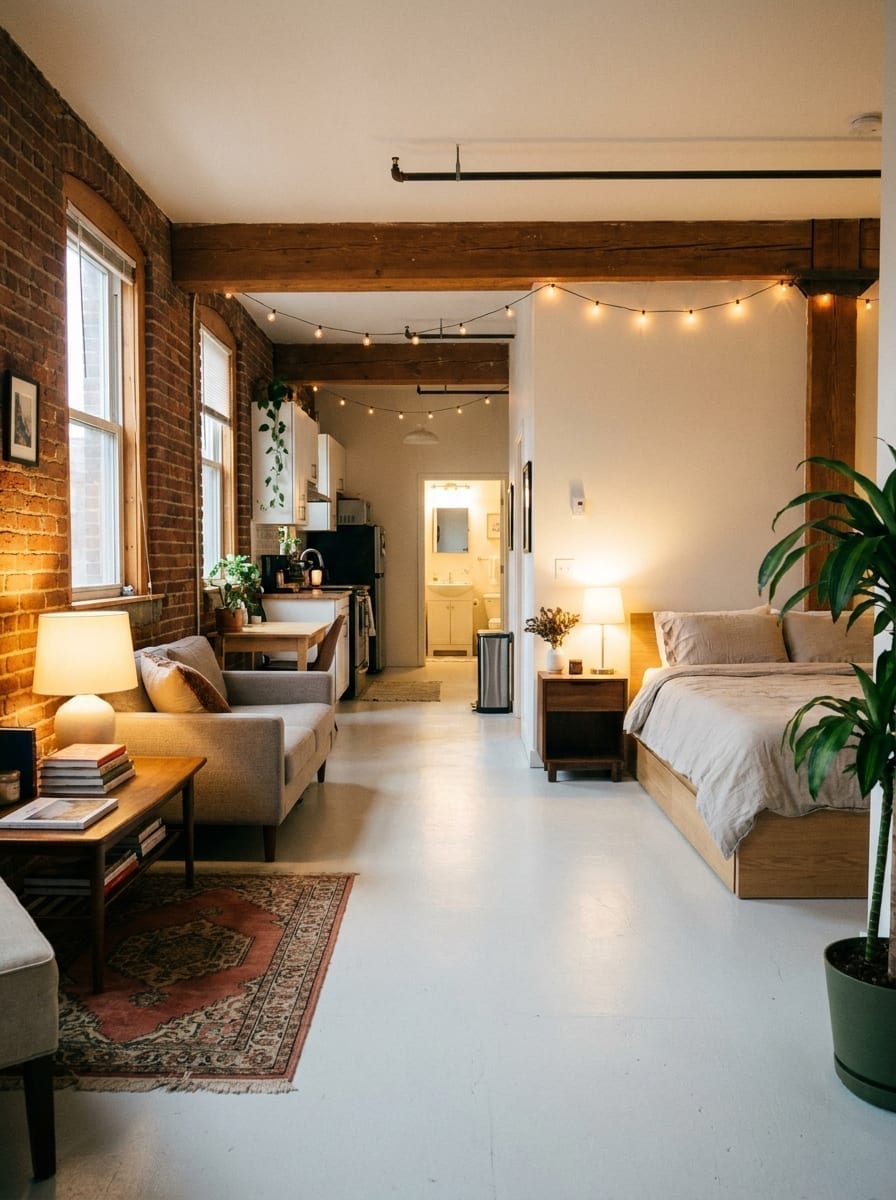
In a long rectangular studio, parallel zones can work better than trying to divide the room in half.
Place the bed along one side and the sofa or living furniture along the opposite side, then use rugs, lighting, and orientation to make each area feel distinct.
This works especially well when the room has enough width to preserve a clear path between them.
The result feels open because the sightline runs the full length of the apartment.
15. Clear Center Path Layout
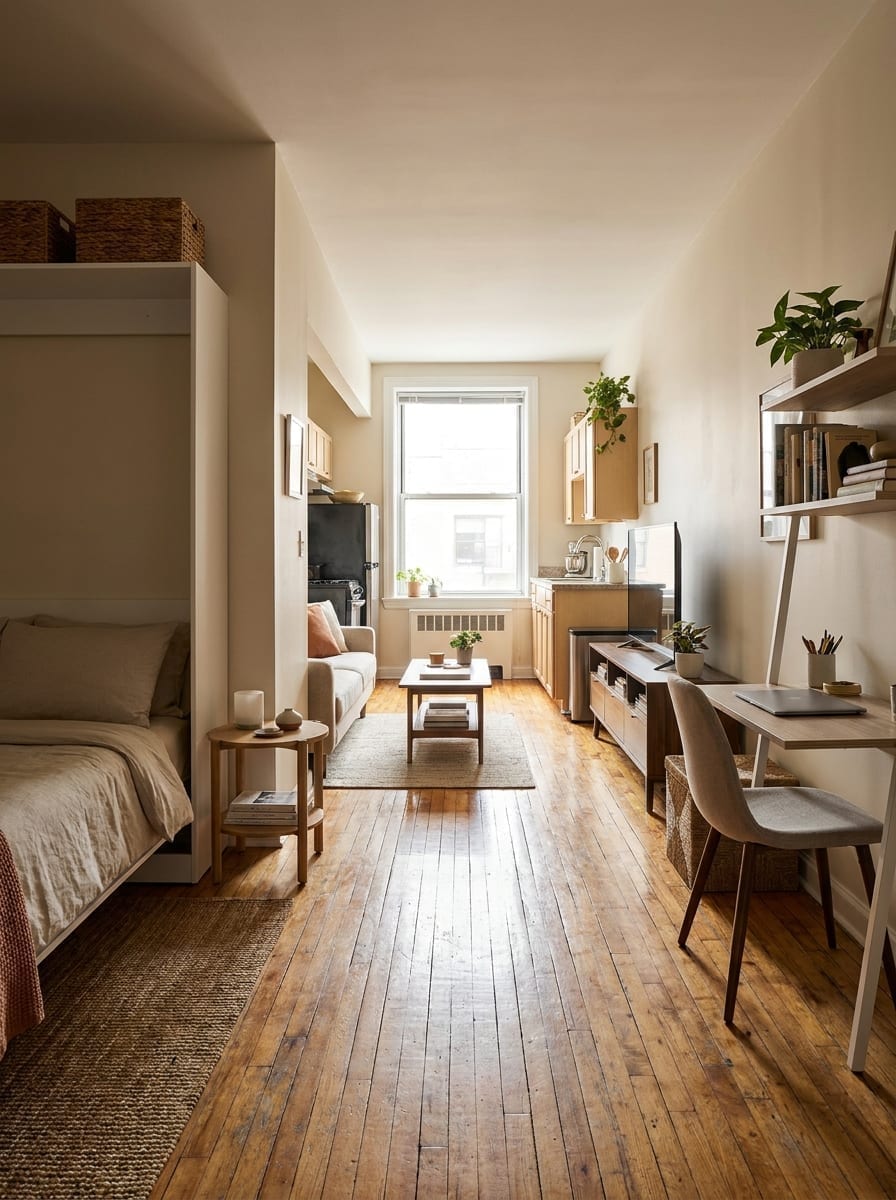
A studio apartment can have beautiful zones and still feel cramped if the walking path is poor.
That is why one of the most important layout decisions is simply preserving a clear route through the apartment.
Try to keep the main path from the entrance to the kitchen, bathroom, and windows as unobstructed as possible.
Once that path is clear, the other zones tend to feel more intentional.
This may mean removing one side table, choosing a smaller coffee table, or shifting the sofa a few inches.
The easiest studio to live in is usually the one that lets you move through it naturally.
How to Divide a Studio Apartment Without Making It Feel Smaller
The best studio layouts usually use soft boundaries, not solid walls.
That could mean:
the back of a sofa a rug an open shelf a curtain a low console different lighting a change in furniture direction
These things tell your eye:
this is the bedroom this is the living room this is the workspace
without physically closing the room.
The more light and sightlines you preserve, the larger the studio tends to feel.
Where Should the Bed Go in a Studio Apartment?
If possible, place the bed in the area that feels naturally most private.
That is often:
farther from the entry in a corner behind the sofa near a recessed wall behind a shelf or curtain
Avoid placing the bed directly in the main circulation path.
You want the sleeping zone to feel like a destination rather than something you constantly walk around.
How to Create a Work Zone in a Studio
The best studio workspaces are visually contained.
A slim desk near a window, wall-mounted desk, or small desk in one corner usually works better than a large freestanding setup.
Keep work storage vertical where possible and avoid letting office supplies spread across the living zone.
Even a small task lamp and one piece of wall art can help the area feel like a real workspace.
How to Make a Studio Feel Like More Than One Room
You do not need four actual rooms.
You need four clear functions.
The easiest way to create that feeling is to give each zone at least one defining feature.
For example:
Bedroom: curtain or bench Living area: rug Workspace: desk and task light Dining area: pendant or small table
Once each zone has its own visual identity, the whole apartment starts feeling more structured.
What to Avoid in a Studio Layout Blocking the windows
Natural light helps the whole apartment feel larger.
Using too many solid dividers
Too many walls or heavy partitions can make the studio feel boxed in.
Oversized furniture
One oversized sofa or bed can quickly dominate the room.
Ignoring walking paths
A beautiful layout is not useful if you constantly have to squeeze around furniture.
Trying to hide every zone completely
Separation is enough. You do not need every function to disappear.
Where to Start
Before buying anything, look at the shape of your studio.
Ask:
Where is the natural sleeping corner? Which wall works best for the sofa? Where does the most daylight come from? Where can the desk sit without blocking movement? What is the clearest path through the apartment?
Then build the zones around those answers.
A studio apartment does not need to feel like one room doing everything.
With the right layout, it can feel like a small home with several distinct spaces working together.