21 Small Apartment Space-Saving Ideas That Give You More Room to Actually Live
Discover 21 small apartment space-saving ideas using flexible furniture, fold-away surfaces, smarter layouts and multifunctional pieces to create more usable room without adding clutter.
Multifunctional space-saving furniture in a small apartment with fold-down table and compact seating
In This Guide
A small apartment can technically fit a surprising amount of furniture.
That does not mean it should.
The real problem with many compact homes is not lack of square footage alone. It is how much of that square footage becomes permanently occupied.
A dining table sits unused most of the day. A desk takes up a whole wall even when work is finished. A large coffee table blocks the center of the living room. Nightstands squeeze both sides of the bed. Extra chairs wait for guests who visit twice a month.
Individually, none of those pieces seems unreasonable.
Together, they can leave very little space for actually living.
The best space-saving ideas do not simply squeeze more things into the apartment. They reduce the amount of floor area required for the same everyday functions.
These 21 ideas focus on making a small apartment feel easier to move through, easier to adapt, and less dominated by furniture.
1. Wall-Mounted Drop-Leaf Dining Table
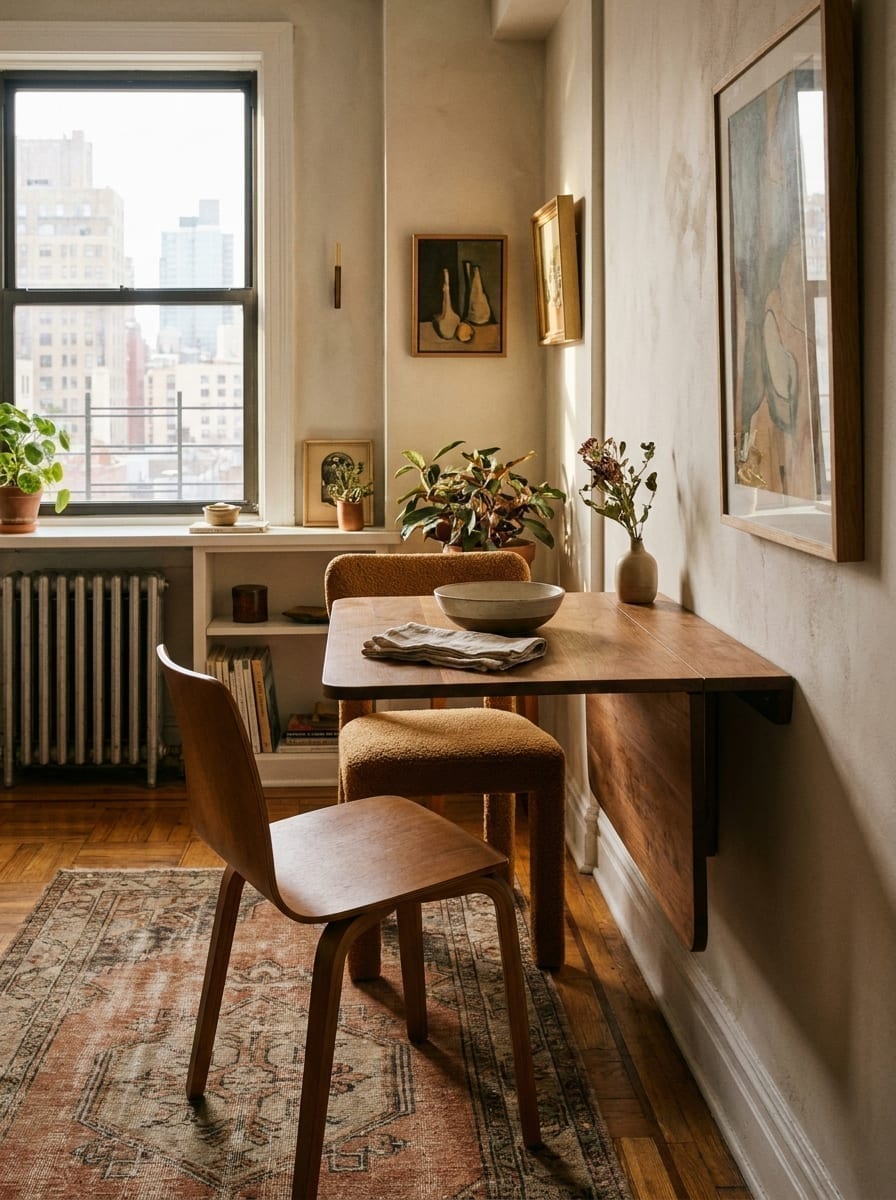
A dining table can occupy a lot of floor space for something that may only be used for an hour or two each day.
A wall-mounted drop-leaf table lets the surface disappear when you are finished.
When folded down, the area can function as open circulation space.
When raised, it can become a place for meals, laptop work, or food prep.
This works especially well in studio apartments, narrow kitchens, and small open-plan rooms where a permanent four-seat table would dominate the layout.
Make sure the wall, hardware, and installation method are appropriate for the intended load.
2. Nesting Tables Instead of One Large Coffee Table
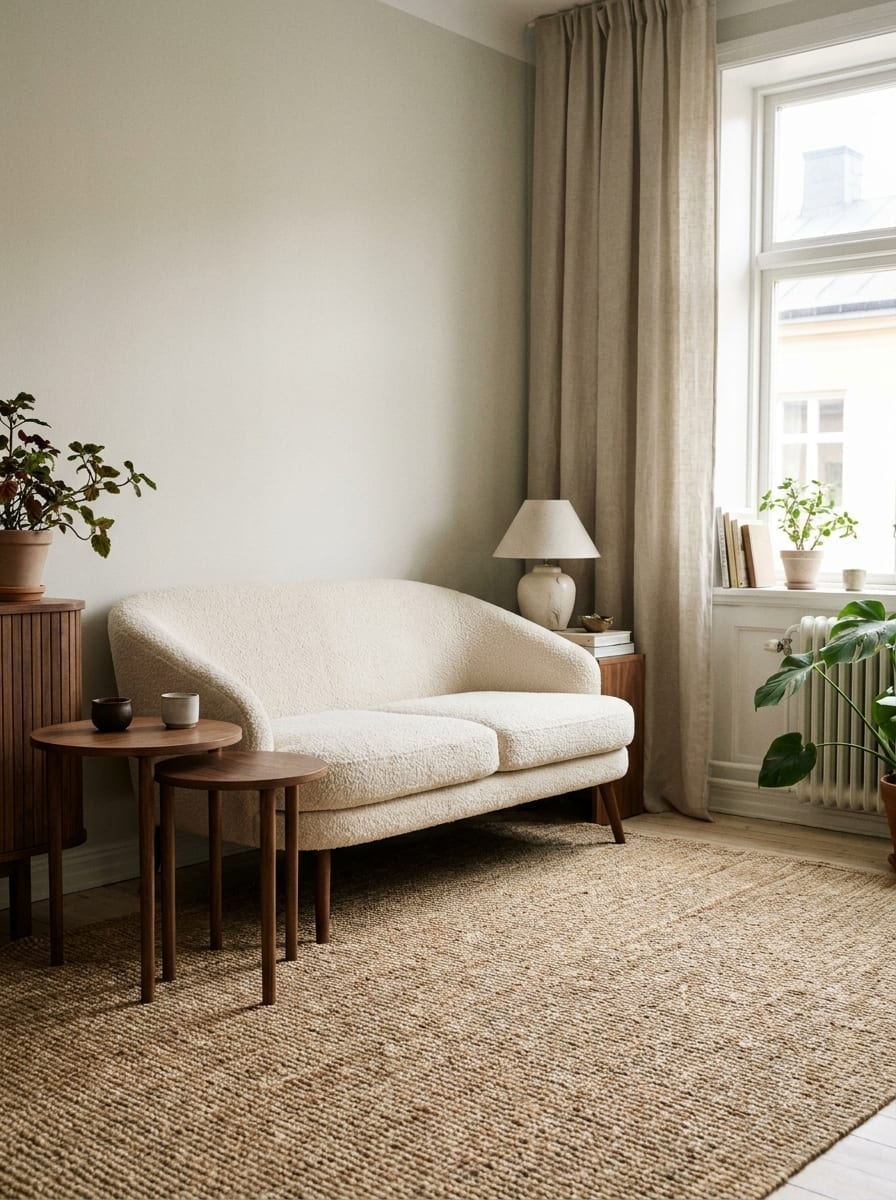
A large coffee table permanently occupies the middle of a small living room.
Nesting tables give you the same useful surfaces only when you need them.
Keep the smaller table tucked underneath most of the time, then pull it out for guests, snacks, or extra workspace.
This also makes it easier to create more floor space quickly.
Round nesting tables work particularly well because they are easier to move around in tight layouts.
The goal is flexibility, not simply replacing one bulky table with two bulky ones.
3. Bedside Shelf Instead of a Nightstand
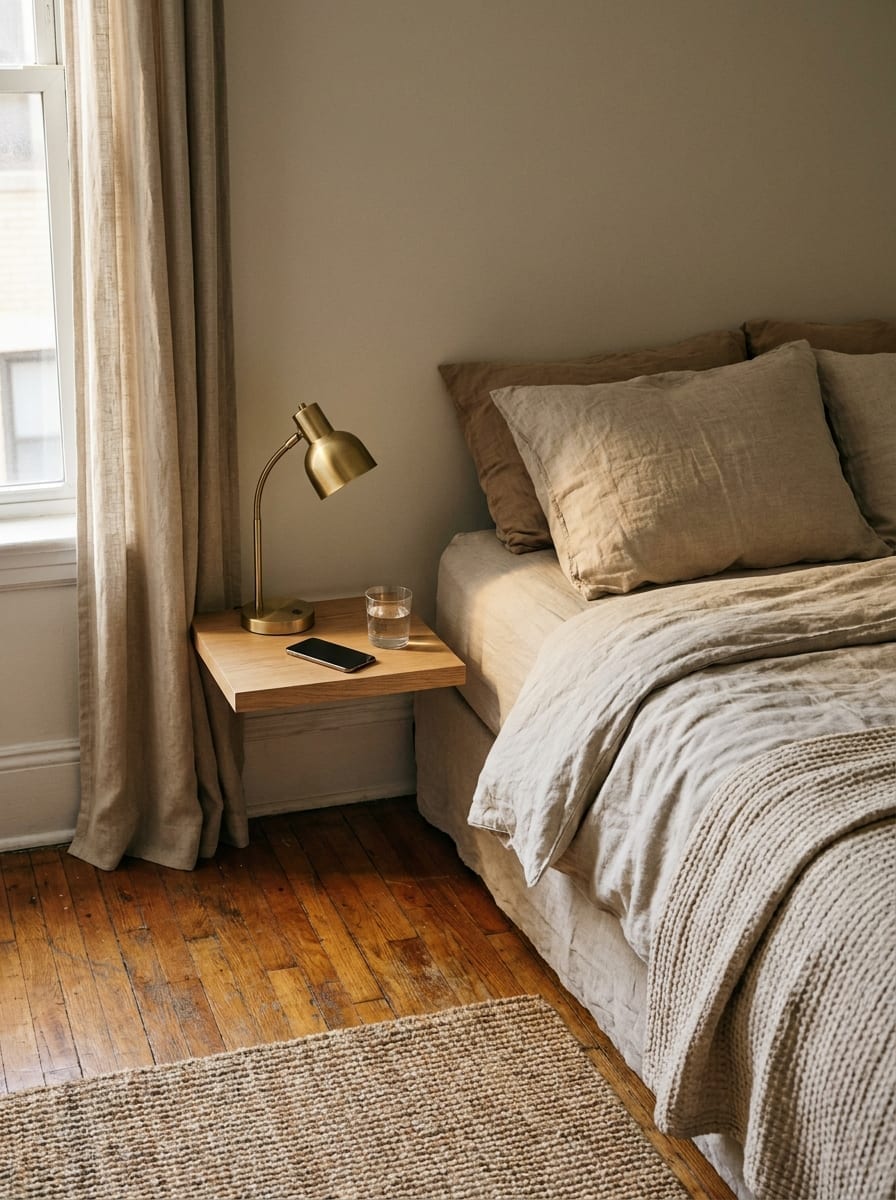
A conventional nightstand may be unnecessarily large if all you need beside the bed is space for a phone, glass of water, and lamp.
A slim floating shelf can provide that function while keeping the floor underneath completely clear.
This is especially useful in bedrooms where there is only a narrow gap between the bed and wall.
If you need some concealed storage, choose a small floating drawer rather than a full bedside cabinet.
Use the wall space according to your actual needs rather than automatically placing furniture on both sides of the bed.
4. Storage Ottoman That Replaces Two Pieces
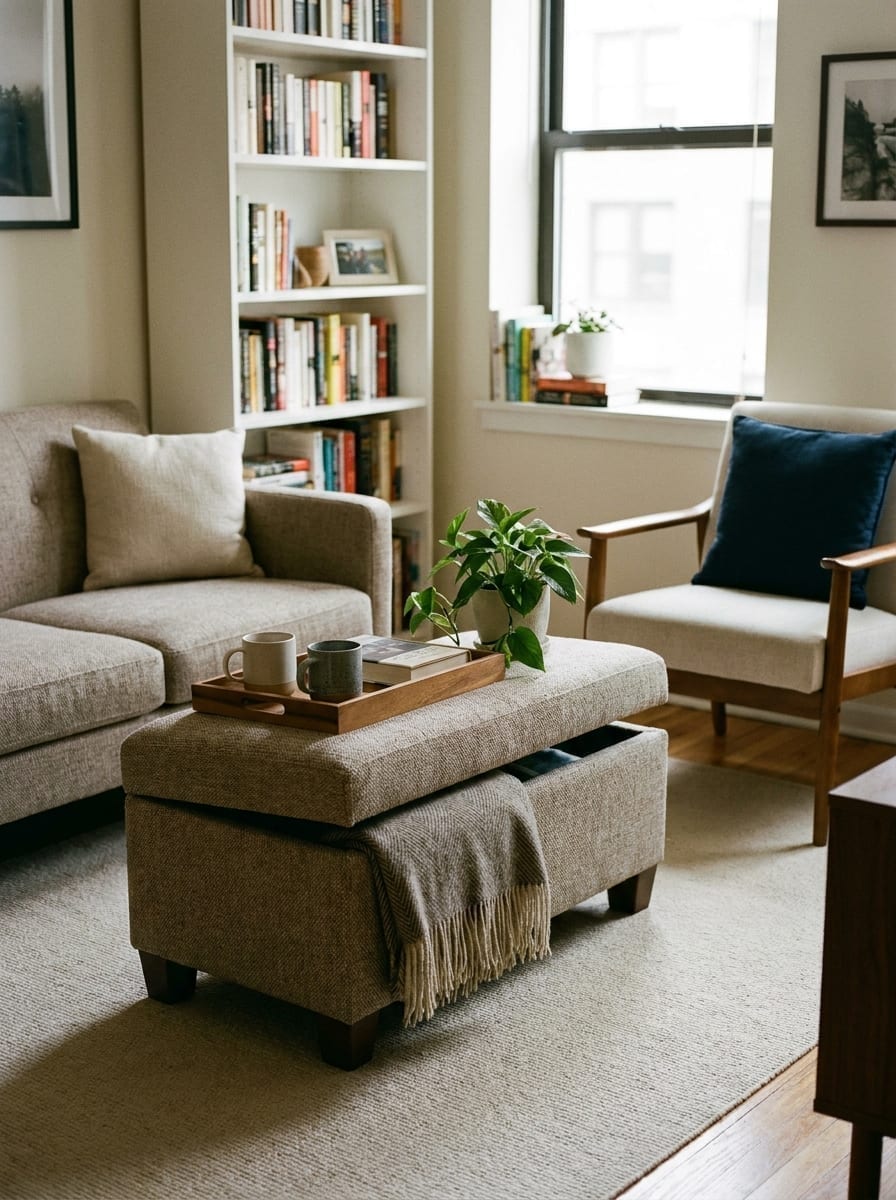
A separate coffee table, footstool, and storage basket can take up more room than necessary.
A storage ottoman can often do all three jobs.
Use it as a coffee table with a tray on top, a footrest when relaxing, extra seating when needed, and hidden storage for throws or games.
This works particularly well in small living rooms because the ottoman already occupies the central floor space.
The key is choosing one that is large enough to be useful but still leaves comfortable circulation around it.
5. Extendable Dining Table for Occasional Guests
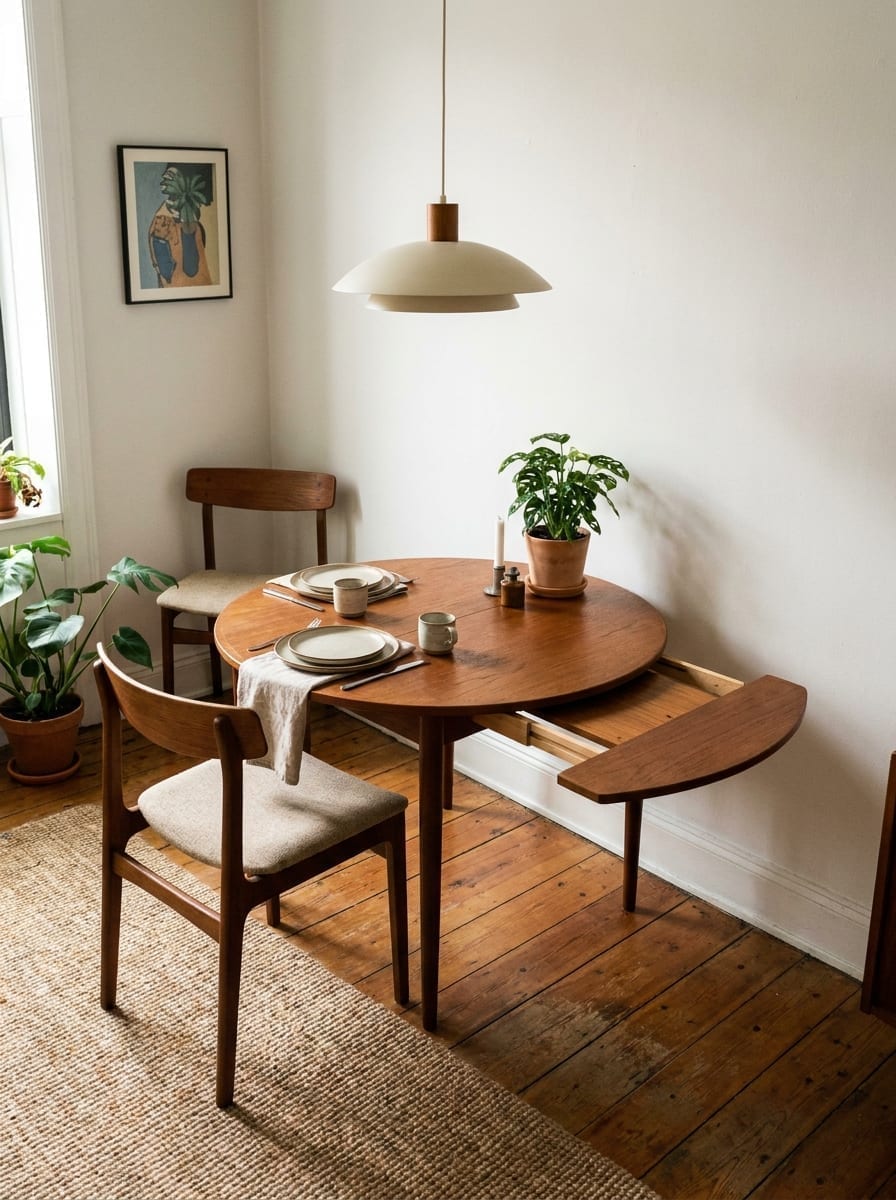
Buying a dining table for the maximum number of people you might host can waste a lot of space every other day.
An extendable table solves that.
Keep it compact for everyday meals, then expand it when people visit.
A two-person or four-person table that becomes larger when needed makes far more sense in a small apartment than permanently dedicating the room to occasional entertaining.
Check how the table expands before buying. Some designs need significant clearance around them even before extension.
6. Fold-Down Desk for a Hidden Work Zone
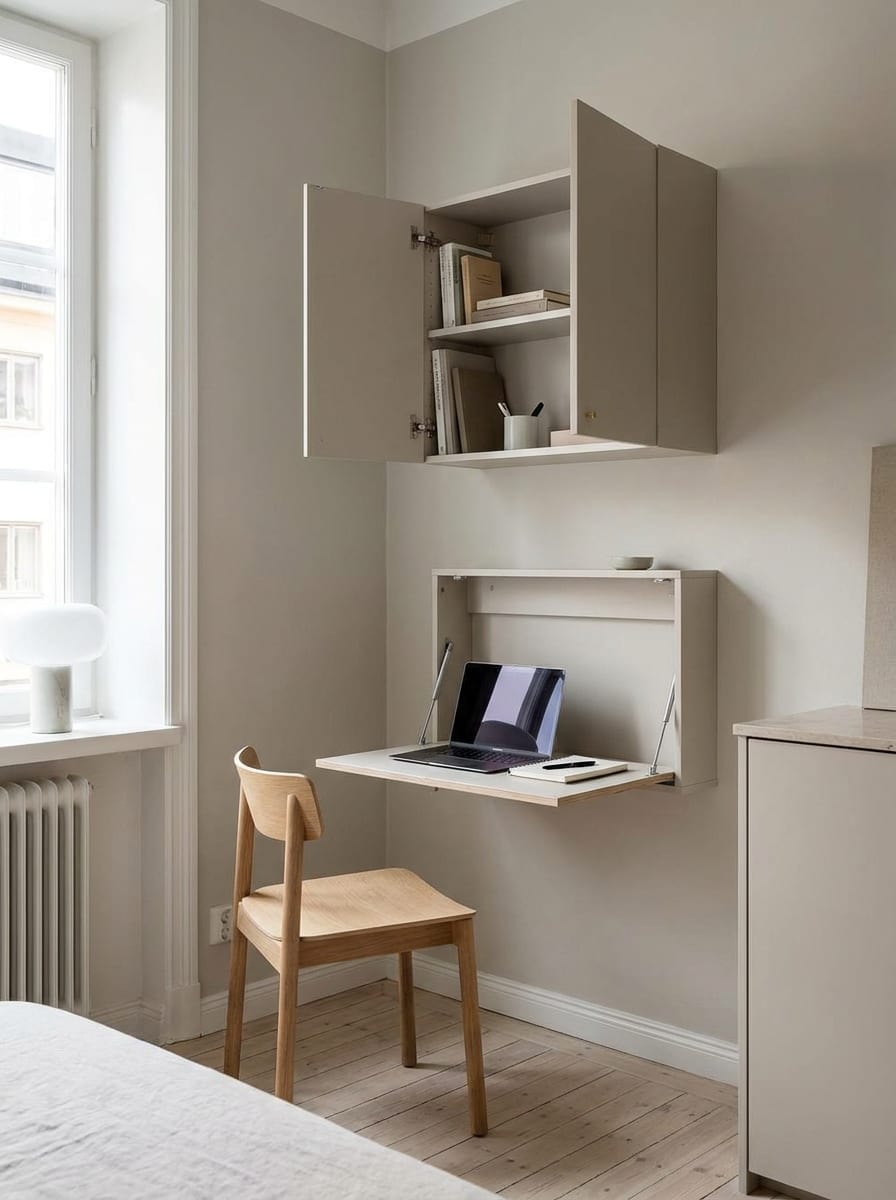
A permanent desk can consume an entire wall in an apartment where working from home only happens part of the day.
A fold-down desk lets that wall return to normal afterward.
When closed, it may look like a shallow cabinet or simple wall panel.
When open, it provides enough room for a laptop, notebook, and task light.
This works best when your work setup is relatively compact and you do not need multiple monitors or large equipment.
It is one of the cleanest ways to keep work from visually taking over a small home.
7. Bench Seating Against the Wall
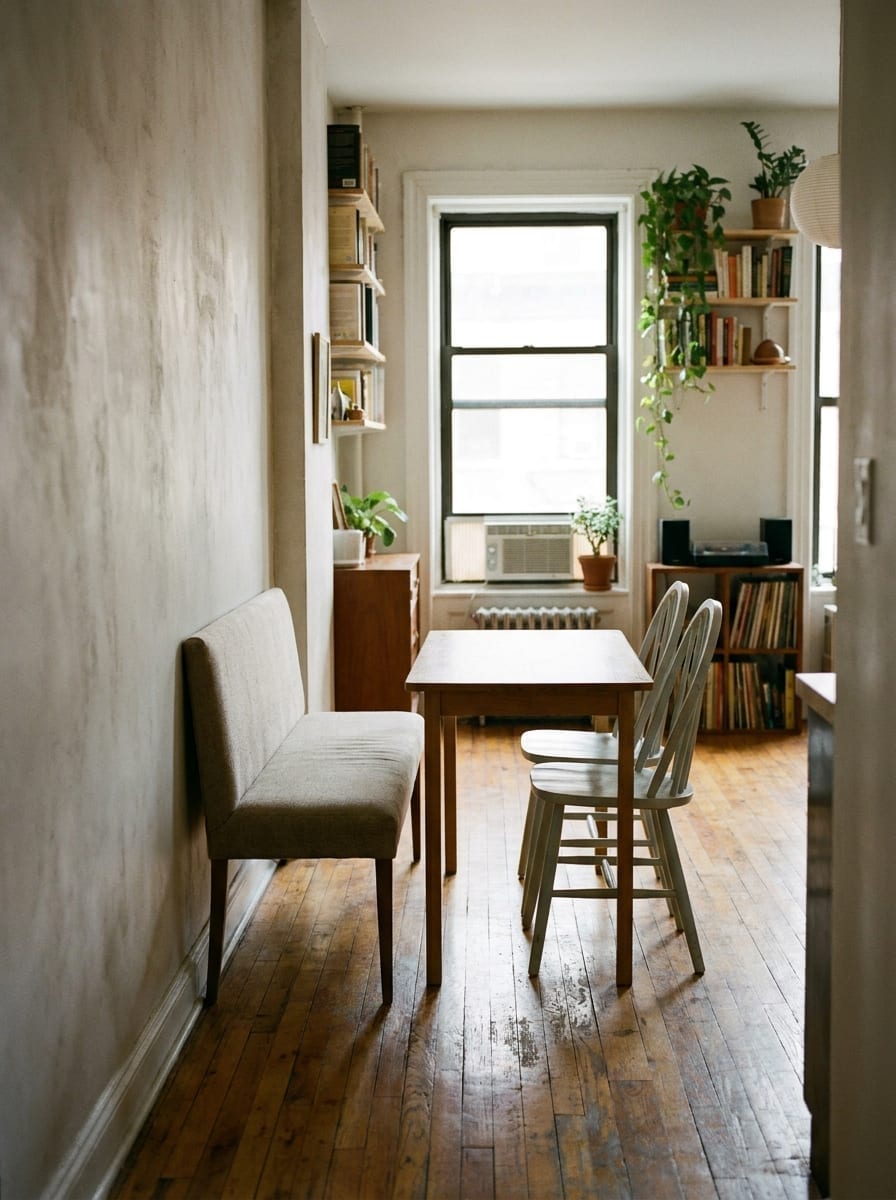
Dining chairs require clearance behind them so they can be pulled out.
A bench placed directly against a wall can reduce that space requirement.
This is especially useful in a breakfast nook or dining area that sits along one side of the living room.
Use chairs only on the opposite side of the table.
A bench can also fit more people occasionally without increasing the number of furniture pieces permanently in the room.
If storage is limited, a bench with concealed storage can add even more function.
8. Slim Console Behind the Sofa
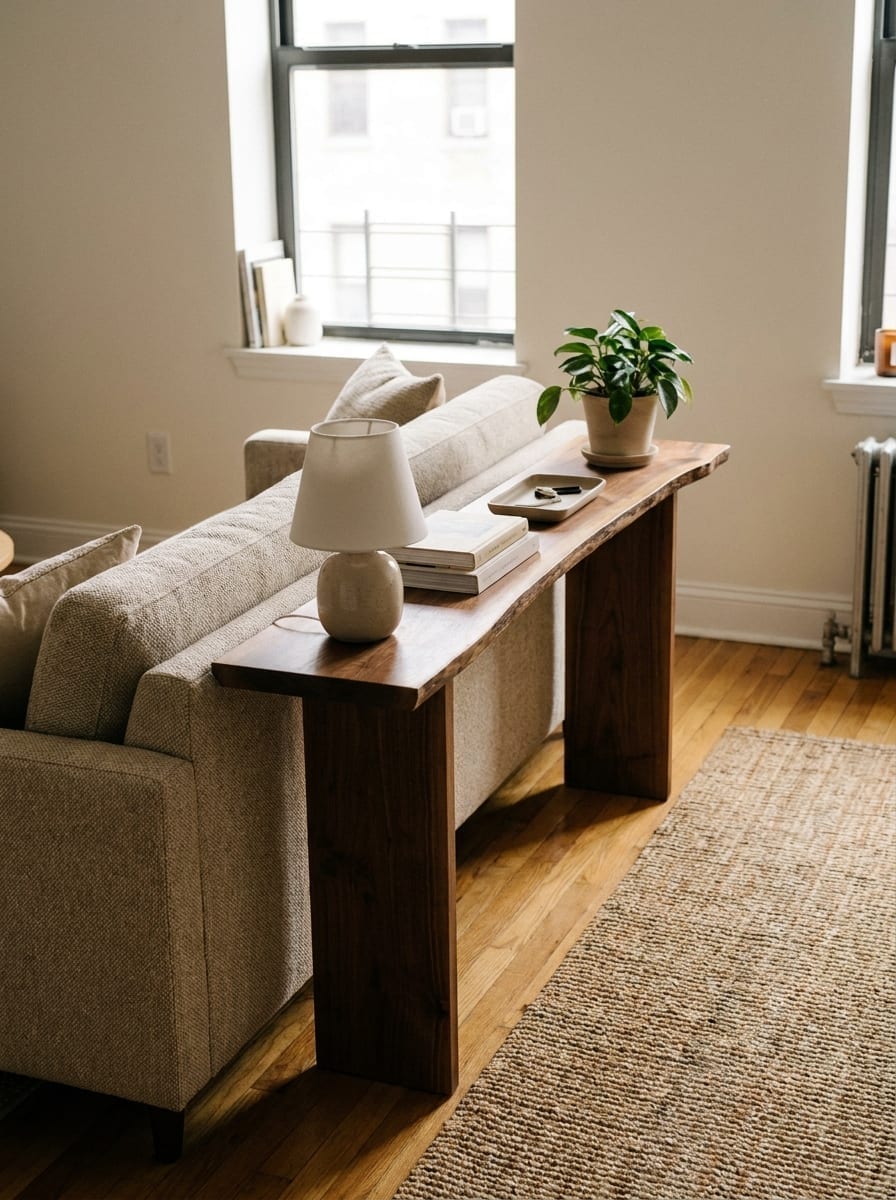
A console does not need to be deep to be useful.
A very shallow table behind the sofa can replace a larger side table or extra cabinet while providing space for:
lamp charging keys books small baskets
It can also help define the living zone in an open-plan apartment.
The important thing is measuring the walkway behind it.
If adding the console makes you squeeze past the sofa, it is not saving space.
9. Sliding Door Furniture Layout
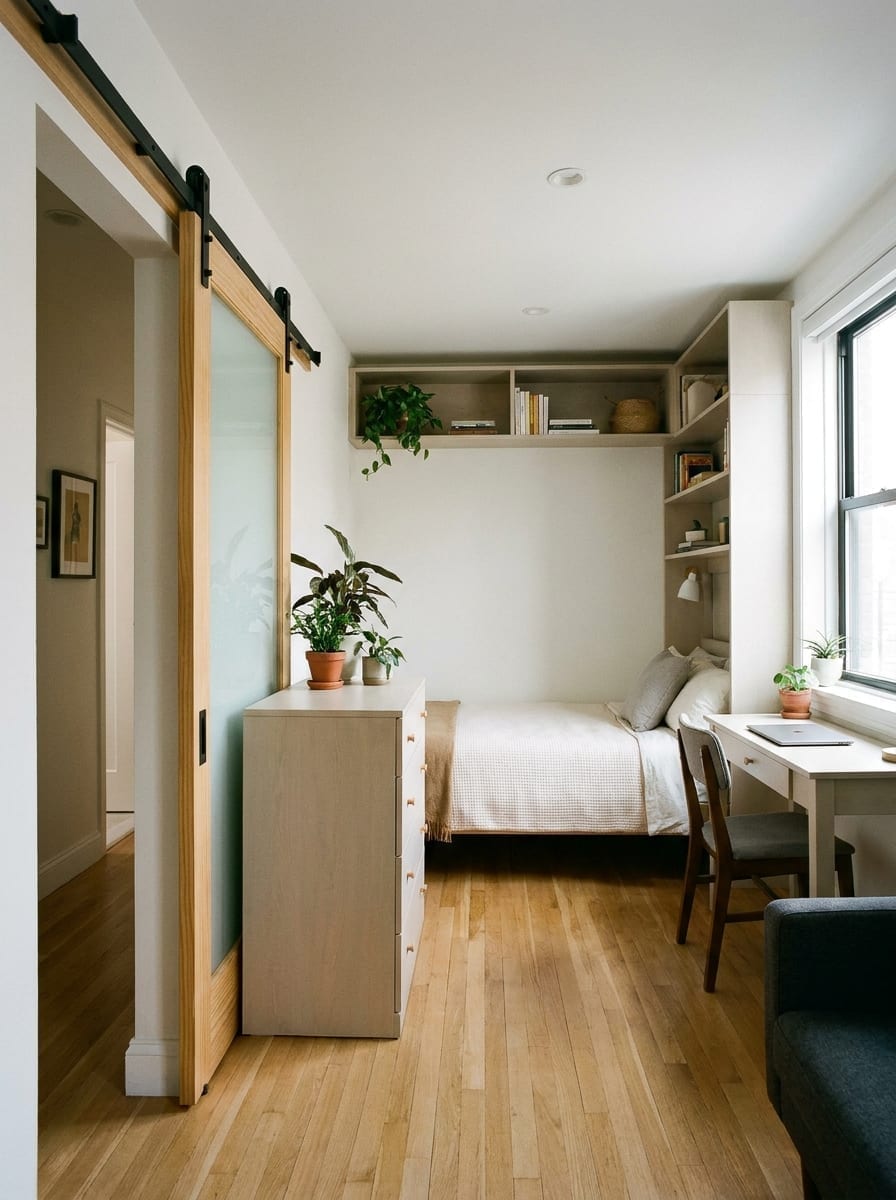
A swinging door requires clear floor space to open.
That clearance can limit where furniture goes, especially in small bedrooms and bathrooms.
If your apartment already has sliding or pocket doors, take advantage of the floor area they free.
Avoid placing furniture as though a swinging door still needs clearance.
If you own the apartment and are considering changing a door, a sliding solution may improve the layout, but installation, privacy, acoustics, and building requirements all matter.
For renters, work with the door system already present rather than making structural changes.
10. Armless Accent Chair for Tight Corners
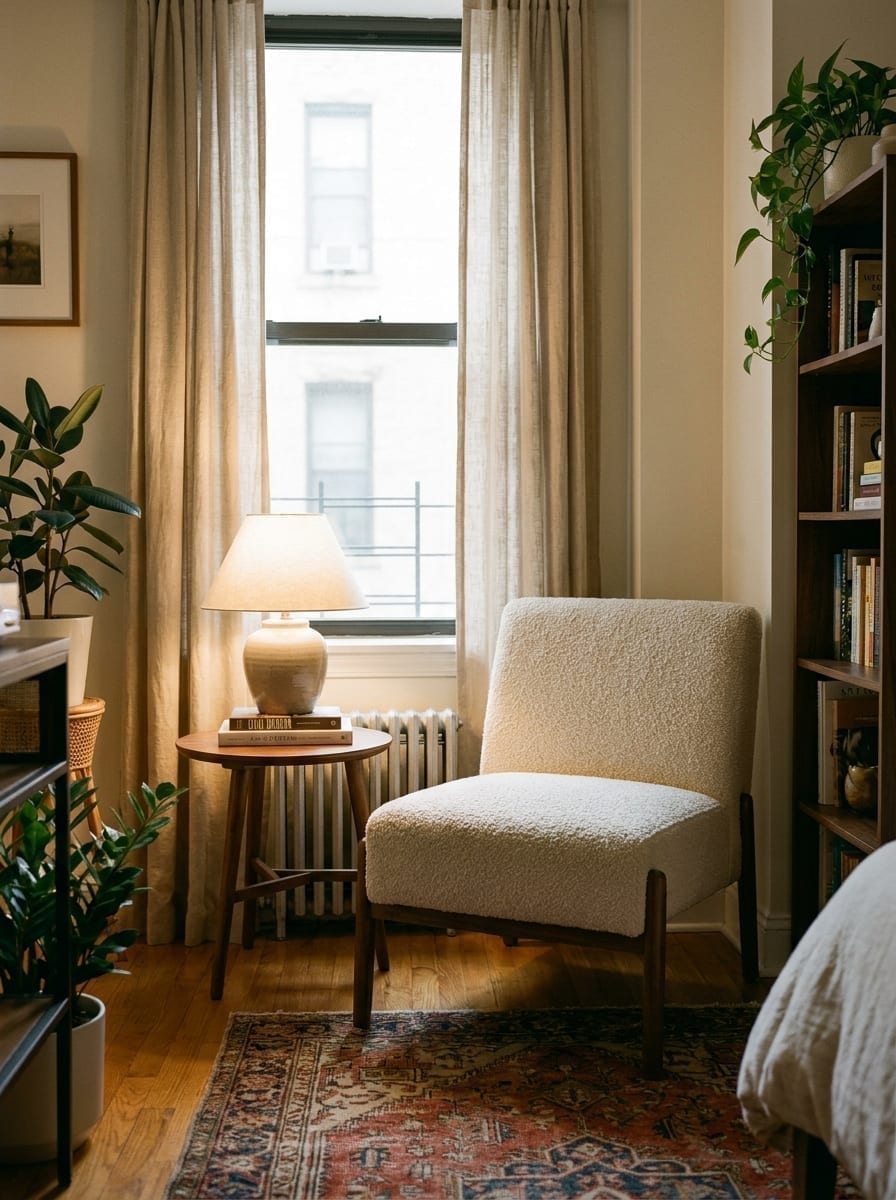
An accent chair can add useful seating without consuming much space if the frame is visually and physically light.
Armless chairs often fit more easily into compact layouts because there is less width devoted to the frame.
Look for:
slim profile open legs moderate seat depth simple back
One good chair can be far more useful than squeezing in a large lounge chair simply because it looks comfortable in a bigger room.
11. Floating Media Console
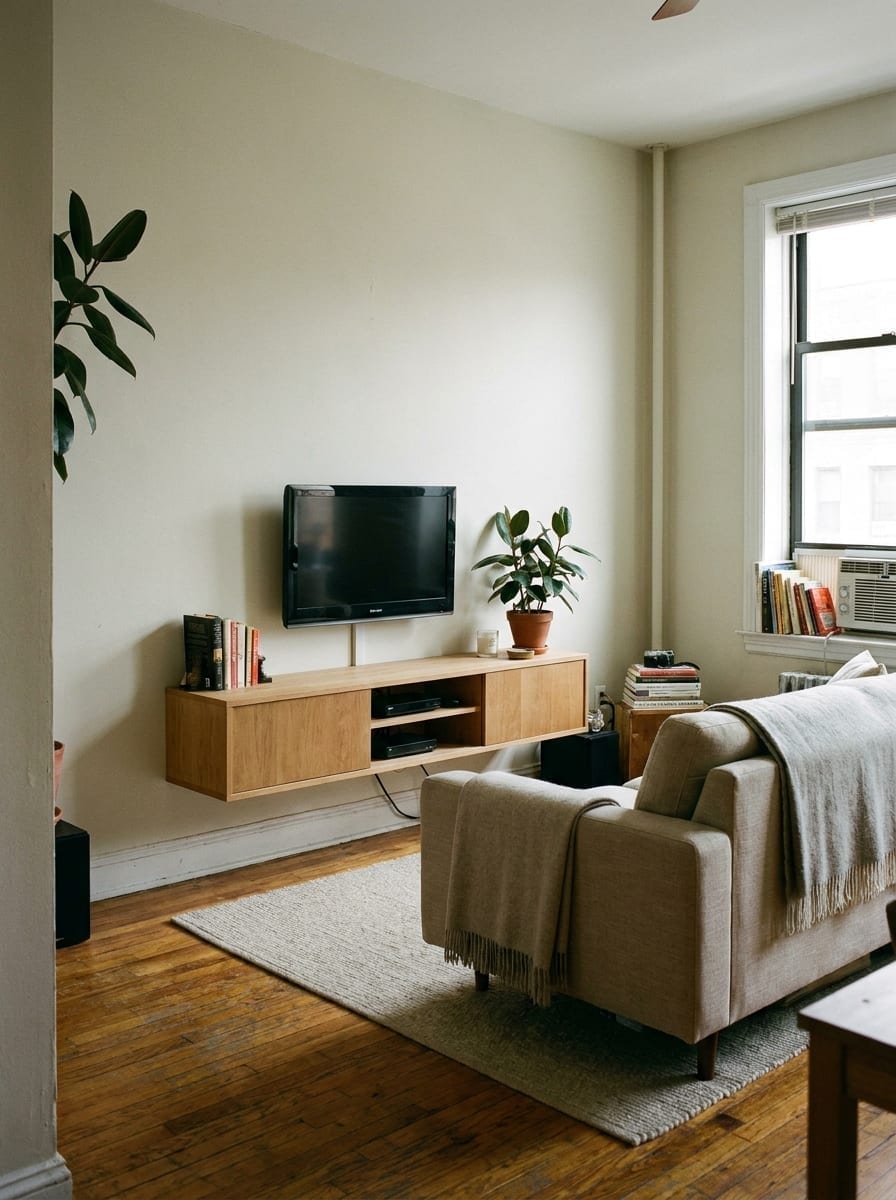
A traditional media cabinet can be deeper than necessary.
A shallow wall-mounted console keeps more floor visible and reduces the footprint of the TV zone.
It can still provide enough storage for:
router controllers cables small electronics
Keep the unit relatively narrow and avoid adding more cabinets around it unless you genuinely need the storage.
The visual space underneath helps the room feel less furniture-heavy.
12. Vertical Desk Storage Instead of Floor Cabinets
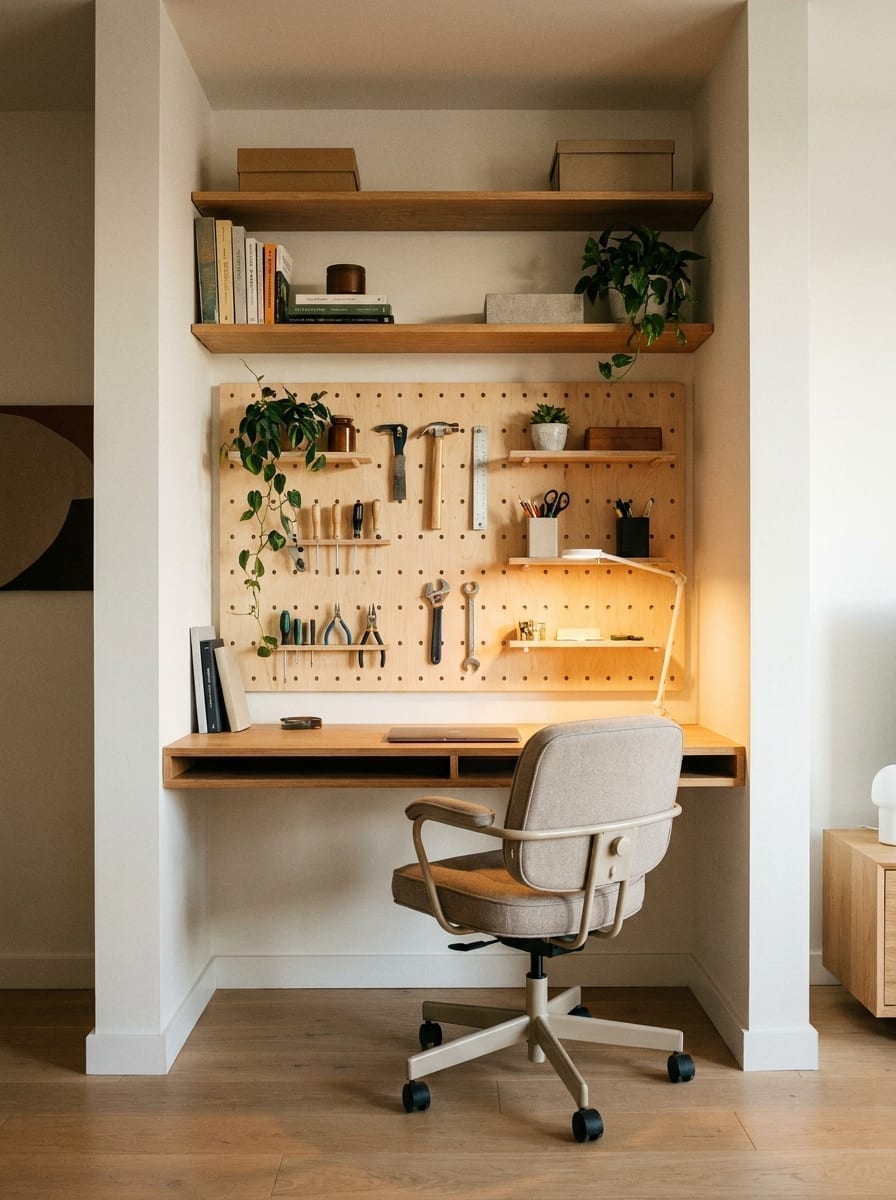
If your desk needs storage, build upward before adding another cabinet beside it.
Wall shelves, pegboards, or shallow upper cabinets can store:
notebooks supplies documents headphones small electronics
This keeps the area underneath the desk open and preserves legroom.
It also prevents the workspace from spreading sideways into the rest of the room.
Keep frequently used things lower and occasional-use items higher.
13. One Flexible Kitchen Cart
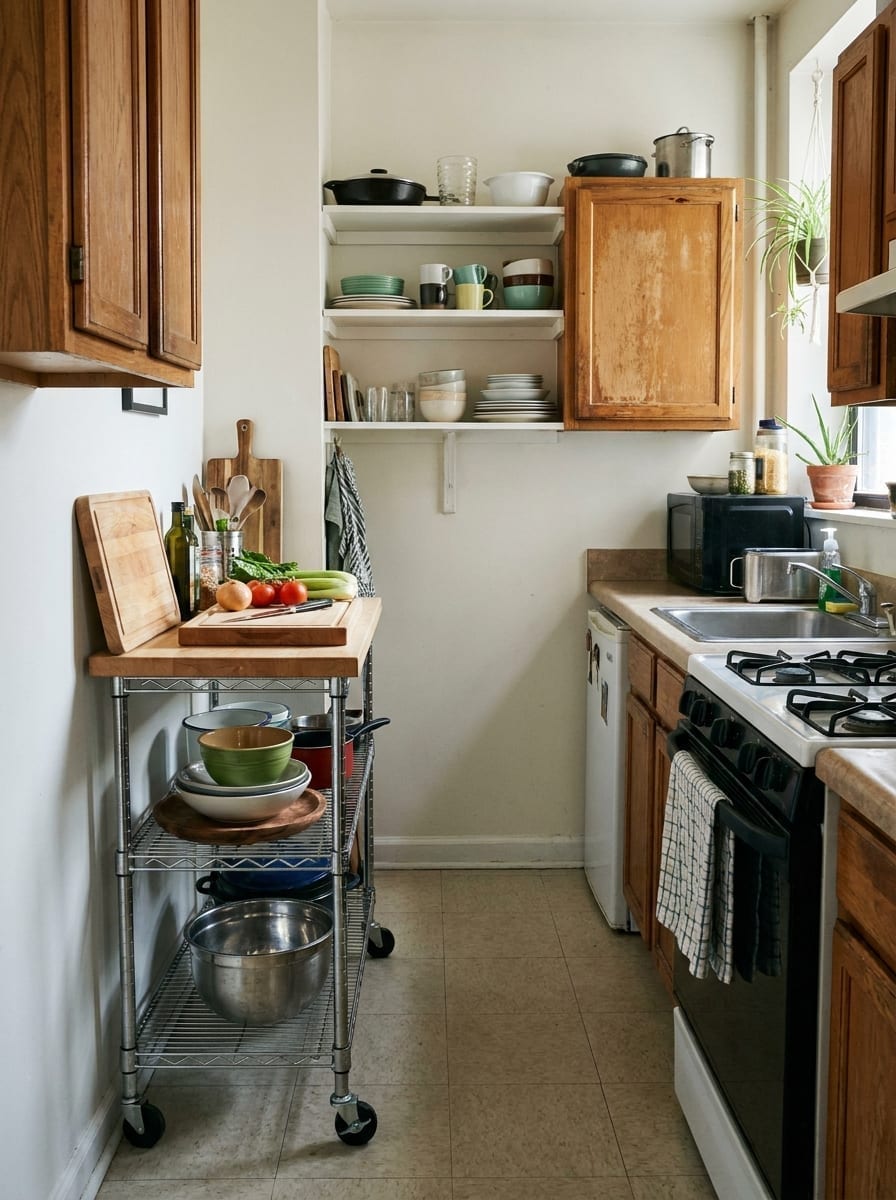
A kitchen cart can save space when it performs a job that would otherwise require fixed furniture.
It might function as:
extra prep area coffee station temporary serving surface pantry overflow
Choose a cart narrow enough to park somewhere out of the main path when not in use.
The useful part is mobility.
If the cart permanently blocks a walkway, it has simply become another cabinet on wheels.
14. Bed With a Smaller Visual Footprint
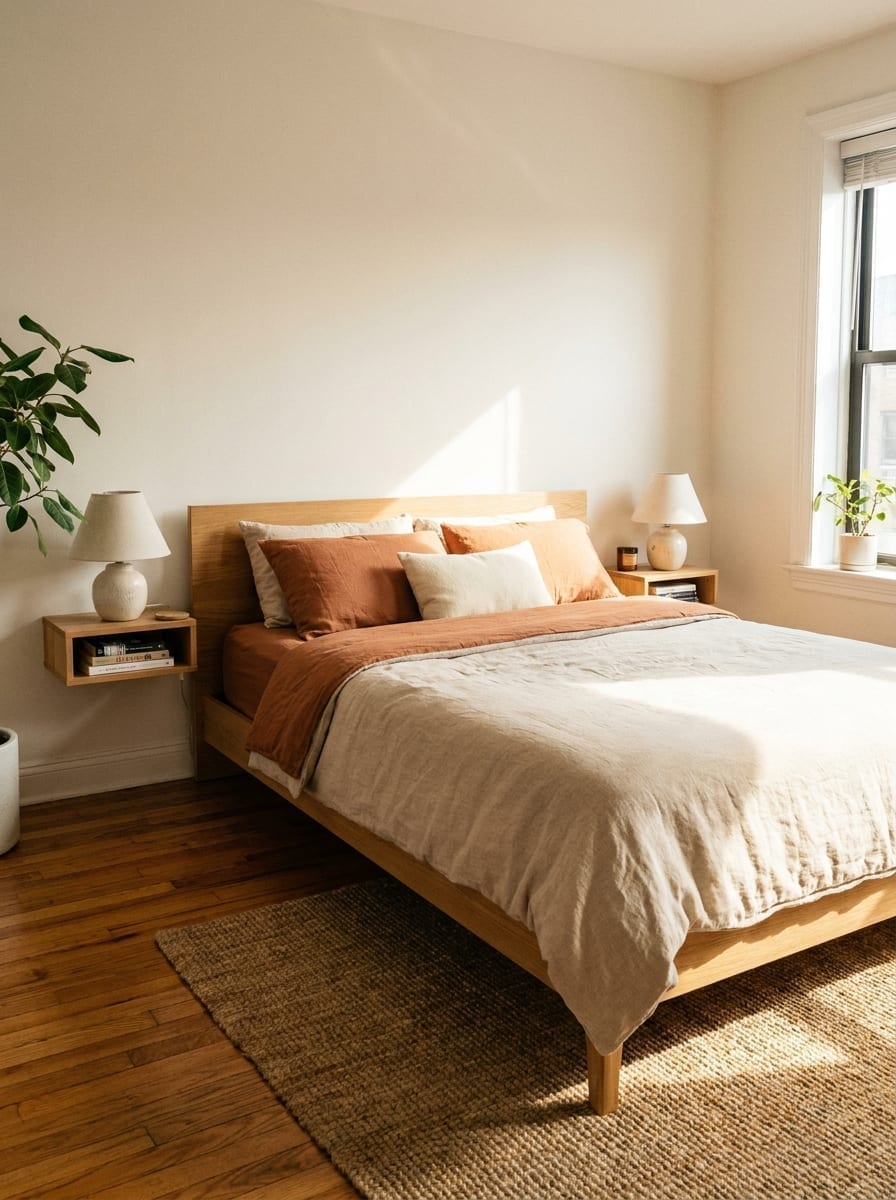
The bed usually cannot become physically much smaller without affecting comfort.
But the frame around it can.
A bulky upholstered frame with thick sides, large footboard, and oversized headboard may consume far more space than the mattress itself.
In a tight bedroom, a simpler frame with:
narrow edges no large footboard moderate headboard visible legs
can make the layout feel much less crowded.
This is particularly valuable when the walking path runs close to the foot or side of the bed.
15. Door-Back Utility Zone
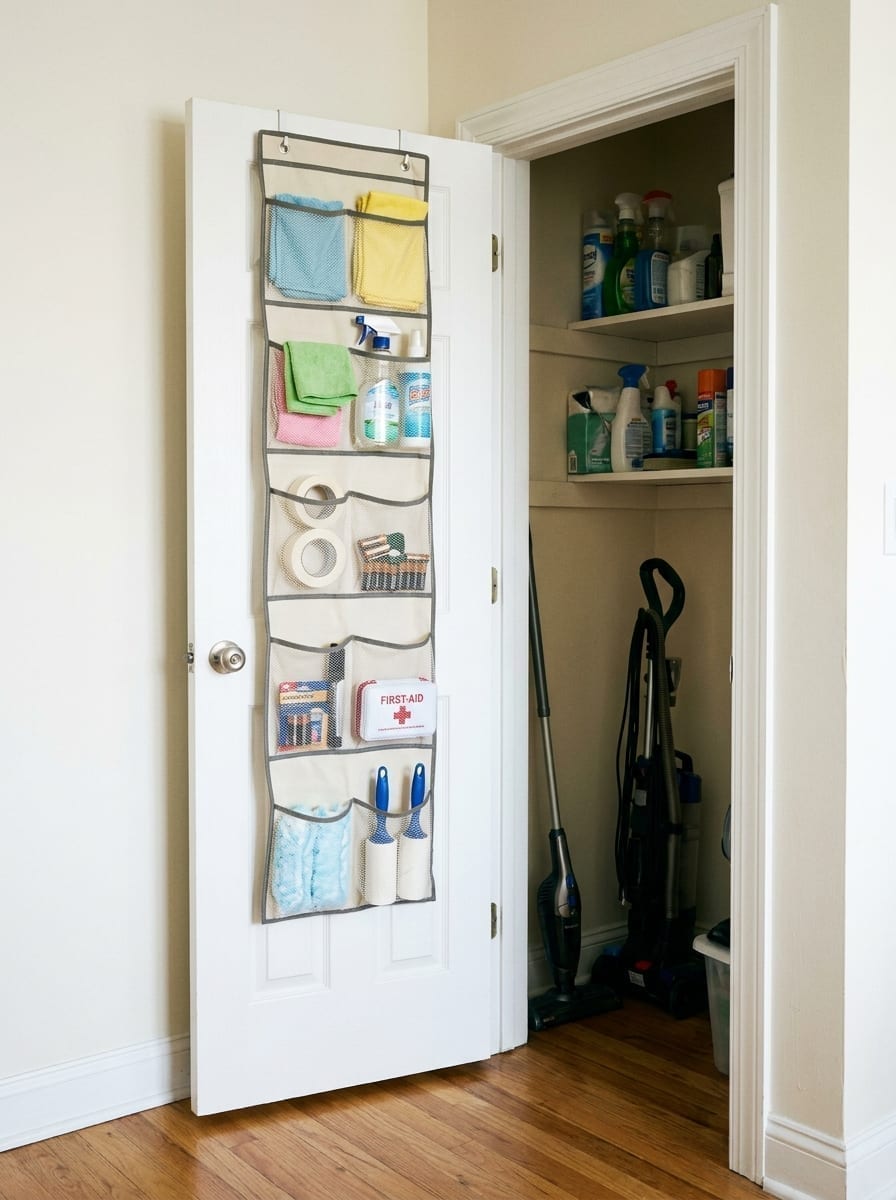
The back of a door can provide useful vertical storage without taking any additional floor space.
Depending on the room, use it for:
accessories towels cleaning tools shoes lightweight pantry items
Keep the organizer shallow enough that the door still opens completely.
This works best for smaller objects that otherwise require another basket or shelf somewhere else.
Avoid overloading the door with heavy items.
16. Furniture That Tucks Completely Away
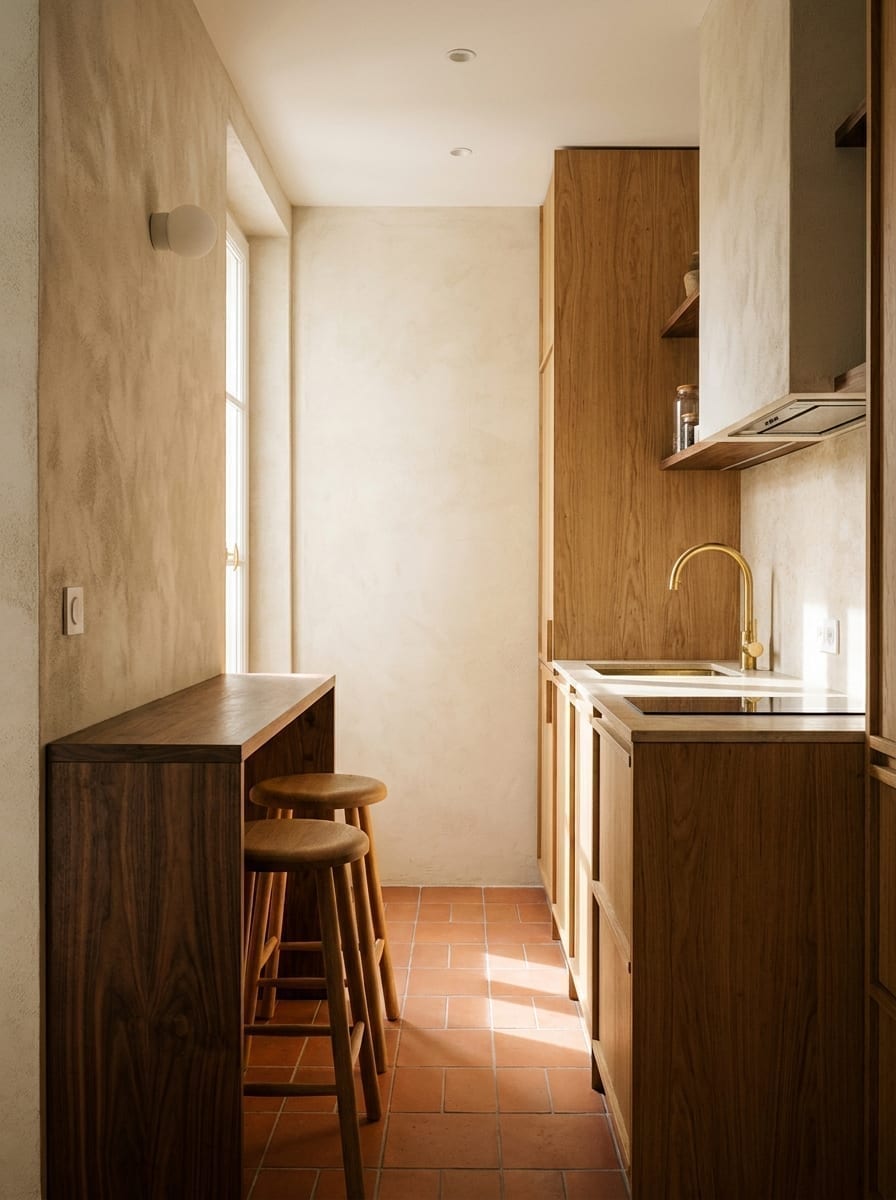
The best flexible furniture almost disappears when you are not using it.
Examples include:
stools that fit fully beneath a counter nesting tables folding chairs stored in a closet bench that slides under a table desk chair that fits completely beneath the desk
Even a few inches of protruding furniture can matter in a narrow walkway.
When choosing new pieces, look at how they behave when they are not being used.
That is often more important in a small apartment than how they look at full extension.
17. Clear Center Floor Plan
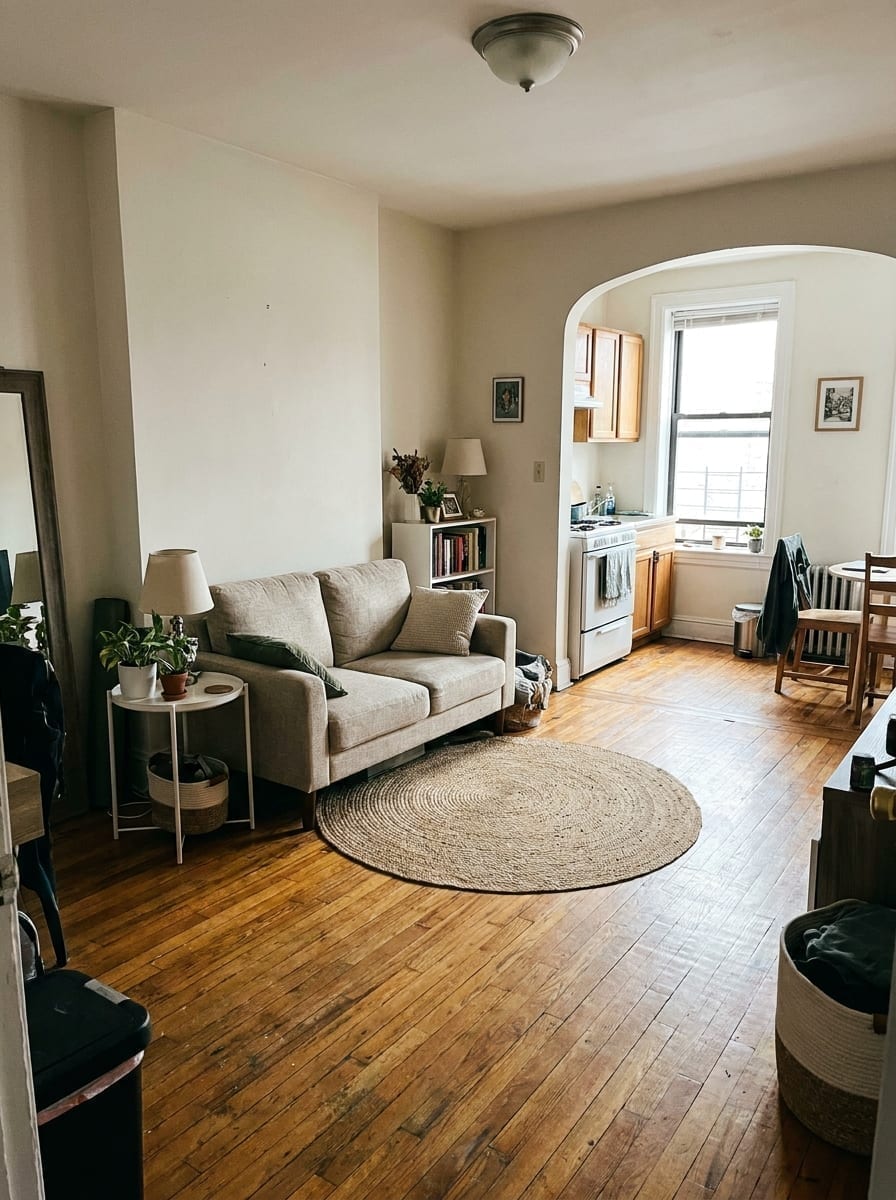
One of the easiest ways to make a small room feel better is to stop filling the center.
Keep larger furniture closer to the perimeter and protect one clear central area.
That does not mean pushing everything awkwardly against the walls.
It means being intentional about where the main circulation happens.
A clear center makes the apartment easier to:
walk through clean rearrange use flexibly
This can make the room feel more spacious even when the furniture quantity stays the same.
18. Wall-Mounted Lighting Instead of Floor Lamps
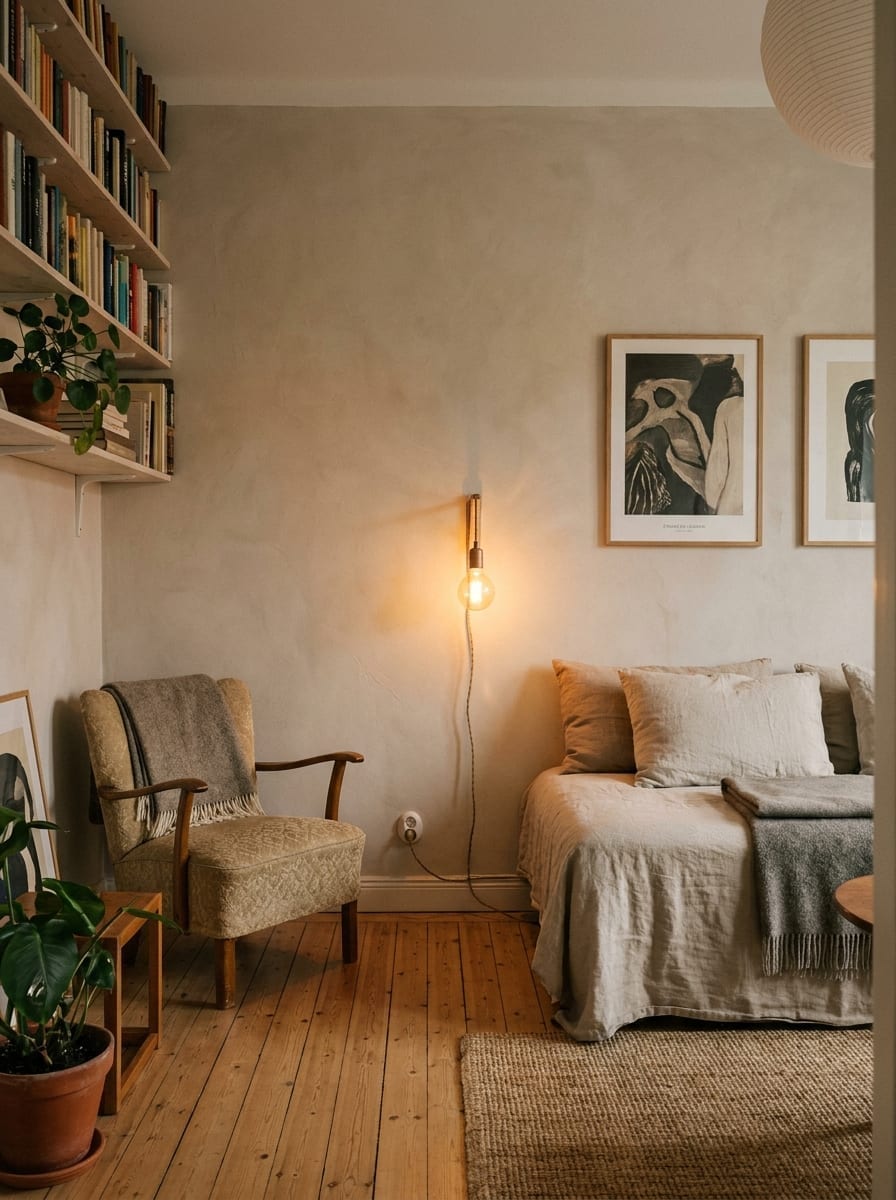
Floor lamps are useful, but their bases still consume floor area.
In an especially tight room, plug-in wall sconces or wall-mounted lamps can provide the same warm light without taking up the corner.
This works particularly well beside:
bed sofa reading chair desk
Renters should check lease requirements and use mounting methods appropriate for the product and wall.
The biggest benefit is not just saving floor space.
It also reduces the number of objects you have to navigate around.
19. One Piece That Serves Three Functions
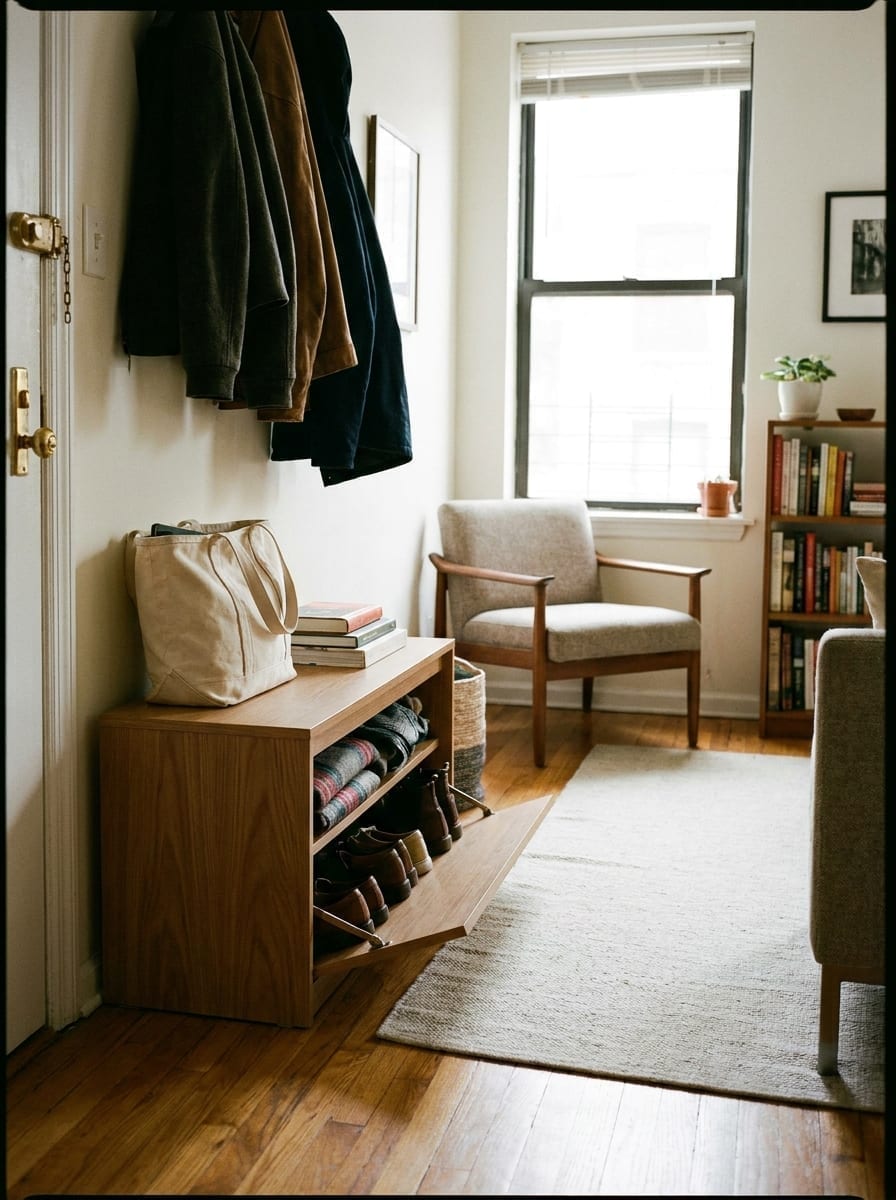
Multifunctional furniture is most useful when the functions are things you genuinely need.
For example, a bench might provide:
seating, storage, and a surface for bags.
A storage ottoman can provide:
table, footrest, and hidden storage.
A console can provide:
entry surface, laptop desk, and dining ledge.
Do not buy complicated transforming furniture just because it performs six functions you will never use.
The best multifunctional piece usually solves two or three real everyday needs very simply.
20. Open-Leg Furniture for More Visual Space
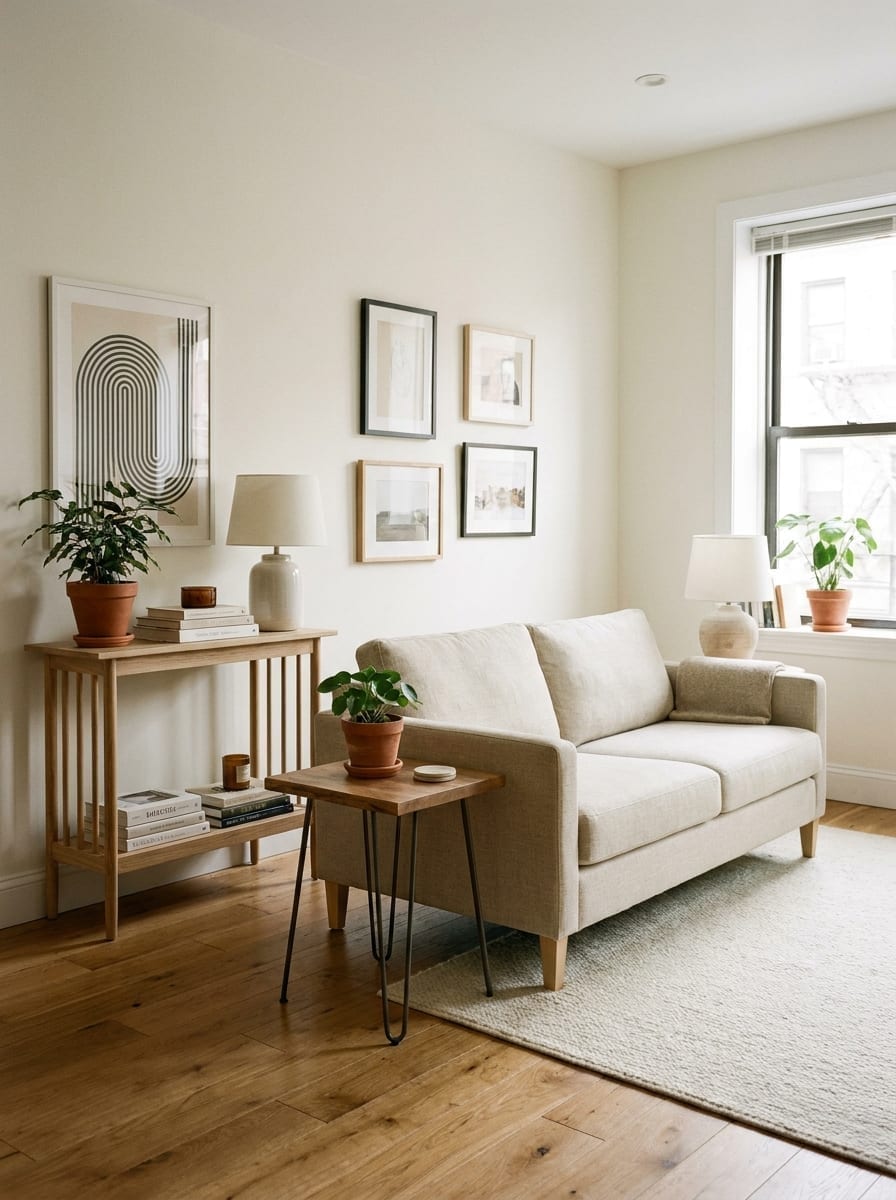
Furniture with visible floor underneath often feels lighter than furniture that sits as one solid block.
That is especially useful in a small room.
Look for open-leg versions of:
sofa chair console bed side table media unit
This does not physically create new square footage, but it preserves visual continuity across the floor.
When the eye can see beneath furniture, the room often feels less packed.
Use this alongside actual space-saving decisions, not as a substitute for them.
21. The Remove-One-Piece Rule
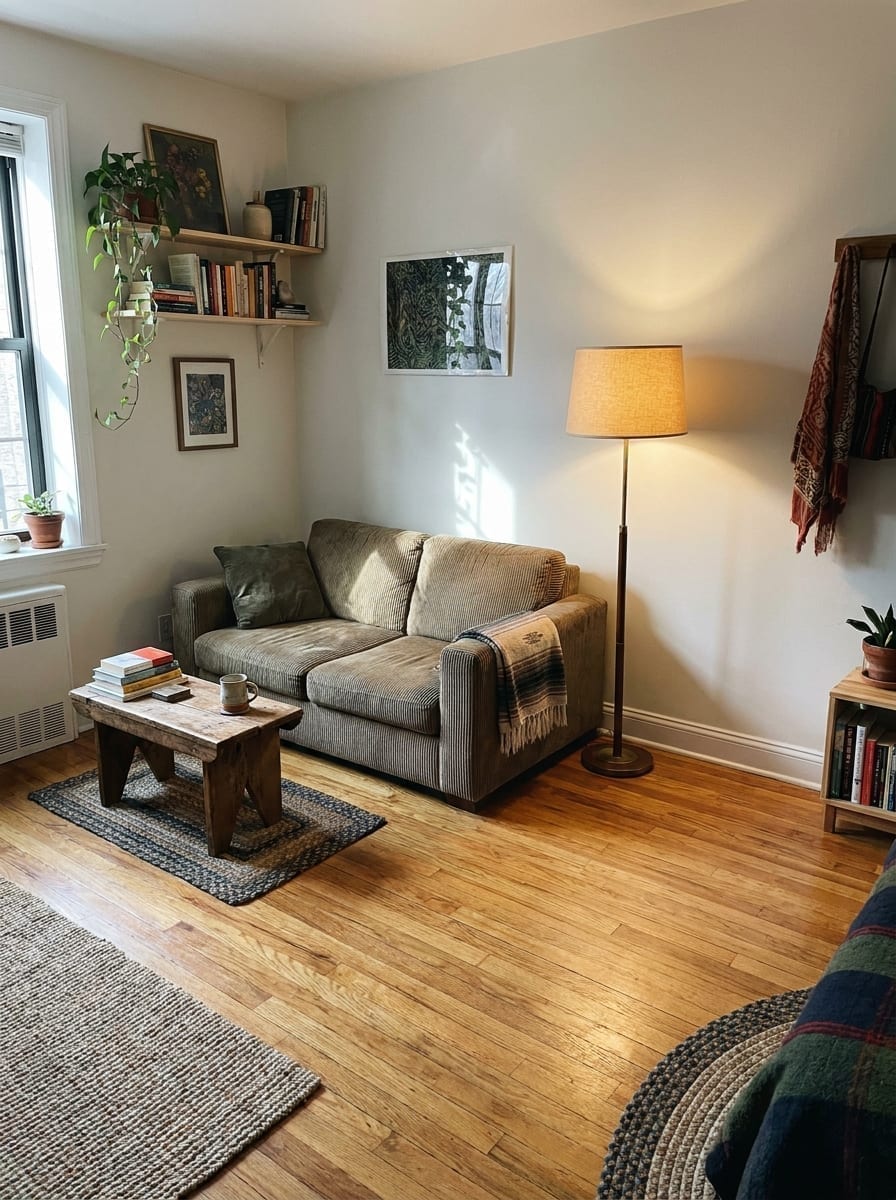
Sometimes the most effective space-saving idea is not adding a clever product.
It is removing one piece of furniture.
Look at a crowded room and ask:
Which piece gets used the least?
Maybe it is:
extra armchair second side table decorative stool large coffee table unused desk
storage unit that mostly holds things you no longer need
Remove it temporarily.
Live without it for a week.
If you do not miss it, you may have just gained more useful space than any organizer or folding table could create.
A small apartment does not need to prove how much furniture it can hold.
It needs enough furniture to support how you actually live.
What Actually Saves Space in a Small Apartment?
There are two different types of “space saving.”
One is storage.
The other is reducing the permanent footprint of everyday functions.
A folding table saves space because dining does not occupy the floor all day.
A wall-mounted desk saves space because work disappears after work.
A nesting table saves space because the extra surface only appears when needed.
That is the kind of space saving that can genuinely change how an apartment feels.
Which Furniture Should Be Multifunctional?
Prioritize furniture that already occupies valuable floor space.
That usually means:
bed, coffee table, dining table, bench, desk, and entry furniture.
If those pieces can solve an additional real need without becoming difficult to use, the apartment becomes more efficient without adding more furniture.
How to Make a Small Apartment Feel Less Full
Start by protecting movement.
You should be able to enter the room, reach the sofa, open a door, walk to the kitchen, and access storage without constantly navigating around furniture.
If that is difficult, the room probably contains too many pieces or pieces that are too large.
Then look at what could move upward, fold away, tuck underneath something else, or disappear entirely.
Space-Saving vs. Storage
These are not the same.
A cabinet may create more storage while consuming more floor space.
A fold-down table may create no storage at all while dramatically increasing usable floor area.
A good small apartment usually needs both approaches.
But if the apartment already feels physically cramped, focus on space-saving first.
What to Avoid
Oversized multifunctional furniture
A huge storage bed is still huge.
Complicated transformable furniture you will not use
If changing configurations takes ten minutes, you may eventually leave it permanently open.
Filling every wall vertically
Saving floor space does not mean covering every wall with shelves.
Buying furniture before measuring circulation
Measure not only whether something fits, but how much room remains around it.
Treating every empty area as wasted space
Some empty floor is what makes a small apartment comfortable.
Where to Start
Walk through your apartment and identify the furniture that occupies space even when it is not being used.
That might be the dining table, desk, extra chair, coffee table, or oversized nightstand.
Ask whether that function could:
fold away, become smaller, move to the wall, combine with another piece, or disappear entirely.
You do not need to redesign the whole apartment.
Recovering even one useful section of floor can change how a compact home feels every single day.
A small apartment works best when the furniture adapts to your life, rather than your life constantly adapting to the furniture.