9 Wainscoting and Beadboard Ideas for Small Apartments That Add Character Without Making Rooms Feel Smaller
Wondering if wainscoting works in a small room? Discover 9 small wainscoting ideas—from 1/3-wall panel heights to renter peel-and-stick and tonal beadboard.
In This Guide
A small apartment can feel unfinished when every wall is simply:
- flat drywall
- one paint color
- little architectural detail.
That is one reason wainscoting and beadboard are so appealing.
They can make a basic room feel more intentional by adding:
- rhythm
- shadow lines
- texture
- definition
- architectural character.
But paneling introduces something else too:
strong horizontal and vertical lines.
In a small room, those lines can change how you perceive:
- ceiling height
- wall width
- furniture scale
- visual clutter.
A panel treatment that looks elegant in a large room can feel surprisingly heavy when compressed into a:
- tiny bathroom
- narrow hallway
- small bedroom
- apartment dining nook.
The solution is not avoiding architectural detail.
It is controlling its height, contrast, trim thickness, and coverage.
Here are nine ways to use wainscoting and beadboard in a small apartment without making the room feel boxed in.
1. The Low-Profile Wainscot
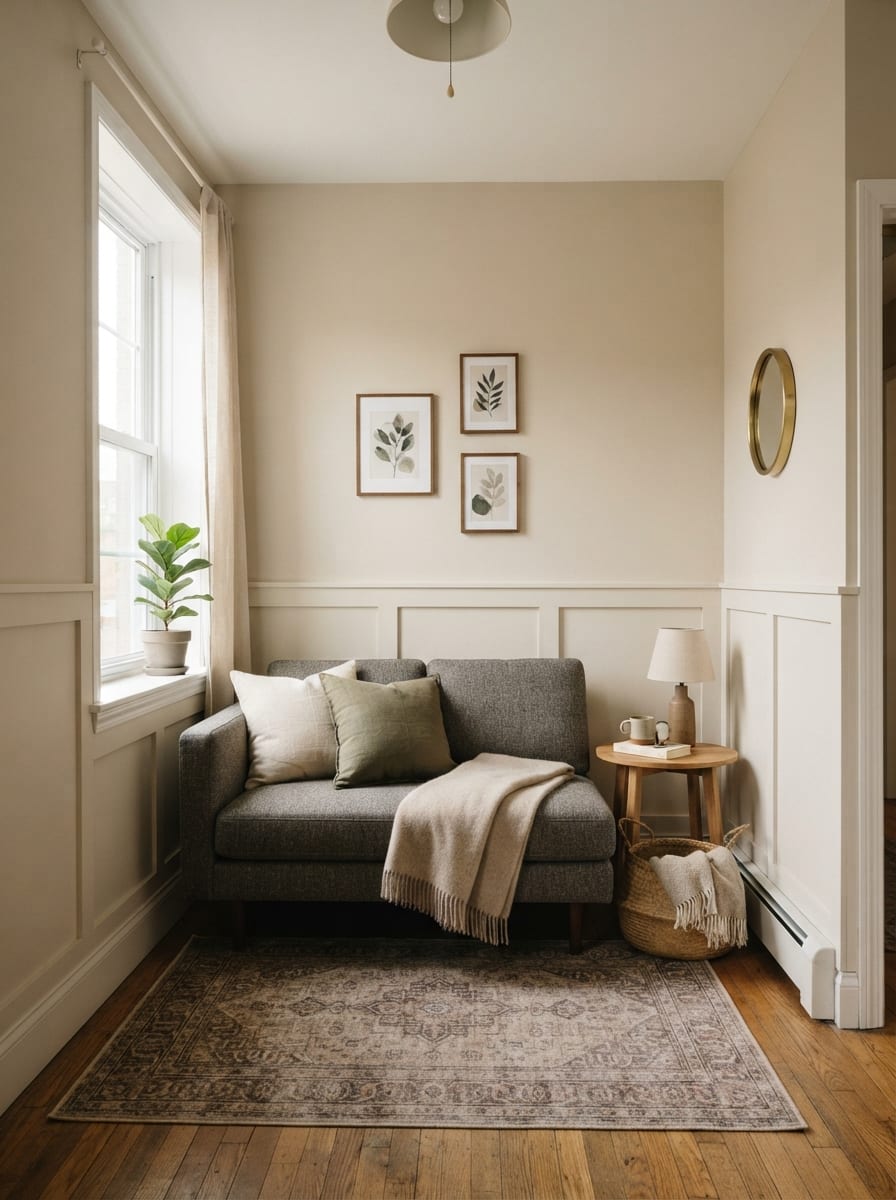
A lower wall treatment is one of the easiest ways to introduce architectural detail without letting it dominate the room.
Instead of pushing paneling far up the wall, keep the treatment visually connected to the lower furniture zone.
Why it works
The room still gets:
- molding
- structure
- texture
while most of the upper wall remains uninterrupted.
That larger upper section helps preserve a sense of height.
Think about furniture first
Look at the height of:
- sofa backs
- dining chairs
- console tables
- bed frames.
The paneling should relate to the room’s furniture rather than landing at a random height.
Do not choose height from a photo alone
Pinterest inspiration may come from rooms with:
- 10-foot ceilings
- oversized windows
- large wall expanses.
The same panel proportion can feel very different in an apartment with a lower ceiling.
Keep the cap rail restrained
A very thick projecting ledge can make the paneling feel heavier than necessary.
A slimmer top profile usually suits smaller rooms better.
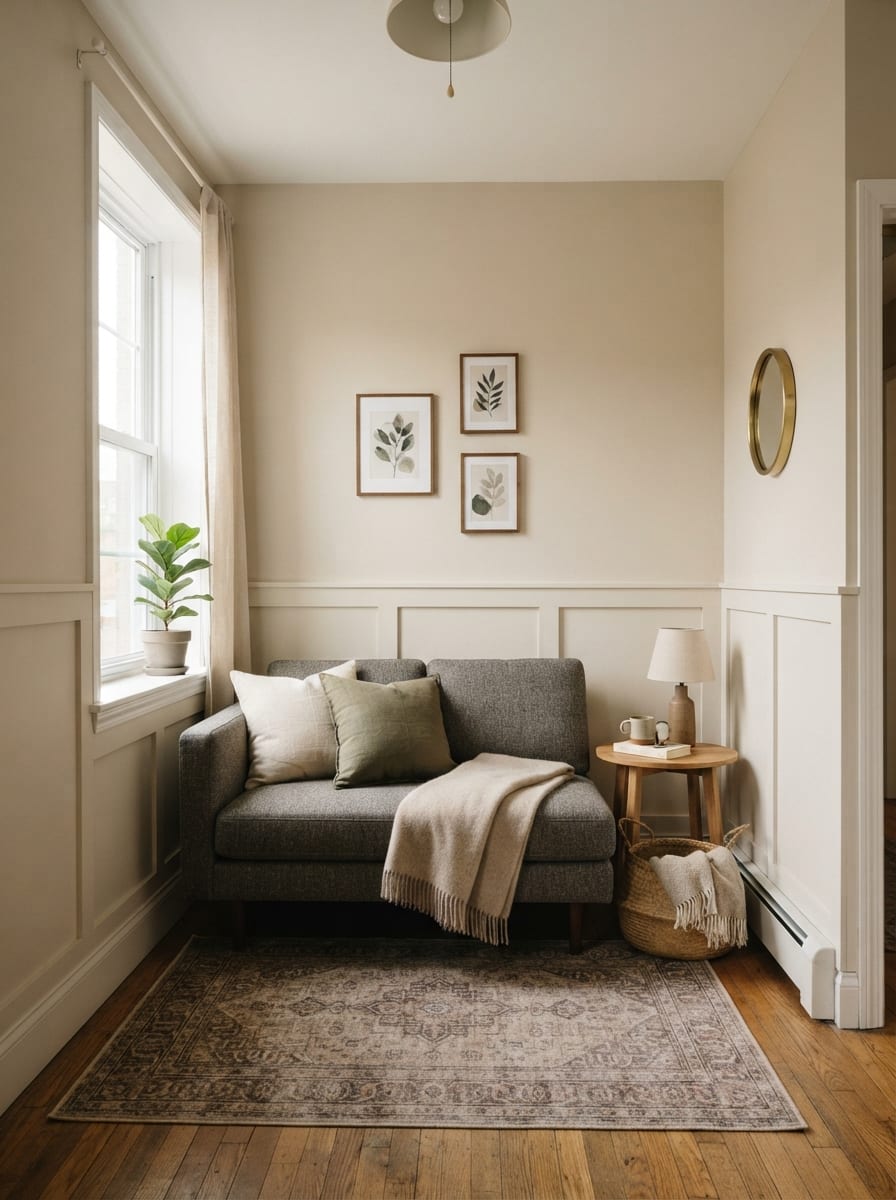
2. The Tonal Wall-Match Panel
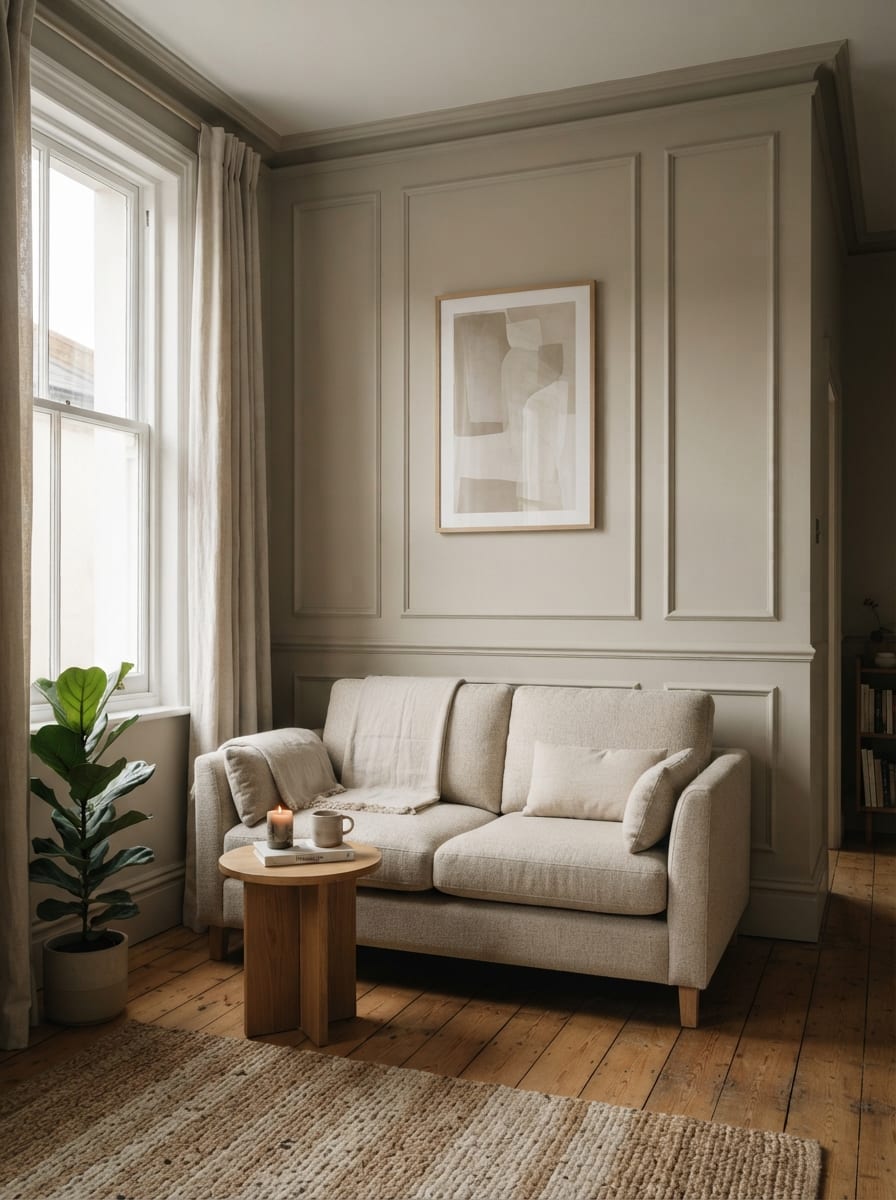
Paneling becomes visually stronger when it contrasts sharply with the wall above.
If you want architectural detail without visually cutting the room into two pieces, paint the paneling and upper wall in closely related tones.
For example
Try:
warm white + soft ivory
greige + lighter greige
muted sage + pale sage
soft taupe + warm beige
Why it works
The trim creates texture through:
- shadow
- relief
- line
rather than relying on strong color contrast.
The wall reads more continuously from floor to ceiling.
This is useful in low-ceiling rooms
A dark lower wall with a very light upper wall creates a strong horizontal division.
That can be beautiful, but it makes the panel height much more noticeable.
A tonal approach softens that boundary.
Let texture do the work
You do not need several colors for the paneling to feel interesting.
The profile itself provides visual depth.
3. The Vertical Beadboard Lift
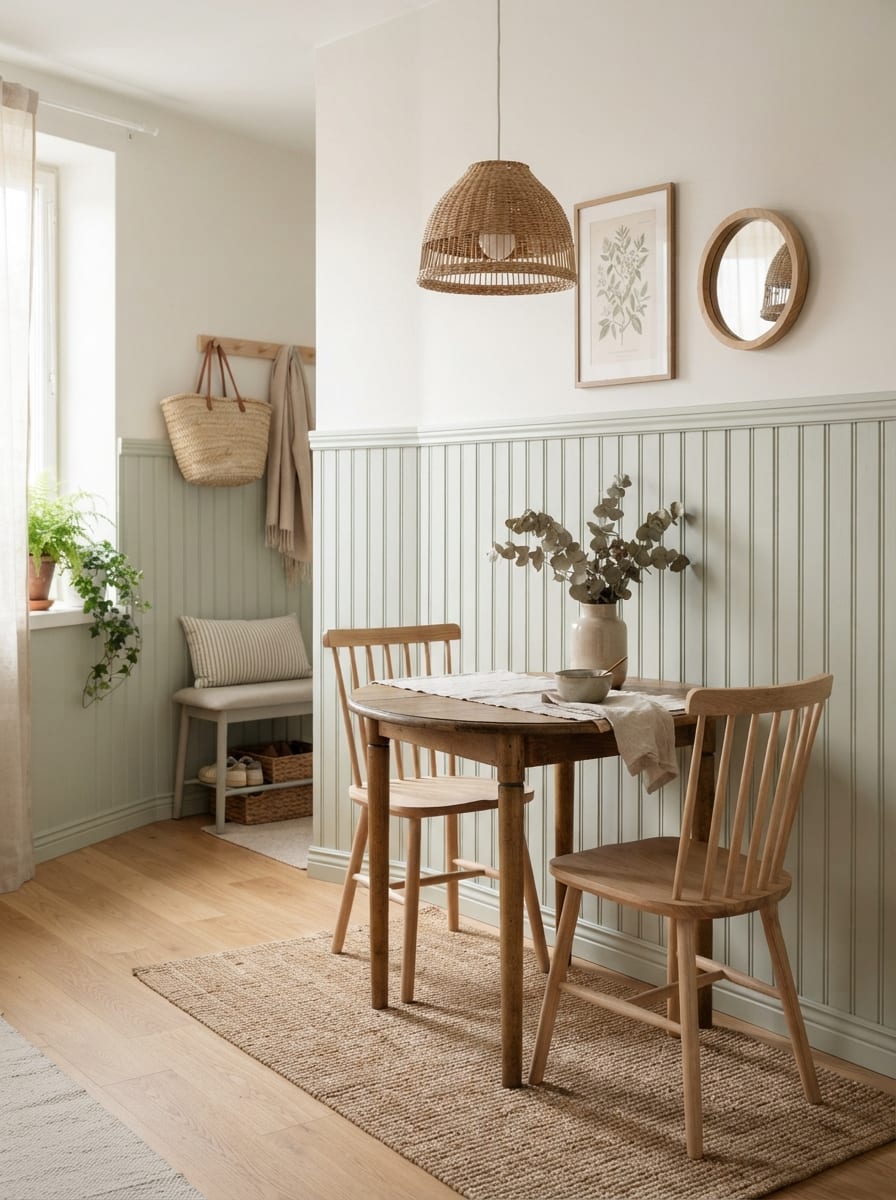
Beadboard naturally introduces repeated vertical lines.
That can be particularly useful in a room where you want to draw attention upward.
Why it works
The narrow vertical grooves create a visual rhythm that encourages the eye to travel:
up and down
rather than stopping at a broad flat lower wall.
Keep the boards visually narrow
Very wide panels can feel chunky in a small room.
A finer vertical rhythm usually reads more lightly.
Watch the top line
Vertical boards may create height, but the treatment still ends at a horizontal cap.
If that cap sits unusually high, it can become the strongest line in the room.
Balance both effects.
Good locations
Vertical beadboard can work especially well in:
- bathrooms
- entryways
- breakfast nooks
- compact bedrooms.
Avoid overloading it with wall decor
The paneling already adds rhythm.
You may not need:
- gallery wall
- several shelves
- many small frames
over the same surface.
4. The Single-Wall Panel Moment
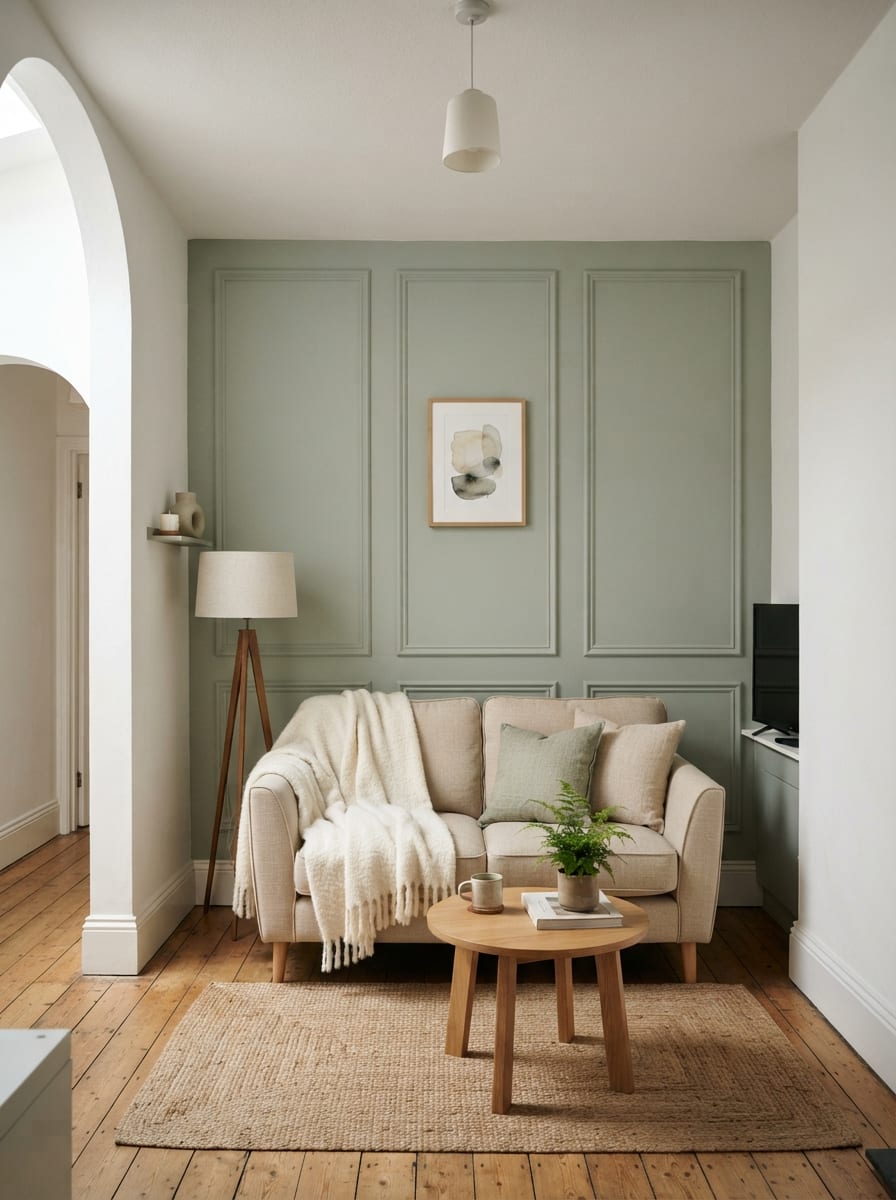
You do not need to panel an entire room.
In a small apartment, one strategically chosen wall may create enough architectural character.
Why it works
Instead of adding repeated trim to:
- every wall
- every corner
- every doorway
you create one controlled focal zone.
Good candidates
Consider:
- wall behind the sofa
- bed wall
- dining-nook wall
- short entry wall.
Choose the wall with a clear purpose
Do not add paneling to a random wall merely because it is empty.
Use it where the treatment can visually frame:
- furniture
- artwork
- dining area
- sleeping zone.
Keep surrounding walls calmer
The paneled wall should be allowed to do the architectural work.
Avoid competing treatments immediately beside it.
5. The Entryway Half-Wall
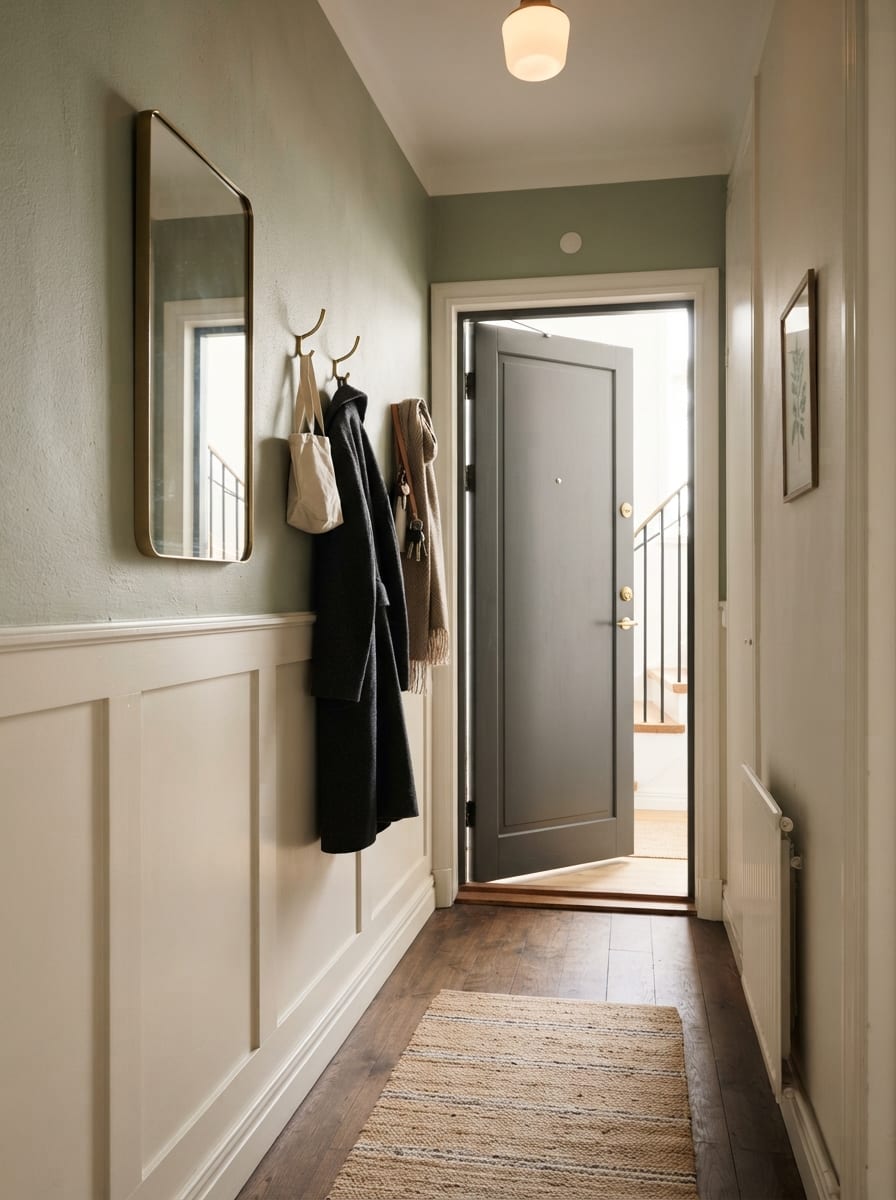
A small apartment entryway often lacks architectural separation from the rest of the home.
A half-wall treatment can create visual definition without adding:
- console depth
- divider furniture
- bulky cabinetry.
Why it works
The paneling tells the eye:
this is the entry zone.
That can help create a sense of structure even when the apartment has no formal foyer.
Keep the upper wall open
That prevents a narrow entrance from feeling overbuilt.
Pair it with practical pieces
Use one or two functional elements such as:
- hooks
- slim mirror
- narrow shelf.
Do not turn every panel section into a place for decor.
Watch coat bulk
If the entry already has:
- coats
- bags
- shoes
the wall treatment should remain visually quiet.
6. The Bathroom Beadboard Zone
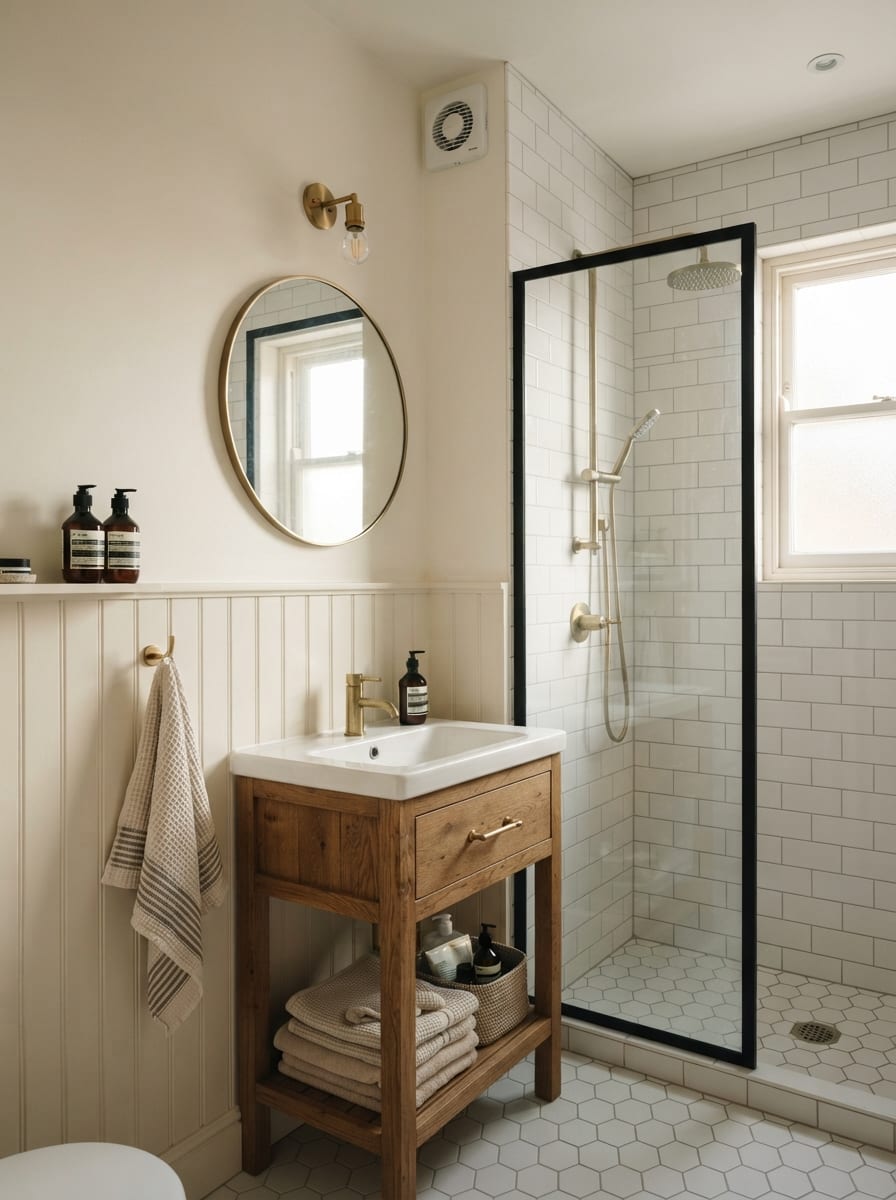
A small bathroom is one of the most natural places to use beadboard because a relatively small amount of wall can have a strong impact.
Why it works
Vertical lines can add character without relying on:
- wallpaper
- large artwork
- extensive decor.
That is useful in rooms with limited wall area.
Use materials appropriate for the environment
Bathrooms introduce:
- humidity
- splashes
- condensation.
Not every wall panel or finish is suitable for those conditions.
Use products and finishes appropriate for the location and follow manufacturer guidance.
Protect the wettest zones
A treatment that works on a dry vanity wall may not be appropriate inside or immediately beside the shower.
Do not prioritize aesthetics over moisture suitability.
Keep the color simple
A small bathroom may already contain:
- tile
- fixtures
- mirror
- vanity
- hardware.
One quiet beadboard color is often enough.
7. The Dining-Nook Frame
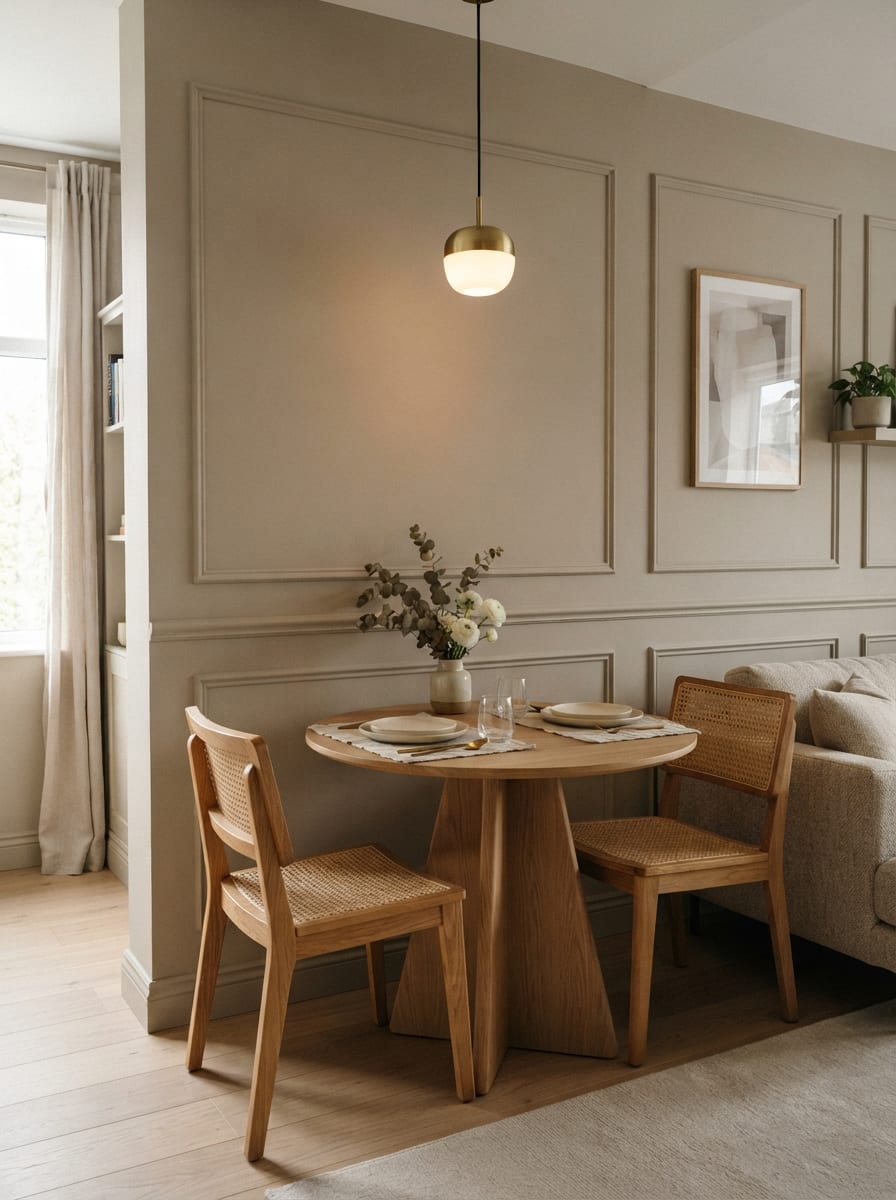
Paneling can help a small dining nook feel like a deliberate destination rather than leftover wall space.
Instead of trying to define the area with a large piece of furniture, use architectural treatment.
Why it works
A paneled section behind the dining table visually frames:
- table
- bench
- chairs.
It can separate the nook from an adjacent:
- living room
- kitchen
- hallway
without building a physical divider.
Keep the treatment proportional
A tiny dining area does not need elaborate floor-to-ceiling millwork.
Simple lower panels or a restrained molding grid may be enough.
Align with the furniture
Ideally the paneling should feel connected to the width and placement of the table.
Random panel divisions can make furniture placement look awkward.
Keep the dining furniture visually light
If the wall has architectural detail, you may not need:
- oversized buffet
- dense gallery wall
- elaborate shelving.
8. The Removable Panel Approach
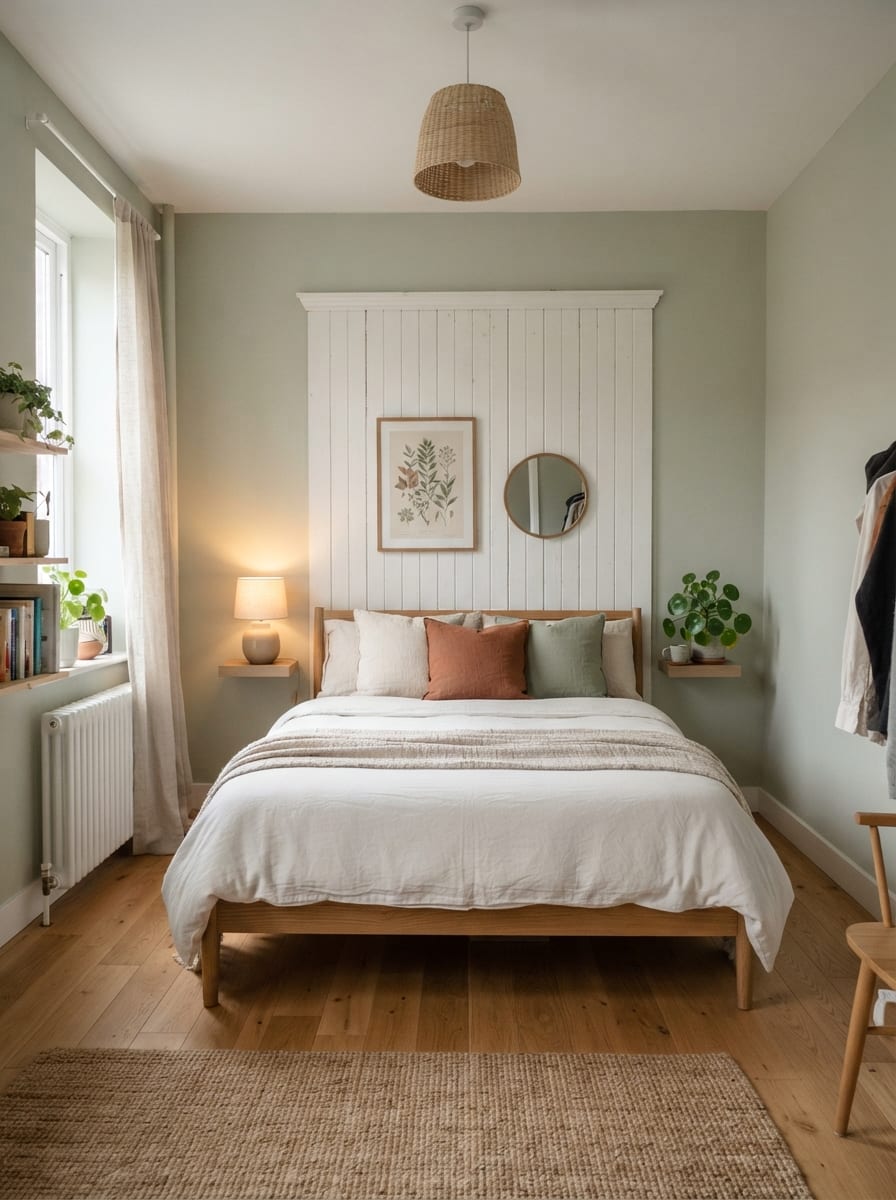
Permanent wall paneling is not always practical in a rental.
If the look matters more than permanent construction, consider a removable or furniture-based interpretation.
Possible approaches
Depending on the room and product, this might include:
- panel treatment applied to a freestanding headboard
- removable decorative panel
- temporary wall system designed for the surface
- beadboard-style backing on furniture
- framed panel insert.
Why it works
You create the visual rhythm of paneling without necessarily rebuilding the wall.
Renter caution
Do not assume a product described as:
- removable
- peel-and-stick
- temporary
is guaranteed to leave every painted wall undamaged.
Performance can depend on:
- paint quality
- wall finish
- adhesive
- humidity
- installation duration.
Check:
- lease restrictions
- surface compatibility
- product instructions.
Do not fake permanent trim with unsafe attachment methods
A decorative panel still needs to be stable and secure.
9. The Height-First Paneling Formula
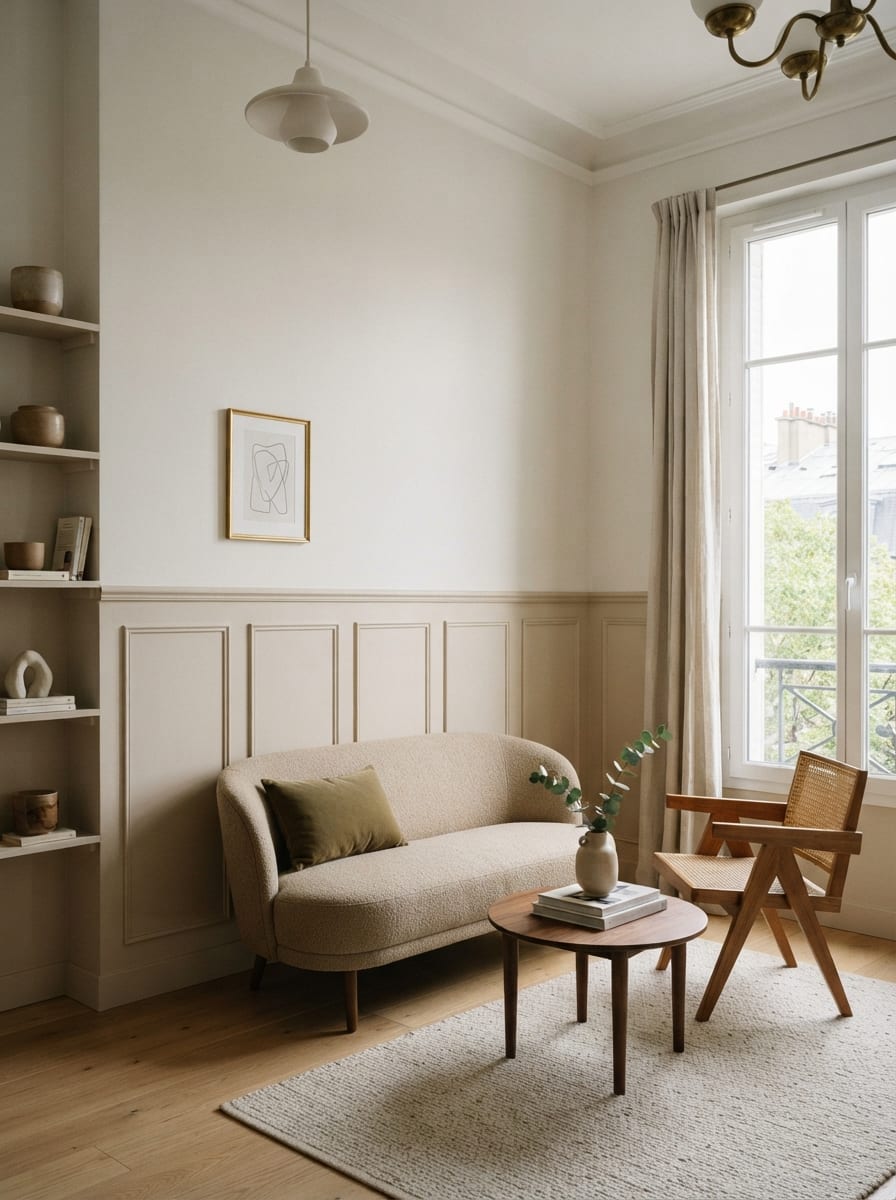
The most important decision may not be:
beadboard or box molding?
It may be:
where should the treatment stop?
Before choosing the style, solve the height.
Step 1: Look at the ceiling
Lower ceilings generally need more restraint with strong horizontal breaks.
Step 2: Look at the furniture
Consider where the panel line relates to:
- sofa back
- headboard
- table
- vanity
- chair rail.
Step 3: Look at the wall above
Ask how much open wall will remain.
If only a narrow strip remains, the room may feel visually compressed.
Step 4: Decide the contrast
High-contrast colors make the panel line more obvious.
Tonal colors soften it.
Step 5: Choose the panel pattern
Only after the proportions work should you decide between:
- beadboard
- rectangular molding
- simple rails
- other panel styles.
Start With the Room Height
Before choosing a panel design, look at the room vertically.
Ask:
- Is the ceiling low?
- Is there crown molding?
- Are the windows tall or short?
- Is there already a strong horizontal line from furniture?
The wall treatment should work with those proportions.
Panel Height Changes the Whole Room
A higher treatment creates more architectural impact.
It also creates a larger lower visual block.
In a small apartment, that tradeoff matters.
Do Not Copy a Percentage Blindly
You may see rules online suggesting that paneling should occupy a fixed portion of the wall.
Treat those as general inspiration, not universal law.
Rooms vary in:
- ceiling height
- window placement
- furniture scale
- architecture.
Test the Height With Painter’s Tape
Before installing anything, run painter’s tape around the proposed top line.
Then view the room:
- standing
- sitting
- from the doorway
- from the opposite corner.
If the line makes the wall look chopped in half, adjust it.
Photograph the Tape Test
A phone photo can make proportions easier to judge.
Sometimes a line that seems fine from close up looks surprisingly dominant from across the room.
Check Window Sills
If the wainscot height lands very close to the window sill, decide whether the lines should:
- align
- clearly separate
rather than almost align accidentally.
Check Light Switches
Panel trim can collide awkwardly with:
- switches
- outlets
- thermostats.
Plan the panel layout around real wall hardware.
Door Trim Matters Too
In a small room, the panel treatment may intersect with several door frames.
Keep trim profiles coordinated rather than creating too many competing edges.
Thin Trim Usually Feels Lighter
Large ornate molding can work in certain interiors, but a small apartment often benefits from:
- slimmer rails
- shallower projections
- simpler profiles.
More Panels Are Not Always Better
A narrow wall divided into many tiny rectangles can feel visually busy.
Use fewer, better-proportioned sections.
Panel Width Should Relate to the Wall
A tiny wall may need:
- one or two broad sections
rather than a row of narrow boxes.
Avoid Random Panel Sizes
If several panels appear on the same wall, establish a visual rhythm.
Do not let every rectangle have a different width unless the architecture clearly requires it.
Furniture Should Not Fight the Panel Grid
Consider where:
- sofa
- bed
- table
- console
will sit.
A major furniture edge landing awkwardly across several molding divisions can make the room feel restless.
Paneling Behind a Sofa
This can create a strong focal wall.
Keep the treatment simple enough that you do not also need:
- many frames
- several shelves
- oversized wall decor.
Paneling Behind a Bed
A paneled wall can effectively act like architectural headboard detail.
That may reduce the need for a very tall or elaborate headboard.
Paneling Behind a Dining Table
This can define the eating zone in an open-plan apartment.
Keep the table centered relative to the strongest wall treatment where practical.
Paneling in a Hallway
Narrow hallways already contain many visual lines.
Favor:
- simple molding
- tonal colors
- controlled height.
Avoid making every short wall a separate decorative feature.
Paneling in a Small Entryway
Use it to define the landing zone.
Pair it with practical storage rather than excessive decor.
Paneling in a Bathroom
Moisture suitability should determine:
- material
- finish
- location.
Do not extend unsuitable materials into active wet areas.
Paneling in a Bedroom
Softer colors generally help maintain a calm sleeping environment.
A single paneled wall may be enough.
Paneling in a Living Room
Think about its relationship with:
- sofa height
- TV
- windows
- shelving.
Do not let architectural detail compete with every major feature.
Paneling in a Studio Apartment
Because several zones may be visible at once, use paneling strategically to define one area rather than covering every wall.
For example:
- sleeping wall
- dining nook
- entry.
Dark Wainscoting
Dark lower walls can create a strong grounded effect.
Colors such as:
- charcoal
- navy
- dark olive
- chocolate
can look dramatic.
But they also increase visual weight.
In a very small room, keep the upper wall and furnishings balanced.
Light Wainscoting
Light colors usually create a softer division.
They can work particularly well in:
- low-light rooms
- narrow hallways
- small bathrooms.
Tone-on-Tone Wainscoting
This is one of the easiest approaches when you want:
architecture without a strong horizontal break.
Two-Tone Wainscoting
A contrasting lower wall creates more impact.
Use it when you intentionally want the wall treatment to become a focal feature.
White Is Not the Only Option
Try:
- putty
- sage
- mushroom
- dusty blue
- warm gray
- clay.
Keep the shade connected to the rest of the apartment.
Match Paneling to the Trim?
You can, but you do not have to.
Matching:
- baseboards
- door casing
- paneling
creates a traditional unified look.
Painting the paneling the wall color creates a quieter effect.
Baseboard Integration Matters
Paneling should look intentional where it meets the floor.
Randomly stacking decorative strips above an unrelated baseboard can make the installation look improvised.
Beadboard Creates More Visual Texture
Its repeated grooves make it more active than a flat paneled wall.
That can be an advantage in an otherwise simple room.
Box Molding Feels More Open
Simple rectangular molding leaves more flat wall visible between trim pieces.
This can feel slightly quieter than closely spaced beadboard.
Board-and-Batten Style
This can introduce strong vertical lines.
In small spaces, use:
- restrained batten width
- sensible spacing.
Very chunky battens can make a small wall feel segmented.
Picture-Frame Molding
This can add architectural character without covering the entire wall in material.
Keep the panel layout simple.
Full-Height Paneling
Full-height paneling can work in small rooms, especially when painted tonally.
However, it creates a more enveloping look than traditional lower wainscoting.
Use it intentionally.
Do Not Assume Half-Wall Is Always Safer
A badly proportioned half-wall can make the room feel shorter than a subtle full-height treatment.
Proportion matters more than labels.
Vertical Lines Can Add Height
Beadboard or board-and-batten can reinforce verticality.
But strong contrasting horizontal rails can reduce that effect.
Horizontal Lines Can Add Width
A long top rail can emphasize the length of a wall.
This may help a short wall feel broader, but it can also make a low room feel flatter.
Use Architectural Detail Instead of More Decor
One benefit of paneling is that the wall itself becomes interesting.
You may need fewer:
- frames
- shelves
- decorative objects.
This is especially valuable in small apartments.
Leave Some Paneled Walls Bare
You do not need artwork in every molding box.
Empty panels allow the architecture to read clearly.
One Large Artwork Can Be Better Than Several Small Pieces
If the wall is already divided by molding, several small frames may create too many competing rectangles.
Mirrors and Paneling
A mirror can work beautifully above wainscoting.
Keep it aligned deliberately with the panel structure.
Shelves Over Paneling
Use carefully.
Paneling already creates wall depth.
Several floating shelves can make the same wall overly layered.
Lighting Over Paneling
Wall sconces can emphasize architectural detail, but installation must be appropriate and permitted.
Renters may be better served by:
- plug-in
- floor
- table lighting.
Do Not Ignore Electrical Outlets
Plan molding around outlets instead of discovering them halfway through installation.
Existing Wall Texture Matters
Panel systems and adhesives may behave differently on:
- smooth walls
- textured paint
- plaster
- damaged surfaces.
Renter-Friendly Wainscoting Needs Realistic Expectations
Temporary architectural treatments can be possible, but renters should verify:
- lease rules
- surface condition
- product removal instructions.
Peel-and-Stick Trim Is Not Automatically Damage-Free
Adhesive products can behave differently depending on:
- paint age
- finish
- humidity
- wall preparation.
Freestanding Architectural Treatments
Sometimes the safest rental solution is adding panel detail to:
- headboard
- cabinet
- room divider
- furniture backing
rather than modifying the wall.
Use a Removable Backing Panel
A lightweight removable panel can sometimes create the look in:
- desk nook
- bookcase
- dining nook
without changing the full wall.
It still needs safe support.
Do Not Lean Heavy Panels Unsecured
Anything large or heavy should be installed or supported appropriately.
Think About Cleaning
Deep molding profiles collect more:
- dust
- residue
- bathroom moisture.
Simpler trim is easier to maintain.
Bathroom Paneling Needs More Maintenance Awareness
The more grooves and ledges, the more surfaces there are to wipe.
Entryway Paneling Can Take More Wear
This zone may encounter:
- bags
- shoes
- coats.
Choose finishes suitable for normal daily contact.
Dining-Nook Paneling
Consider:
- chair backs
- spills
- cleaning
when choosing finish and height.
Bedroom Paneling
Usually receives less physical wear, so visual considerations may matter more.
Keep the Room’s Existing Architecture in Mind
If the apartment already has:
- ornate doors
- decorative trim
- exposed brick
- unusual windows
additional paneling may not be necessary.
Plain Apartments Can Handle More Detail
A basic box-shaped rental may benefit greatly from one controlled architectural treatment.
Do Not Panel Every Room the Same Way
A home feels more natural when architectural treatments respond to individual spaces.
Repeat a Small Detail Instead
For cohesion, repeat something subtle such as:
- paint color
- trim profile
- material
rather than giving every room identical wainscoting.
Common Small-Space Wainscoting Mistakes
Taking the paneling too high without checking the ceiling
The upper wall becomes compressed.
Creating too much color contrast
The wall splits into two strong horizontal blocks.
Using trim that is too chunky
The architecture feels oversized for the room.
Dividing narrow walls into too many panels
The room becomes visually busy.
Paneling every wall automatically
The treatment loses impact and can feel enclosing.
Ignoring furniture placement
Sofas, beds and tables conflict with the panel layout.
Covering the paneling with decor
The wall becomes layered with too many visual elements.
Treating temporary products as guaranteed damage-free
Surface conditions still matter.
Ignoring moisture conditions
Not every material belongs in a bathroom.
Copying proportions from a much larger room
The design does not translate correctly to apartment scale.
Quick Wainscoting + Beadboard Decision Guide
Choose Low-Profile Wainscoting if:
You want architectural detail while preserving plenty of open upper wall.
Choose Tonal Paneling if:
You want texture without a strong horizontal break.
Choose Vertical Beadboard if:
You want to emphasize height and add fine visual rhythm.
Choose One Paneled Wall if:
The room already contains several architectural or decorative elements.
Choose Entryway Wainscoting if:
You want to define a landing zone without adding more furniture.
Choose Bathroom Beadboard if:
You want texture in a small bathroom and have a moisture-appropriate application.
Choose Dining-Nook Paneling if:
You want to define the eating area in an open-plan apartment.
Choose a Removable Treatment if:
You are renting or do not want permanent construction.
The Small-Space Paneling Formula
Before choosing a panel style, solve these four things:
HEIGHT
How much upper wall will remain?
SCALE
Are the rails, battens and panels proportionate to the wall?
CONTRAST
Will the top line become a strong visual break or blend into the room?
COVERAGE
Does the whole room need paneling—or would one wall or zone be enough?
Then choose:
- beadboard
- box molding
- board-and-batten
- simple wainscot.
That order prevents the decorative style from controlling the room proportions.
Frequently Asked Questions
Does wainscoting make a small room look smaller?
It can if the treatment is:
- overly high
- strongly contrasting
- visually heavy.
A lower, tonal or restrained treatment can add detail without making the room feel significantly smaller.
Is beadboard good for small rooms?
Yes.
The vertical lines can add useful texture and may reinforce a sense of height when the proportions are handled carefully.
What color wainscoting works in a small room?
Light or tonal colors are often easiest when you want the wall to feel continuous.
Darker colors can also work when you intentionally want stronger contrast.
Should wainscoting match the wall color?
It can.
Painting the paneling and wall in closely related colors is an effective way to keep the treatment subtle.
Is wainscoting renter-friendly?
Traditional installed trim may require wall modification.
Renters should check lease restrictions and consider temporary or furniture-based alternatives where appropriate.
Can beadboard be used in a bathroom?
Potentially, but the material and finish need to be appropriate for the moisture conditions and placement.
Follow product and manufacturer guidance.
Should every wall have wainscoting?
No.
In a small apartment, one wall or one defined zone may provide enough architectural impact.
Does vertical beadboard make a room look taller?
Vertical lines can encourage the eye upward, but the total effect also depends on:
- treatment height
- color contrast
- ceiling height.
What is the biggest mistake with wainscoting in a small room?
Choosing the style before deciding the right:
- height
- scale
- wall coverage.
Final Thoughts
Wainscoting and beadboard can make a basic apartment feel far more considered.
But small rooms do not need more architectural detail everywhere.
They need the right amount in the right place.
Start with the wall proportions.
Decide where the paneling should end.
Keep trim scaled to the room.
Use tonal color when you want the architecture to recede.
Use vertical lines when you want to emphasize height.
And consider limiting the treatment to:
- one wall
- one nook
- one entry zone
instead of wrapping every surface.
The best small-space paneling does not make you notice how much molding has been added.
It makes the apartment feel as though it had more architectural character all along.