10 Small Living Room + Dining Area Layouts That Actually Work in Apartments
Discover 10 small living room and dining area layouts for apartments, including sofa dividers, round tables, dining nooks and space-saving arrangements that keep walkways clear.
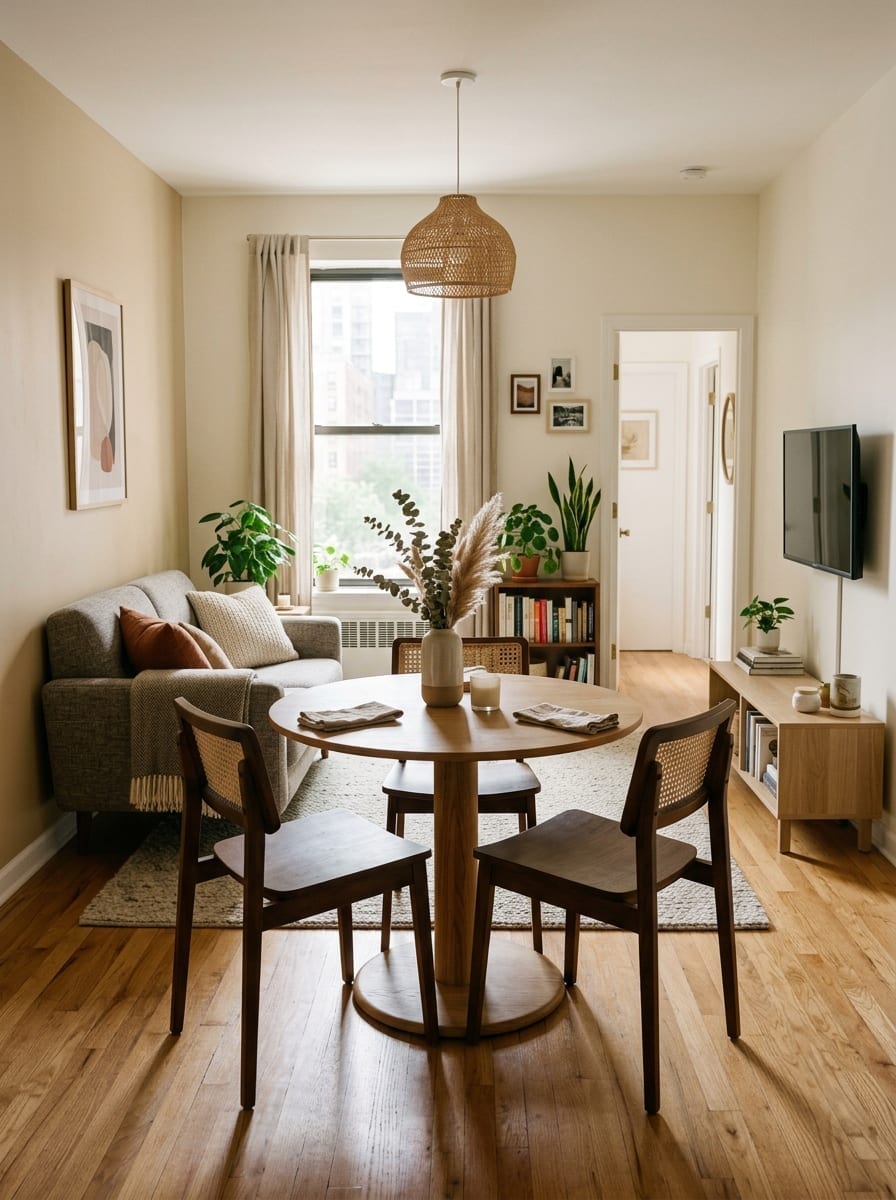
Compact apartment living room and dining area combo with round pedestal table and clear walkway
In This Guide
Putting a living room and dining area into the same small apartment space sounds simple until you actually try it.
The sofa needs to face something.
The dining chairs need enough room to pull out.
The table cannot block the kitchen.
You still need a path through the room.
And if every piece of furniture gets pushed against a different wall, the whole space can somehow feel both empty in the middle and crowded around the edges.
The best layouts do not simply fit the furniture.
They give each function a clear place.
The living area should feel like a living area.
The dining zone should feel intentional.
And you should be able to walk between them without constantly moving chairs.
These 10 layouts are designed for real apartments where the living and dining functions need to share one compact room.
Before Choosing a Layout, Measure These Four Things
Do not start with the furniture.
Start with circulation.
Measure:
- The room width
Especially the narrowest point.
- The main walking route
Where do you naturally travel between:
entry kitchen balcony bedroom hallway 3. Sofa depth
Deep sofas consume more space than people realize.
- Dining chair clearance
A table may technically fit while becoming impossible to use once the chairs are pulled out.
The best arrangement is usually the one that protects the main walking path first.
Then you fit the zones around it.
1. The Sofa-Back Dining Divide
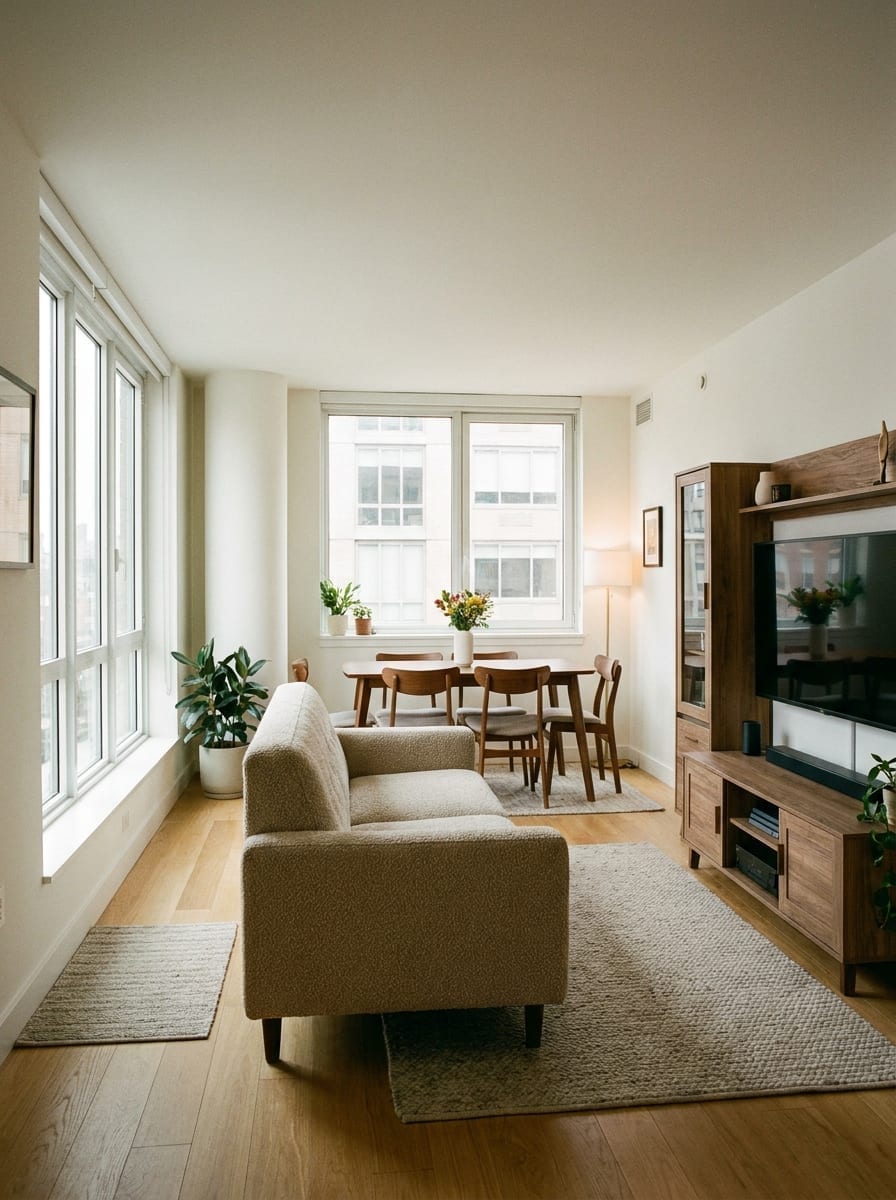
This is one of the most useful layouts for a rectangular apartment living room.
Instead of pushing the sofa against the wall, move it slightly inward.
Place the dining area behind it.
The sofa back becomes a natural divider between the two functions.
You get:
Front half:
living area
Back half:
dining area
without adding a shelf, screen or physical partition.
Why it works
The sofa already has visual weight.
Using it as the dividing line helps both areas feel intentional.
The dining table can sit behind the sofa while the living area remains oriented toward the TV or focal wall.
Best for rectangular rooms open-plan apartments rooms with kitchen behind the living area layouts with enough depth for two zones Watch out for
Do not place the dining table so close that chairs collide with the sofa.
Leave enough space for someone to sit comfortably.
2. The Window-Side Dining Nook
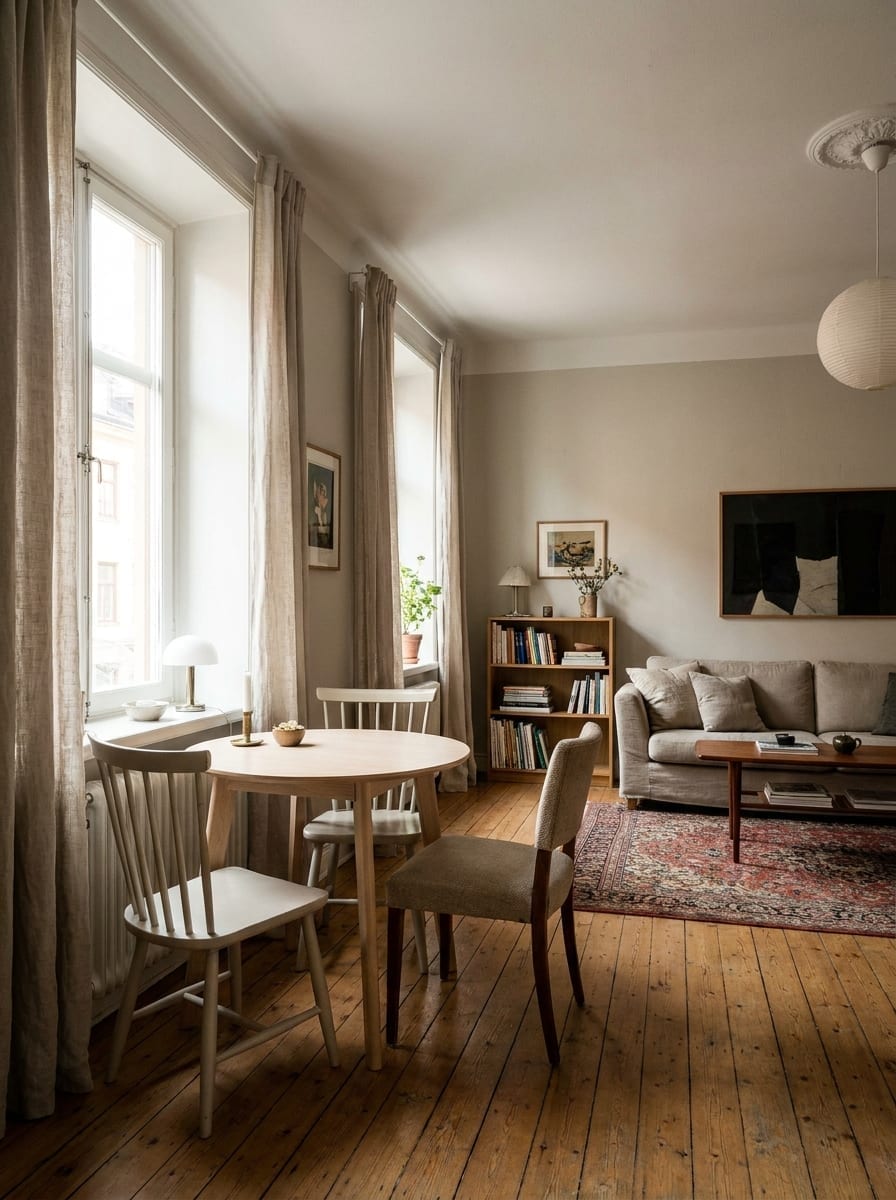
If one end of the room has a window, consider giving that area to dining.
A small table beside the window creates a naturally defined destination.
It also keeps the dining zone from floating awkwardly in the center of the room.
The living area can then occupy the deeper part of the space.
Why it works
Natural light makes a small dining area feel more intentional.
And because dining furniture is generally visually lighter than a sofa, placing it near the window keeps the room from feeling blocked.
Best table shapes
For a small window nook:
round pedestal table small square table narrow rectangular table
Choose based on the wall and window proportions.
Best for apartments with one good living-room window narrow rooms homes without a formal dining room
3. The Wall-Hugging Dining Layout
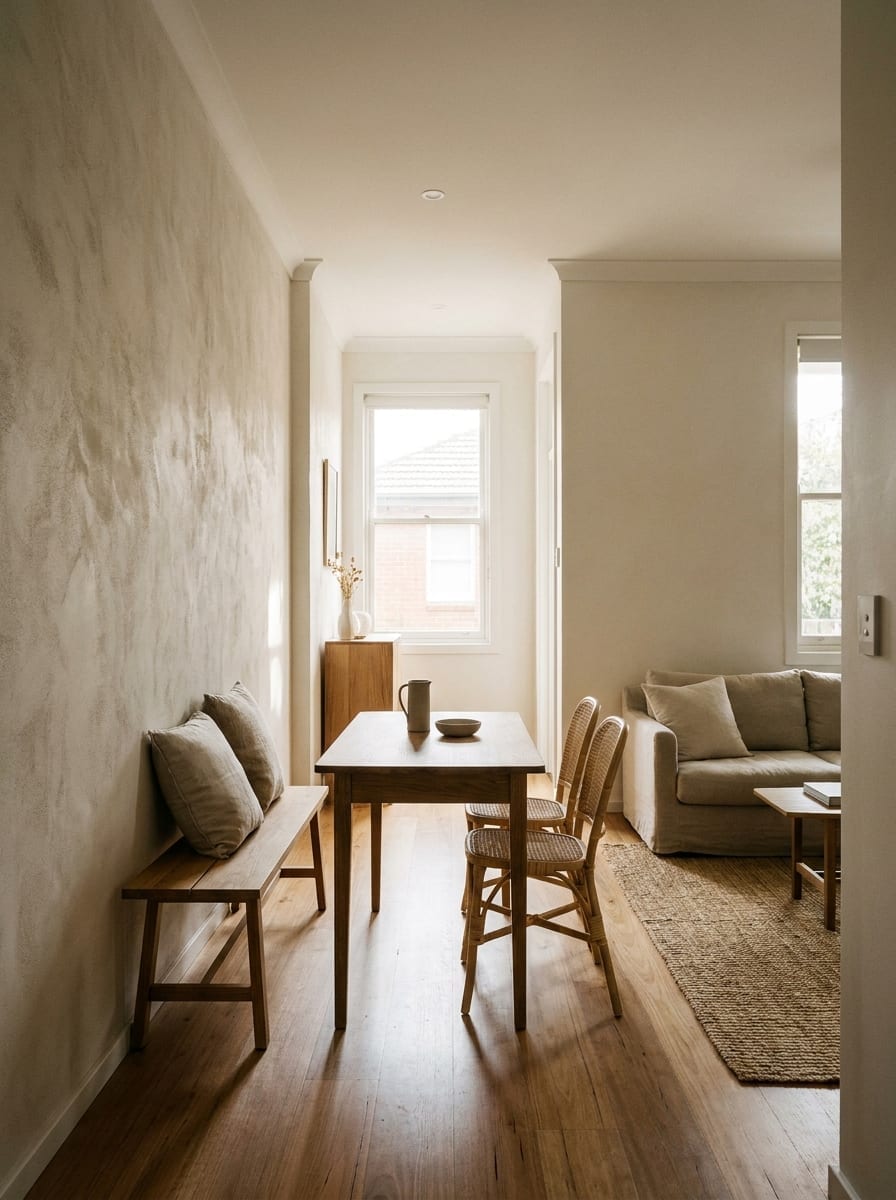
A dining table does not always need to sit in the center of the room.
In a narrow apartment, pushing one long side closer to a wall can free a surprising amount of circulation space.
You can use:
bench against the wall two chairs on the open side extra chair at one end
This works especially well if the table is used by one or two people most days but occasionally needs to seat more.
Make it feel intentional
Hang one piece of art or a small pendant above the table.
That signals:
this is the dining area
rather than:
we had nowhere else to put the table.
Best for narrow living-dining rooms couples small households apartments where dining circulation is tight
4. The Corner Banquette Setup
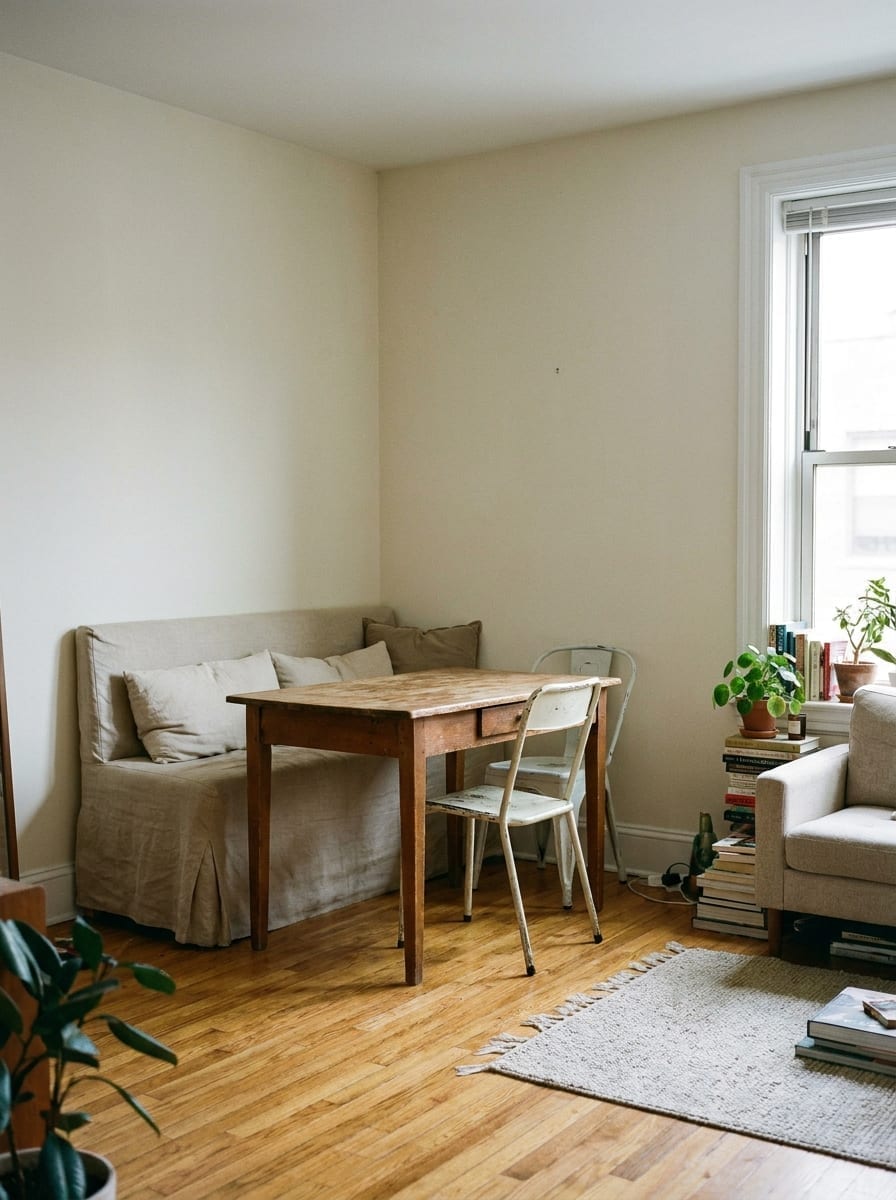
Corners are often wasted because standard dining furniture does not use them efficiently.
A compact bench or banquette-style arrangement can turn one corner into a dining zone without requiring chair clearance on every side.
You do not need custom built-ins.
You can recreate the effect with:
freestanding bench upholstered bench storage bench narrow rectangular or round table one or two loose chairs Why it works
A bench can sit closer to the wall than a chair that needs to move backward.
That can save valuable circulation space.
Best for awkward corners small apartments with unused wall junctions households that want seating without a full dining set
5. The Round-Table Flow Layout
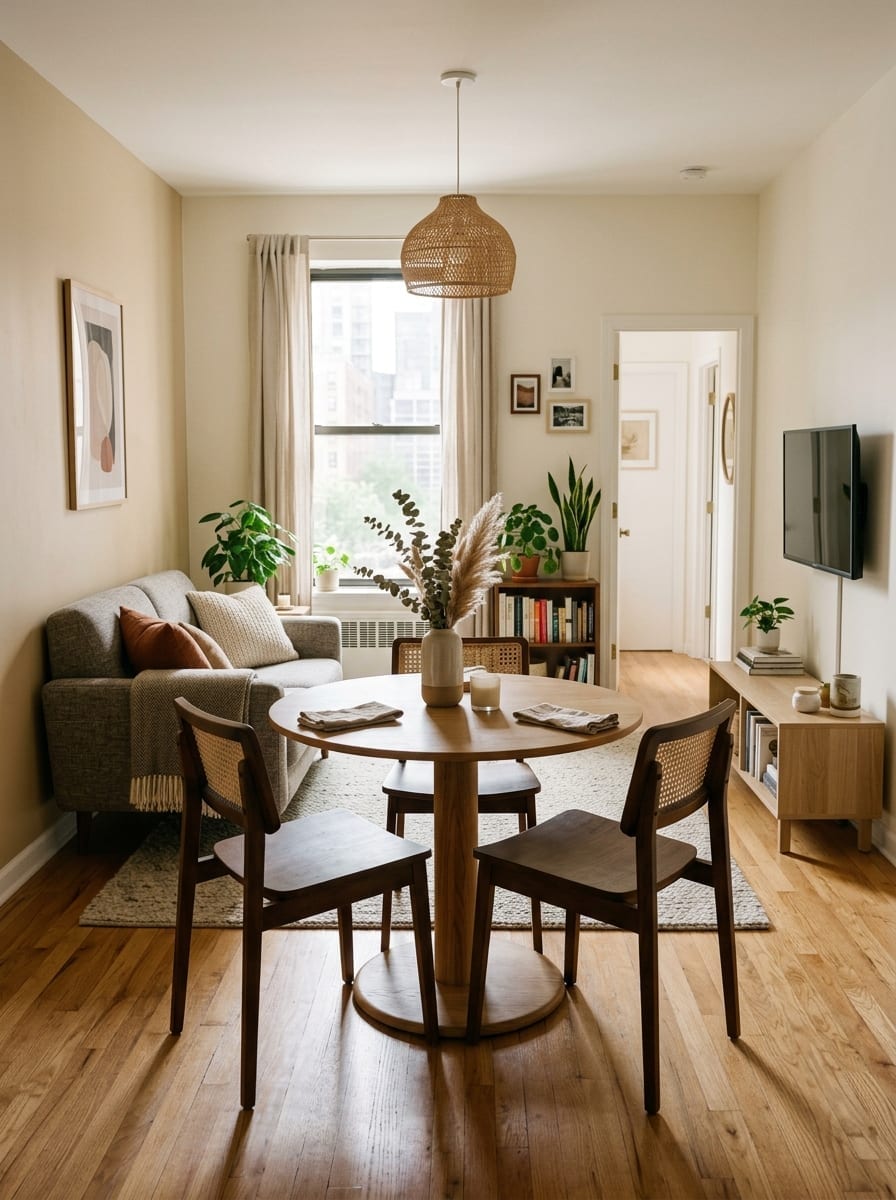
Round tables work particularly well when circulation happens around the dining area.
There are no sharp corners sticking into the walkway.
That can make a small room feel easier to move through.
A pedestal base helps even more because chairs can tuck around it without competing with four table legs.
Good placement
Try the round table:
between kitchen and living room in an unused corner beside a window behind the sofa Keep the size realistic
A huge round table defeats the purpose.
For a small apartment, look for something proportionate to the number of people who actually eat there every day.
Best for rooms with several walking routes awkward open-plan layouts small households spaces where square furniture feels too rigid
6. The Parallel Living and Dining Plan
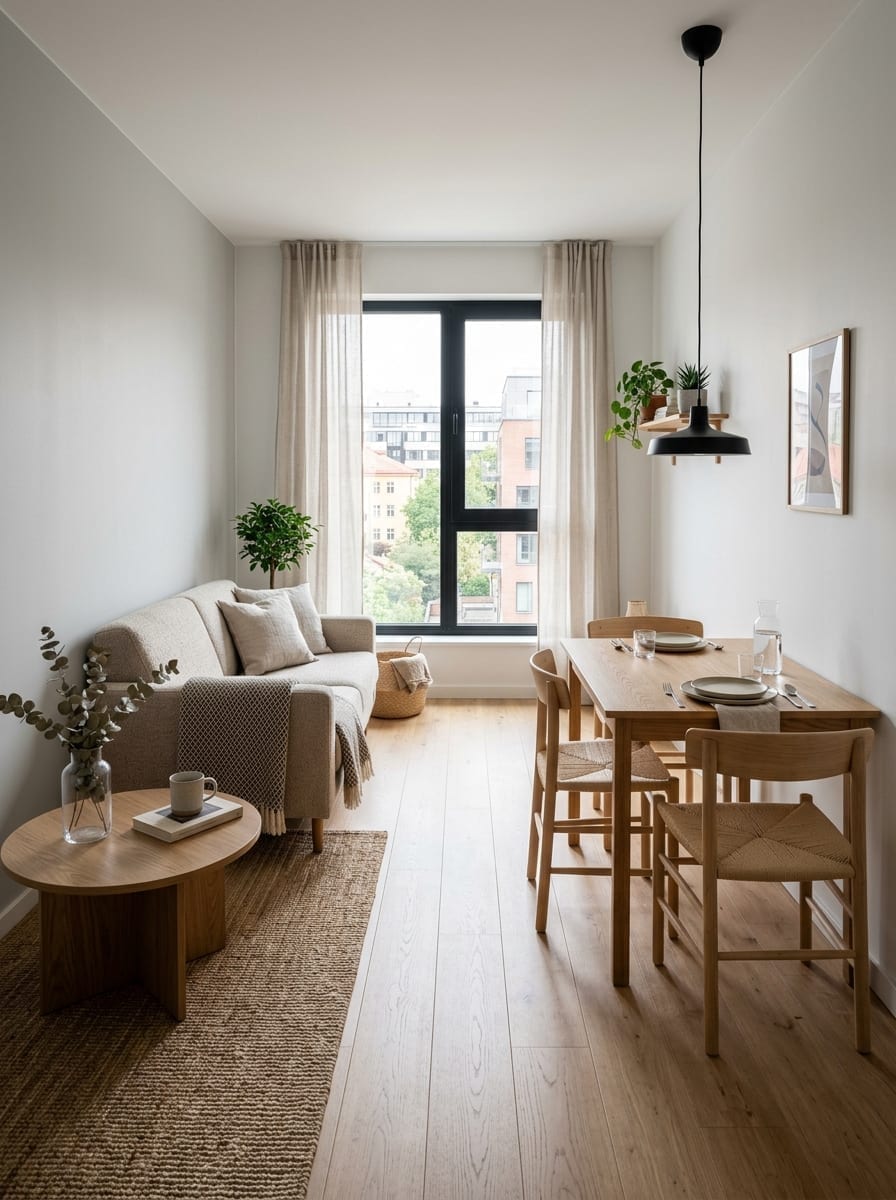
In a longer room, place the two zones beside each other rather than one behind the other.
For example:
Left side: sofa + coffee table
Right side: dining table + chairs
Both zones run in the same direction.
This can work surprisingly well in rooms that are wide enough but not especially deep.
The secret
Keep the dining furniture visually lighter.
Use:
open-leg chairs slim table light wood simple pendant
That stops the room from feeling like two complete furniture sets are competing.
Best for wider rectangular rooms apartments with long uninterrupted walls spaces where both zones need equal access to windows
7. The Floating Sofa + Compact Dining Zone
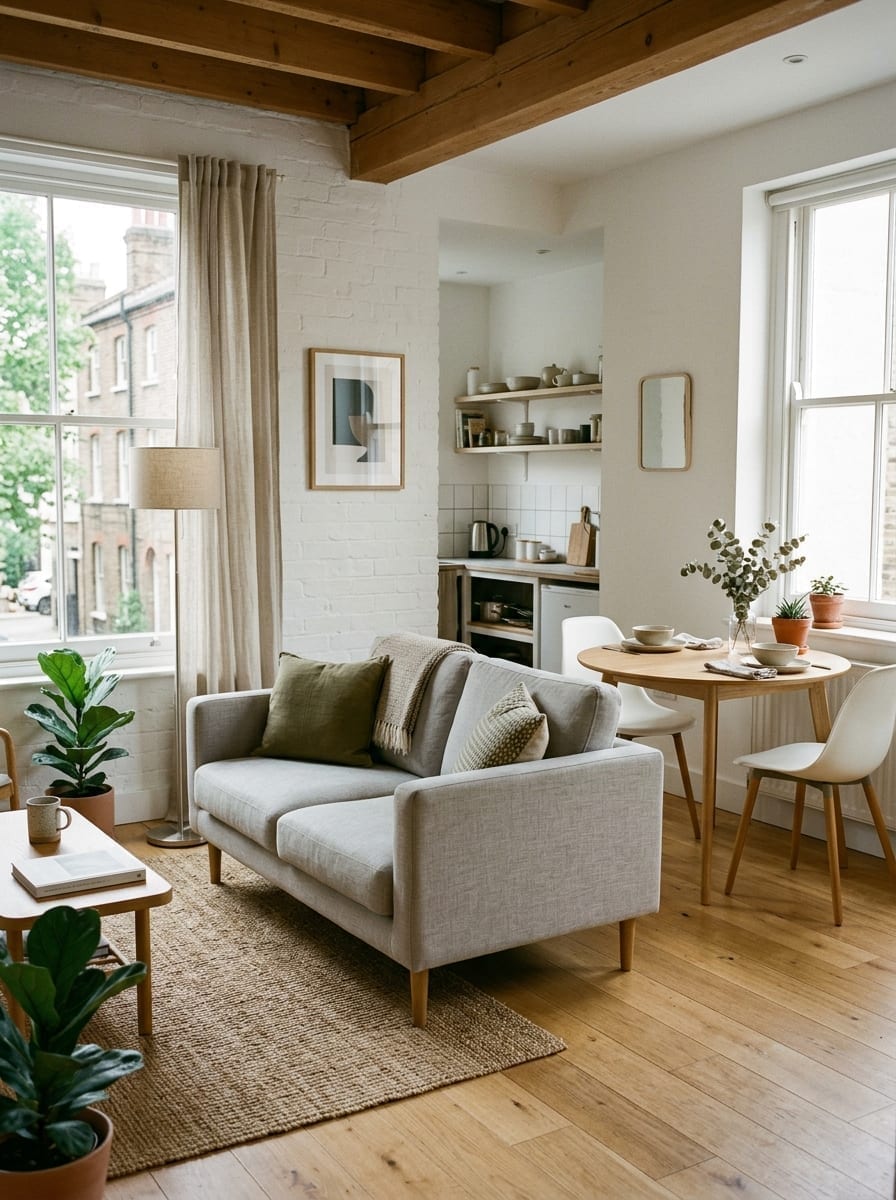
Sometimes the best solution is to stop treating walls as the only furniture positions.
Float the sofa in the room and use the space behind or beside it for dining.
This differs slightly from the first layout because the sofa does not necessarily create a full straight divider.
It may sit at a slight offset, allowing circulation around one side.
Why it works
Furniture placement defines the room instead of the walls doing all the work.
This can make an open apartment feel more intentional.
Keep furniture compact
A floating oversized sofa quickly consumes the room.
Choose:
shallow sofa compact loveseat slim arms visible legs Best for open-plan apartments oddly proportioned rooms spaces without obvious furniture walls
8. The TV-Wall + Side Dining Layout
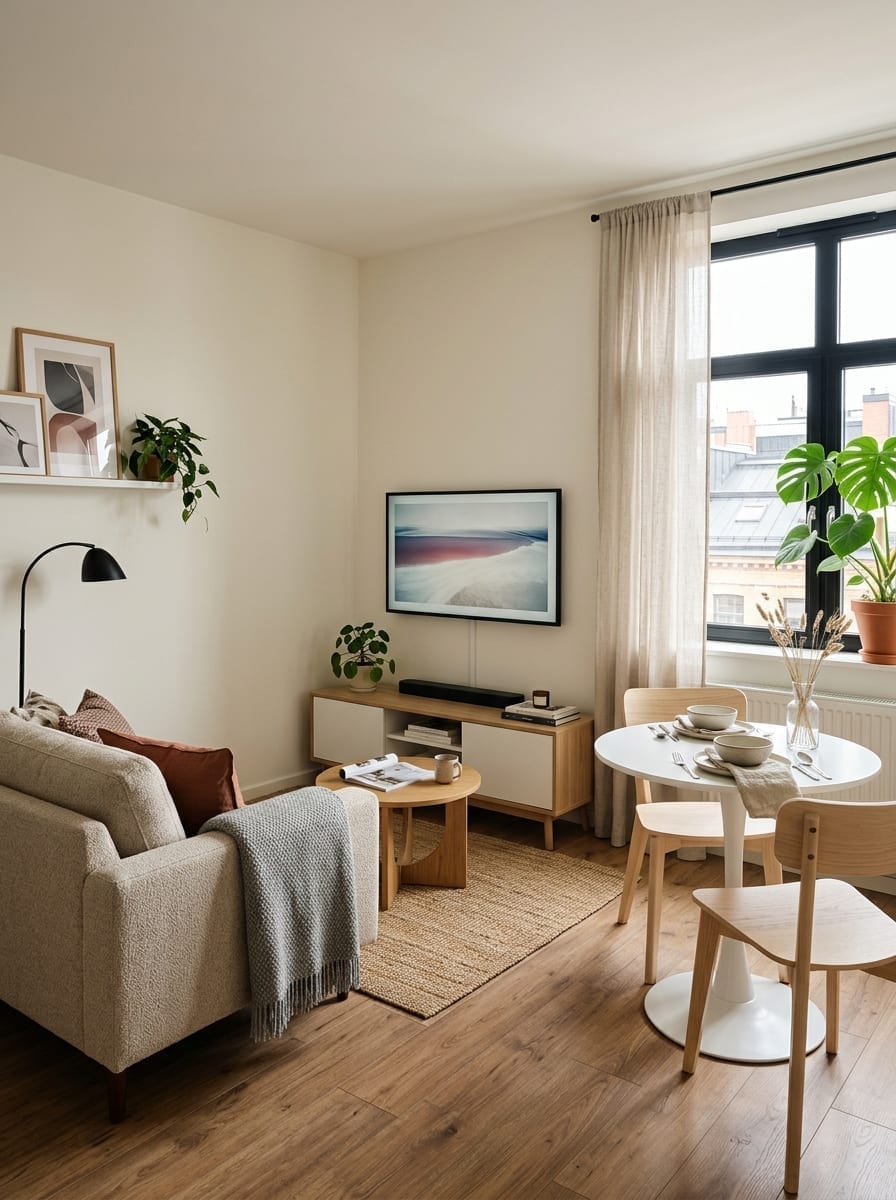
If the television has to live in the room, give it one clear wall.
Then place the dining area to the side instead of directly behind the sofa.
This works particularly well when one end of the room is wider.
The setup becomes:
Main axis: sofa → TV
Secondary zone: dining table to one side
Why it works
The living room keeps a straightforward viewing layout.
The dining table does not interfere with the TV sightline.
Keep the TV wall simple
Avoid adding:
huge entertainment units multiple shelving towers oversized media cabinets
A compact media console or wall-mounted TV usually keeps the shared room lighter.
Best for TV-centered living rooms small apartments with one wider end rooms where dining behind the sofa would block circulation
9. The Extendable Table Apartment Layout
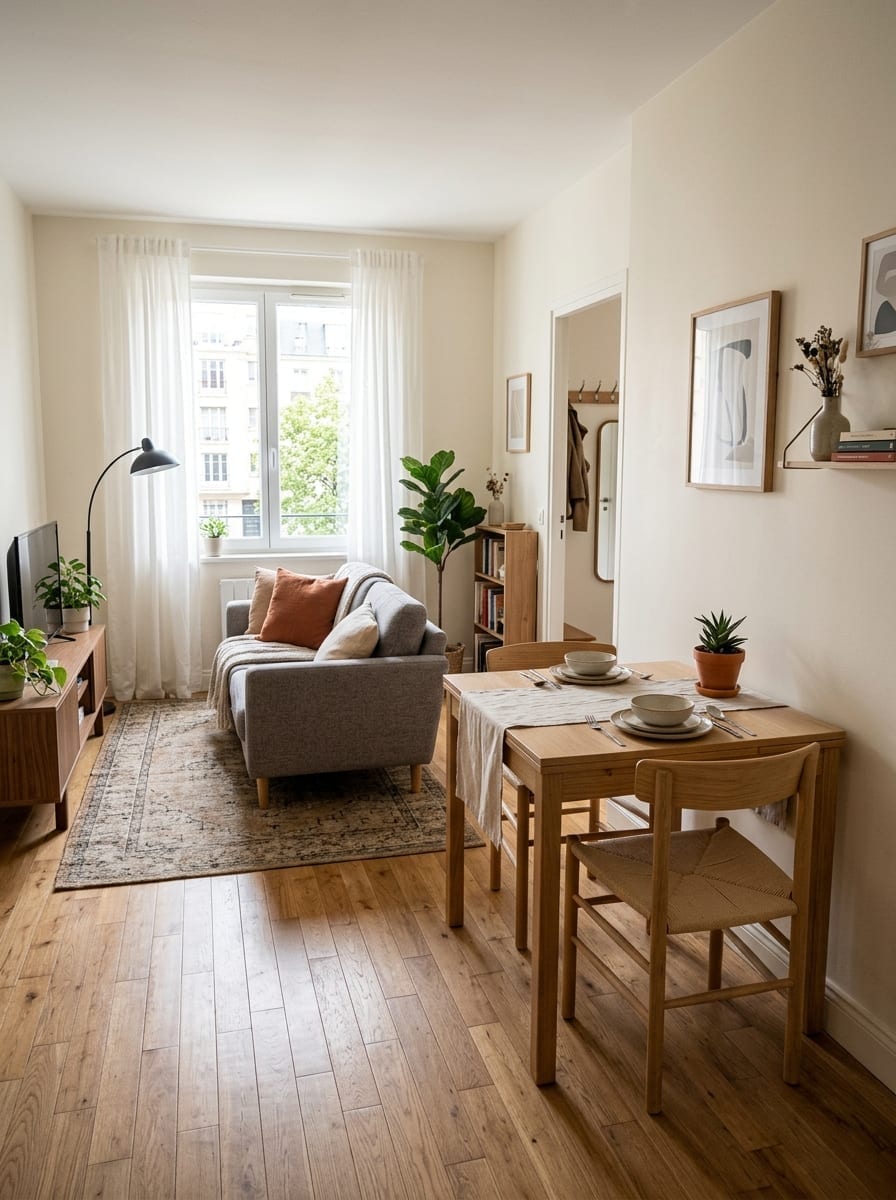
If you need more seating occasionally but not every day, an extendable table can solve a major small-space problem.
Keep it compact most of the time.
Expand it only when:
friends visit family comes over you need extra work surface you host dinner
The room gets to live in its smaller configuration most days.
Placement matters
Position the table where there is temporary expansion room.
For example:
next to a wall most days, then pulled outward when expanded.
Do not buy for hypothetical guests
If two people live in the apartment, you probably do not need a six-person table permanently consuming the room because six people visit twice a year.
Let the furniture adapt instead.
10. The One-Clear-Path Layout
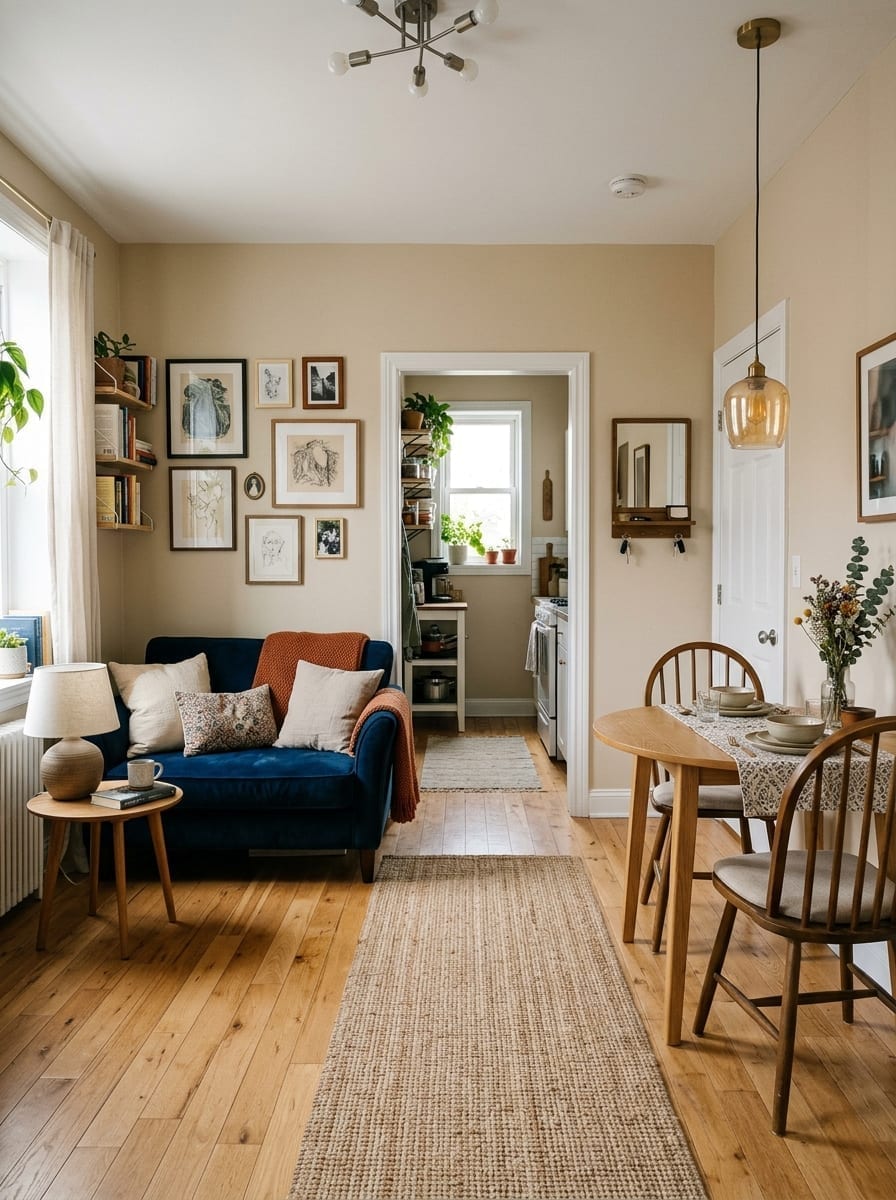
Sometimes the best layout is determined by one rule:
Protect one uninterrupted walking route through the room.
Imagine drawing a line from the main entrance to the kitchen, balcony or hallway.
Do not place furniture across that line.
Arrange the sofa and dining area on either side of it.
This might mean the room is not perfectly symmetrical.
That is fine.
A slightly asymmetrical room that is easy to move through usually feels better than a perfectly balanced room that requires weaving around chairs.
Why it works
Circulation strongly influences how large a room feels.
When movement is effortless, the apartment feels calmer.
When every route involves squeezing between furniture, even a reasonably sized room feels crowded.
Best for
Almost every small apartment.
If you are stuck between two layouts, choose the one with the cleaner walking path.
Which Layout Is Best for Your Room?
Use the room shape first.
Your room Start with Long and narrow Sofa-back divide or wall-hugging dining Wider rectangle Parallel layout
Dining area near window Window-side nook
Awkward corner Corner banquette Several walking routes Round table TV is important TV-wall + side dining You entertain occasionally Extendable table Open-plan room with few walls Floating sofa Very tight circulation One-clear-path layout
You do not need to copy any arrangement exactly.
Use the layout logic.
How Much Space Should You Leave Around a Dining Table?
The precise amount depends on your furniture and room, but test the layout by physically pulling out every chair.
Ask:
Can someone sit without hitting the wall? Can another person walk behind them? Does the chair collide with the sofa? Can you reach the kitchen easily?
Do not judge the layout only while the chairs are tucked in.
A dining table needs to work while someone is actually using it.
Round or Rectangular Table for a Small Apartment?
Neither is automatically better.
Round works well when: circulation happens around the table you want softer visual lines the dining zone is near a corner you normally seat two to four Rectangular works well when: the room is narrow one side can sit near a wall you want a bench you need an extendable option
Choose based on the room, not the trend.
Should the Sofa Be Against the Wall?
Not necessarily.
In very tiny rooms, pushing it to the wall may make sense.
But in slightly larger open-plan spaces, floating the sofa can actually improve zoning.
Even moving it a small distance forward can create:
console space dining separation clearer circulation a more intentional room
Do not assume “small room” automatically means “everything against the walls.”
How to Make Living and Dining Areas Feel Separate
You do not need a divider.
Use subtle differences.
Living area
Anchor it with:
rug sofa coffee table
lighting
Dining area
Define it with:
pendant wall art table bench different but related light fixture
The furniture already tells the eye what each area is for.
Should Both Areas Use Separate Rugs?
Usually not in a very small room.
Two rugs can divide the floor into too many visual sections.
I would usually give the rug to the living area and let the dining zone sit directly on the floor.
That keeps the room more continuous.
A dining rug can work if the room is larger and there is enough clearance, but it is not necessary.
What Makes a Shared Living-Dining Room Feel Crowded?
Usually one of these:
Furniture that is too deep
The sofa and dining chairs consume more circulation space than expected.
A dining table sized for rare occasions
Daily life pays for seating you barely use.
Too many storage pieces
Media console + sideboard + shelving + dining cabinet can quickly overwhelm the walls.
Every piece against a wall
This can create an awkward empty middle while edges feel packed.
No clear path
People have to move around furniture rather than through the room.
A Simple Layout Test Before Moving Everything
Use painter’s tape or temporary markers on the floor.
Mark:
sofa footprint dining table footprint chair pull-out area main walking path
Then walk through it.
Pretend to:
sit on the sofa pull out a dining chair walk to the kitchen open the balcony door carry food to the table
If the taped layout already feels annoying, real furniture will not improve it.
The Best Small Living-Dining Layout Is the One You Barely Notice
A successful layout does not make you think constantly about how small the room is.
You can sit down.
You can eat.
You can watch TV.
You can walk through the room.
Nothing needs to be dragged around every evening.
That is the goal.
Not fitting the maximum amount of furniture.
Just fitting the functions you actually use in a way that makes the apartment easier to live in.