12 Small Dining Room Ideas for Apartments That Seat Everyone in Comfort
Discover 12 small dining room ideas for apartments that seat everyone in comfort: round tables, banquettes, and space-saving layouts with real seating numbers.
In This Guide
In most small apartments, the dining area is the first space to get sacrificed. It becomes a mail drop, a laundry folding station, or a table shoved so tight against a wall that pulling out a chair requires choreography. And when guests come over, everyone ends up eating off their laps on the sofa.
It does not have to be that way. Small dining room ideas for apartments work when they stop pretending the space is bigger than it is and start engineering around the real constraint: seating capacity per square foot. A 42-inch round table, a bench that tucks fully under, a mirror that doubles the visual space — none of these need more room. They need better math.
Every idea below is renter-friendly and works in the awkward spaces apartments actually have: the corner off the kitchen, the nook by the window, the open-plan strip between sofa and counter.
Here are 12 small dining room ideas designed specifically for apartments.
1. The Round Table Rule
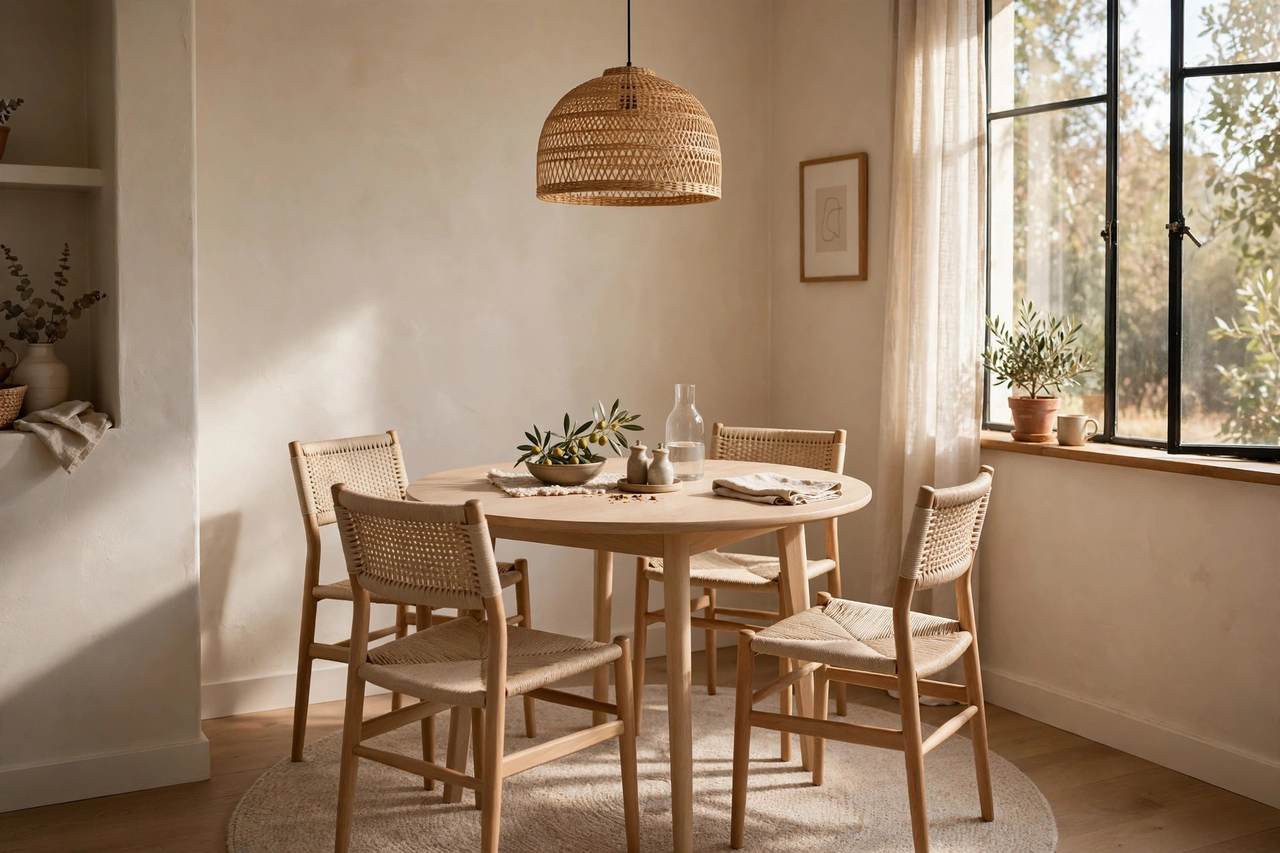
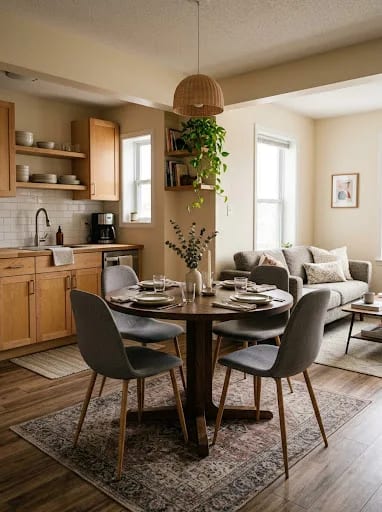
If you buy one dining table for a small apartment, make it round. A 42-inch round table seats four adults comfortably — 24 inches of table edge per diner is the industry standard, and a round top delivers exactly that without corners cutting into anyone’s personal space. Step up to a 48-inch round and you can squeeze in five or six.
The round shape also fixes the circulation problem rectangular tables create in tight rooms. There are no corners to walk around and no sharp edges to clip your hip on the way past. A 42-inch round has the same seating capacity as a 36-by-54-inch rectangle, but the rectangle needs a clear 36 inches on all four sides for chair pull-out, while the round table works with a tighter 24 to 30 inches behind chairs on the sides nobody uses to enter.
Why it works
Round tables flex. An extra chair wedges into a round table’s curve far more gracefully than it does at the end of a rectangle, so the table that seats four daily can seat five when your sister visits. No leaves to store, no assembly, no compromise.
Measure before you buy
- 42-inch round seats 4; 48-inch round seats 5 to 6
- Allow 36 inches from table edge to wall for a walk-behind side, 24 inches minimum for a squeeze-by side
- Check the apron height (the skirt under the top): 25 inches of knee clearance fits most chairs
Best for
Open-plan dining strips, corners off the kitchen, and any room where walkways pass the table on two or more sides.
2. Banquette Against the Wall
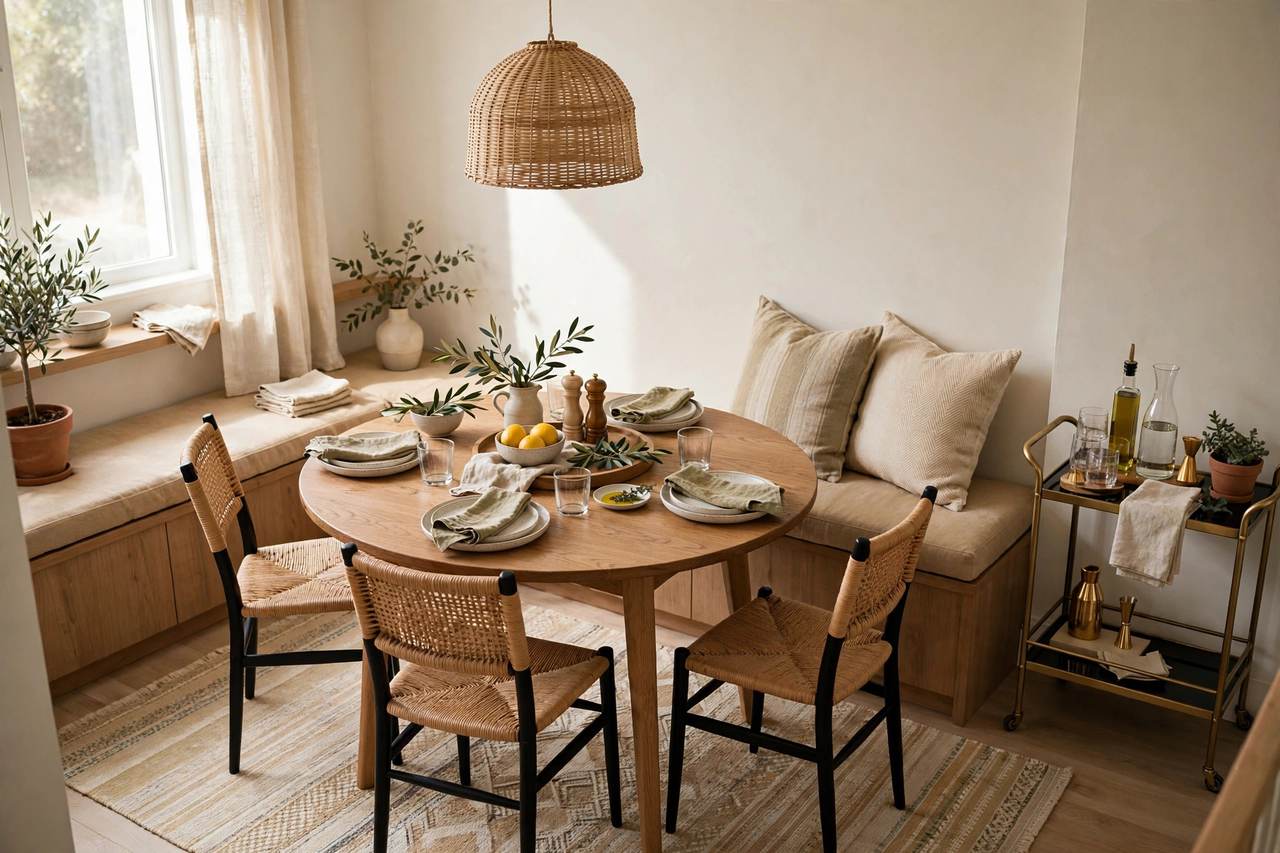
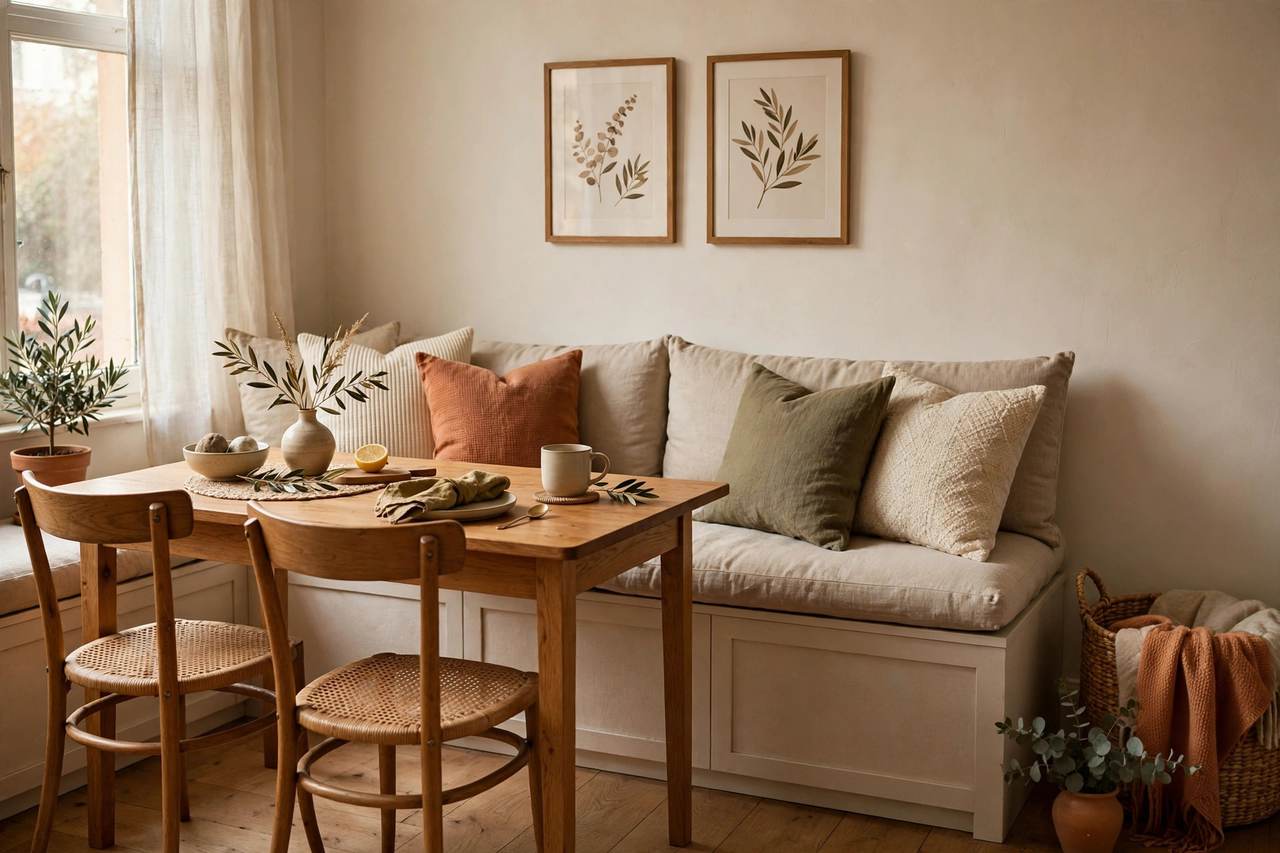
A banquette — a fixed-style bench along one side of the table — is the highest-seating-per-inch upgrade a small dining room can get. A bench that is 18 inches deep and 60 inches long seats three adults in the floor space where two chairs would fight for legroom. Because it sits flush against the wall, it needs zero pull-out clearance on that side.
You do not need carpentry. A freestanding storage bench (the kind sold for entryways) in an 18-to-20-inch depth, pushed against the wall with throw pillows along the back, reads as a banquette for a fraction of the cost — and it moves with you when the lease ends. Top it with a seat cushion cut to fit for real comfort; dining seat height should be 18 inches, matching standard chairs.
Why it works
A banquette deletes one entire chair-pulled-out zone from the room’s circulation plan. In a dining nook that is only 6 feet wide, that is the difference between seating four in comfort and seating two with everyone sideways.
Build the look
- Bench depth: 18 inches for dining; 24 inches feels lounge-like but eats floor space
- Back height: 42 inches total with pillows, so sitters lean comfortably without a chair back
- Storage benches hide placemats, napkins, and the candle collection inside
Best for
Dining nooks under 7 feet wide, kitchen corners, and households where one long wall is the only workable side.
3. The Drop-Leaf Compromise
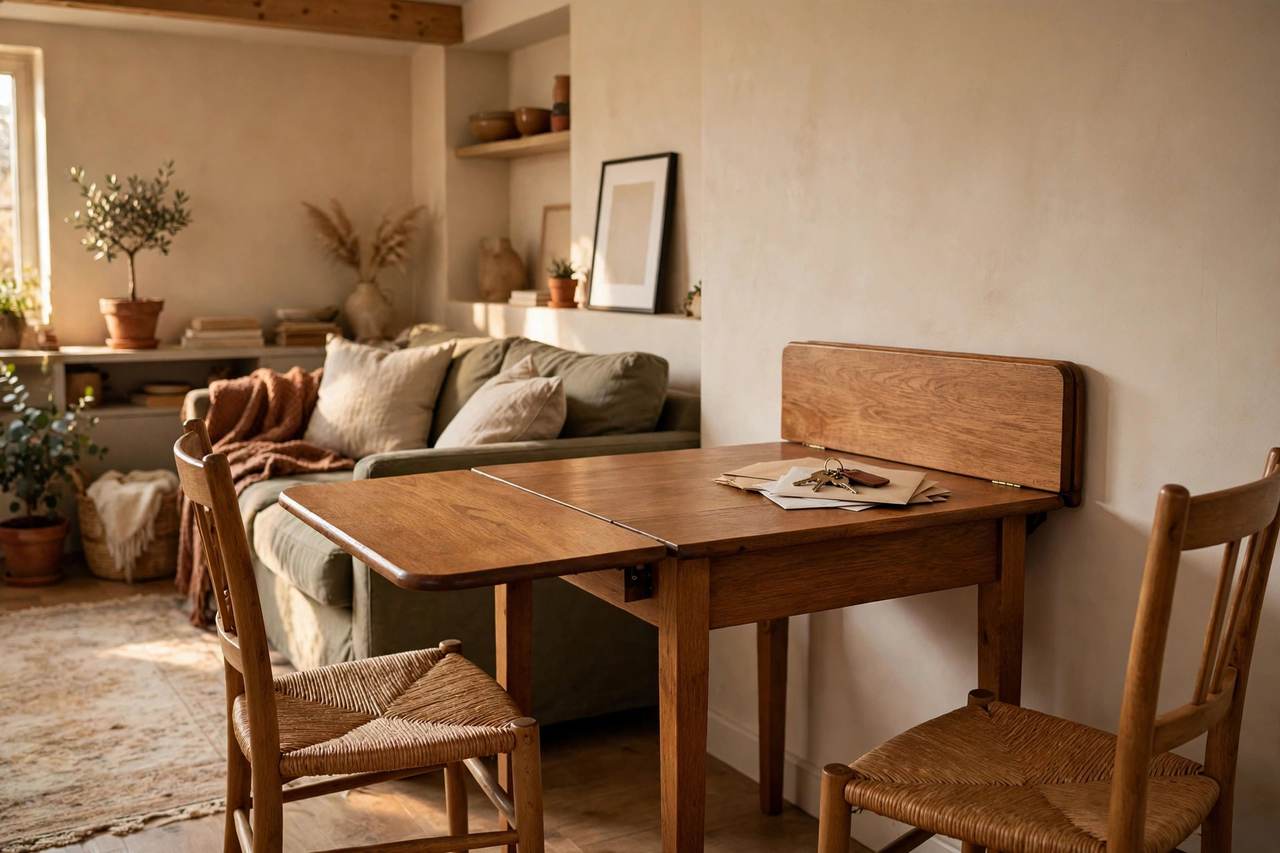
A drop-leaf table is the honest answer to the hosting question: most days it is just you, twice a year it is eight people. With both leaves down, a typical drop-leaf measures about 36 inches long by 20 inches wide — a console against the wall that holds mail and keys. Lift one leaf and two people eat comfortably; lift both and the same table stretches to 36 by 60 inches and seats six.
The trick is placement. Push the leaf-down side against the wall or a room divider, so the table’s “storage mode” footprint is genuinely small. Then position the chairs you use daily at the two ends. When guests arrive, pull the table away from the wall, raise both leaves, and slide in the extra chairs you keep stacked in a closet.
Why it works
Expandable tables you only expand twice a year are dead weight 363 days. A drop-leaf works full-time — as a console, a two-person table, and a six-person table — instead of demanding floor space for one of those jobs.
What to check
- Leaf supports that lock: cheap gates sag under a serving dish
- A solid top of at least 3/4-inch thickness so the raised leaf sits level
- Total footprint with leaves down fits your daily walkway with 24 inches to spare
Best for
Studios and one-bedrooms where the dining table must also be the entryway console most days.
4. A Rug That Defines the Zone
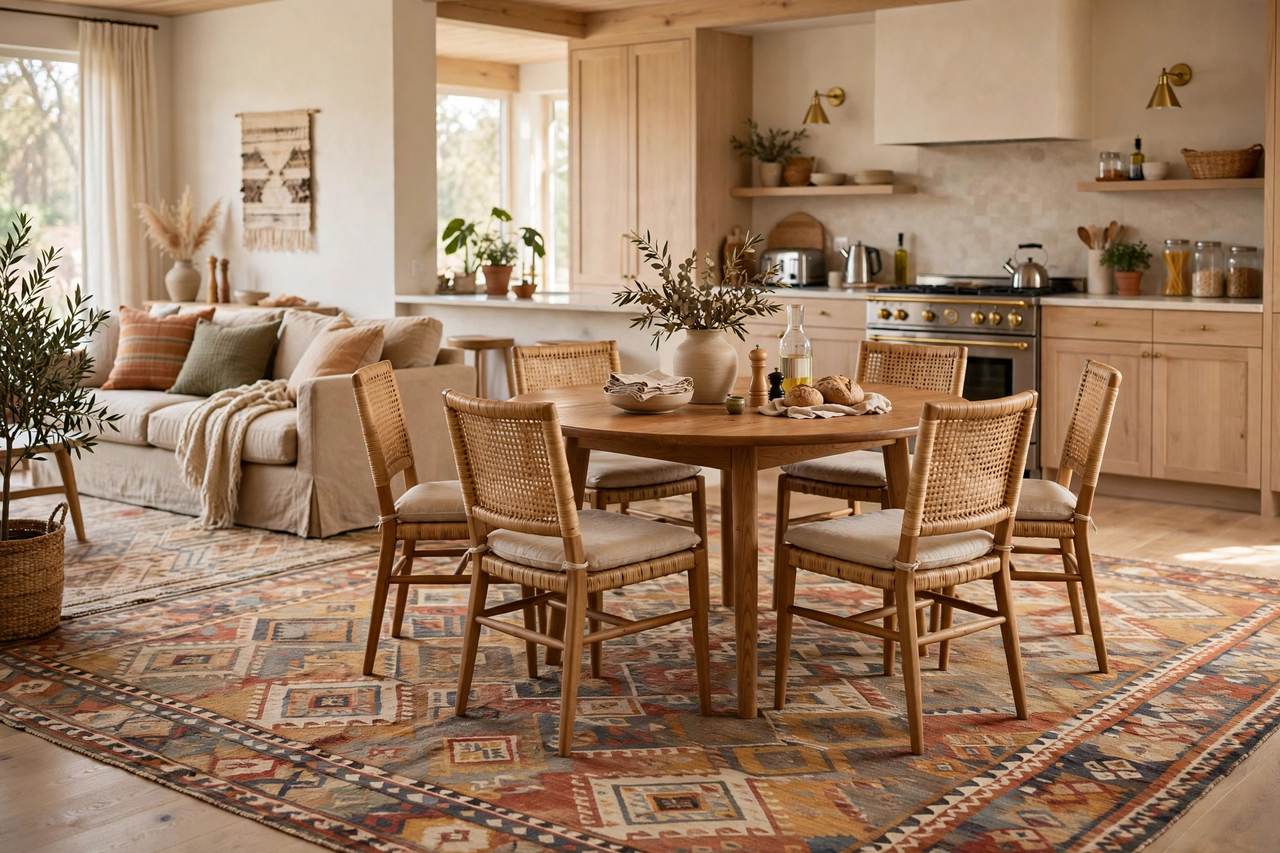
In an open-plan apartment, the dining area often has no walls — it is a stretch of floor between the sofa and the kitchen that nobody quite owns. A rug fixes that instantly. One rug under the table declares “this is the dining room,” and the whole space reads as designed instead of leftover.
Size it generously: the rug should extend at least 24 inches beyond the table edge on every side, so chair back legs stay on the rug when someone scoots back. For a 42-inch round table, that means a rug at least 7 feet across — an 8-foot round rug is ideal. Choose low-pile or flat-weave so chairs slide without catching, and pick something washable or dark-patterned, because food will land on it.
Why it works
Small rooms suffer from visual chaos more than actual crowding. A rug groups the table and chairs into one visual unit, which makes the zone feel intentional and — counterintuitively — larger than the same furniture scattered on bare floor.
Rug rules
- 24 inches of rug beyond the table on all sides, minimum
- Flat-weave, indoor-outdoor, or low-pile: chair legs must glide
- Anchor one furniture edge (a banquette leg or table leg) so the rug never drifts
Best for
Open-plan living-dining spaces, studio apartments, and rentals where the “dining room” has no architectural boundaries.
5. Chairs That Tuck Fully Under
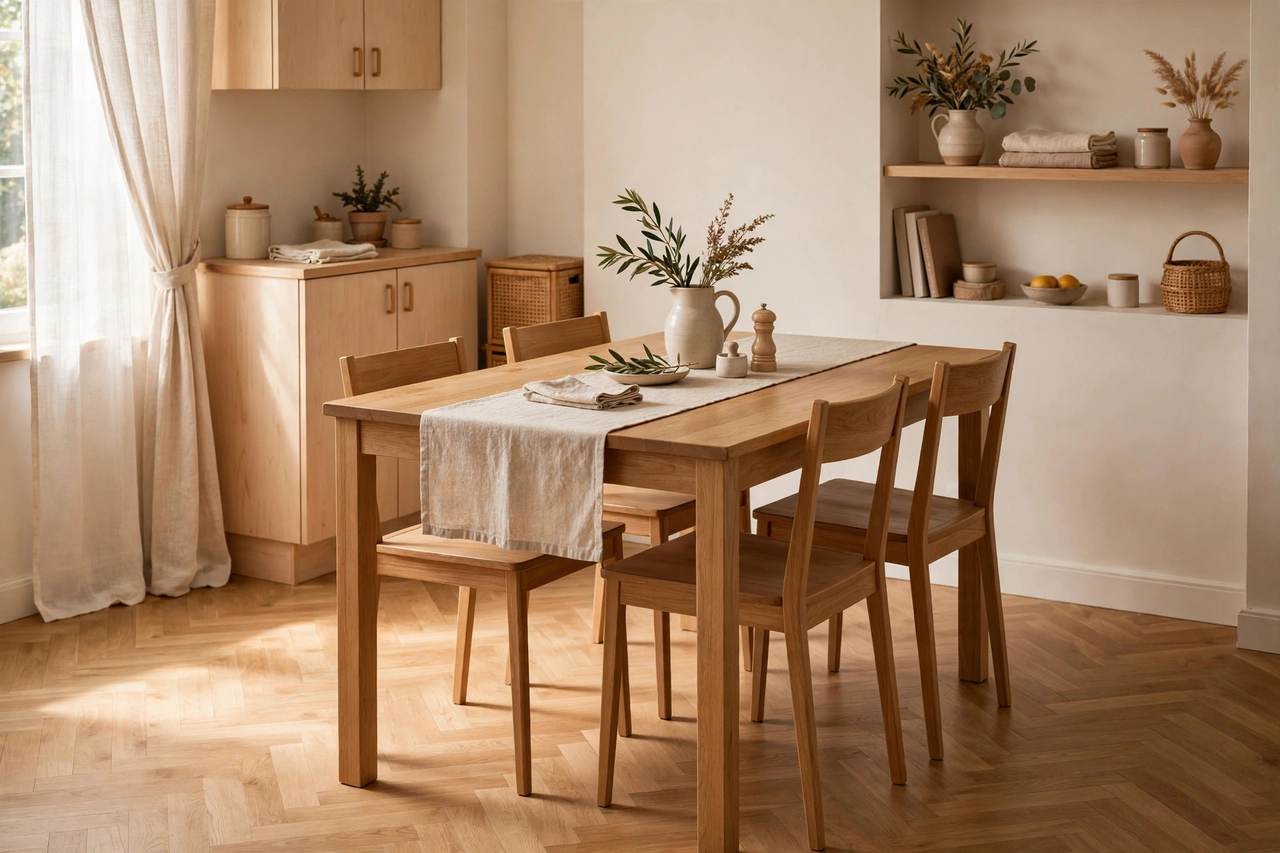
The daily footprint of a dining set is not the table — it is the table plus four chairs pulled out to their walking-around positions. Armless chairs with a seat depth of 16 to 17 inches and no protruding back legs slide completely under the table when nobody is eating. That returns roughly 18 to 24 inches of floor space to the room, every single day.
Measure your table’s apron first: you need at least 25 inches from floor to the underside of the apron for chairs to slide under, and the chair’s overall depth must be less than the table’s overhang. Skip upholstered armchairs for daily seating — they look luxurious in a big dining room, but in a small one they live permanently half-pulled-out, blocking the walkway and the look of the room.
Why it works
You eat at the table maybe two hours a day. Tuckable chairs mean the other twenty-two hours the dining zone is visually and physically compact — the room breathes, and guests do not have to squeeze past chair backs to reach the couch.
What to measure
- Chair seat height: 18 inches to match a 28-to-30-inch table
- Total chair depth under 20 inches for full tuck-under
- Apron clearance of 25 inches or more under your table
Best for
Galley-adjacent dining nooks, walkways that pass the table, and anyone whose dining chairs are currently permanent obstacles.
6. Bench on One Side, Chairs on the Other
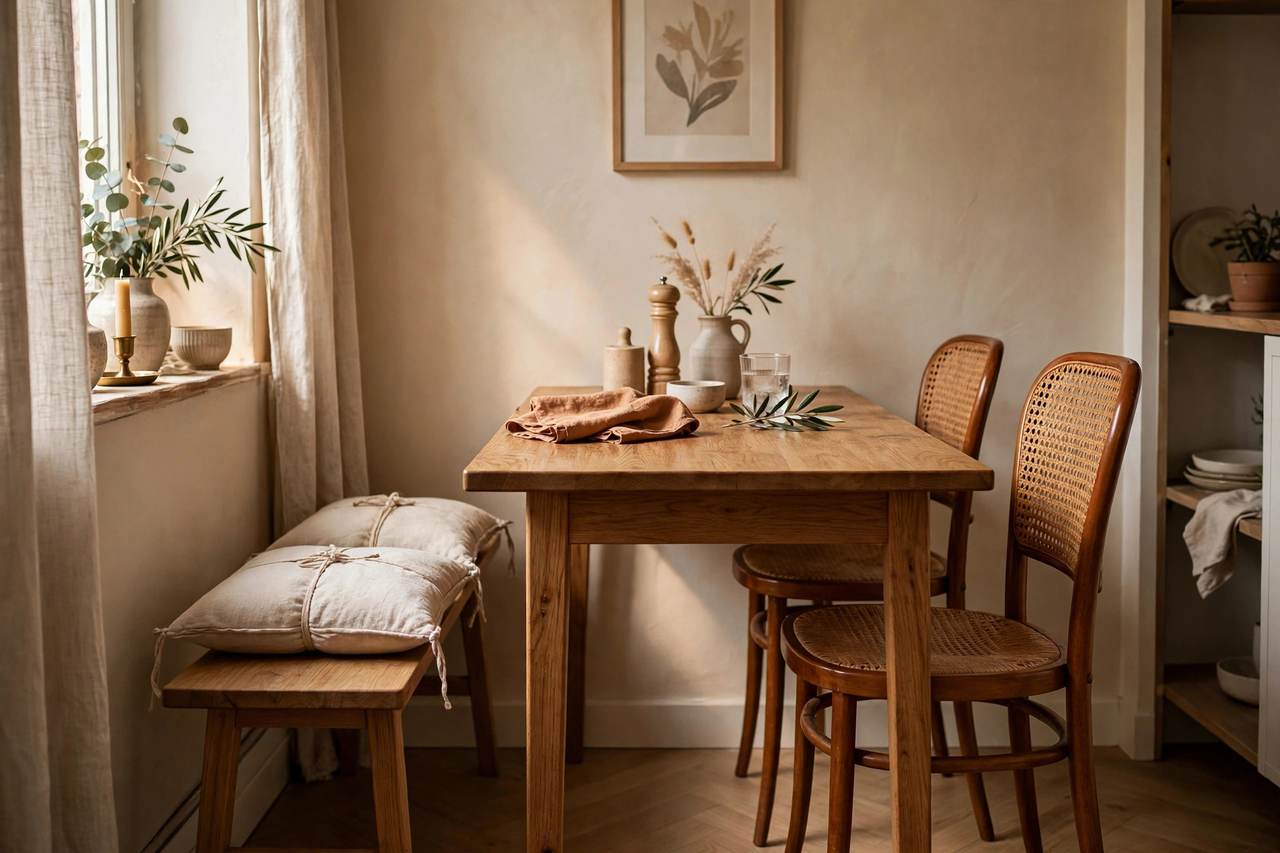
This is the hybrid move: a backless bench on one long side of a rectangular table, two chairs on the other. The bench seats three where chairs would seat two, slides completely under the table when not in use, and costs less than one decent dining chair. The chairs on the opposite side give back support to whoever wants it — the classic complaint about bench-only seating.
For a standard 30-by-48-inch table, choose a bench about 42 inches long and 12 to 14 inches deep — shallow enough to tuck fully under the 30-inch-deep top. Cushions are non-negotiable on a wooden bench; look for 2-inch foam pads with ties so they stay put when the bench slides in and out.
Why it works
It is arithmetic: three seats in the floor space of two, plus a bench that disappears under the table on command. In a narrow dining strip, this pairing often seats four where four chairs would require shoving the table off-center.
Bench buying guide
- Bench length: 6 inches shorter than the table top so legs clear the table legs
- Bench depth: 12 to 14 inches for easy tuck-under
- Add tied cushions — hard benches kill the comfort half of the equation
Best for
Rectangular tables in narrow rooms, families with kids (bench seating survives them), and budget dining setups under $200 total.
7. The Bar Cart Sideboard
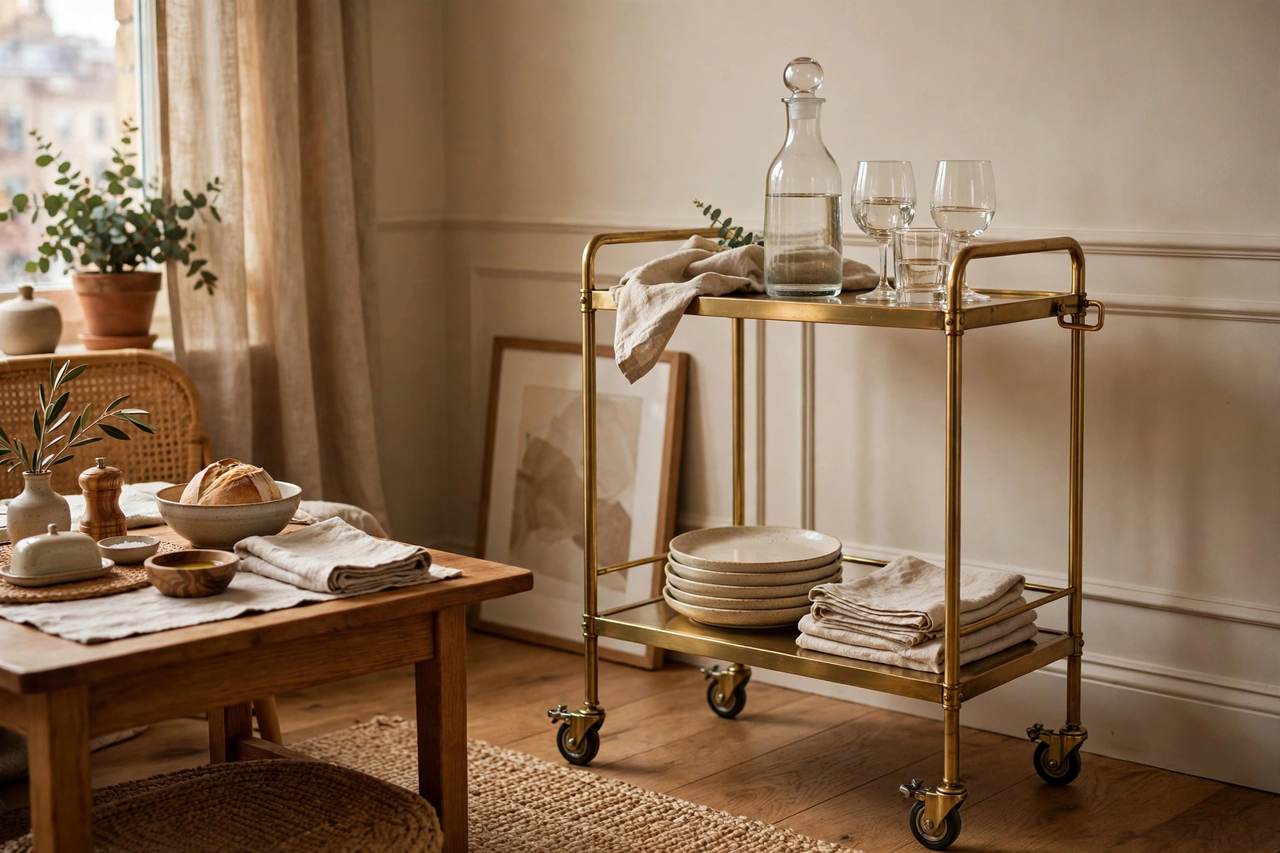
A dining room needs serving storage — extra plates, napkins, the water pitcher — but a standard sideboard is 18 to 20 inches deep and 60 inches wide, which is a small apartment’s entire walkway budget. A bar cart does the same job in about 16 by 30 inches, rolls where you need it, and parks flat against a wall the rest of the time.
Stage it as your serving station: the top shelf holds a carafe and glasses, the middle shelf stacks the everyday dishes you reach for at dinner, and the bottom shelf hides cloth napkins and placemats. When guests come, roll it to the table’s end as the drinks station, then roll it back. The wheels are the feature — a sideboard is furniture, a bar cart is a tool.
Why it works
Small dining rooms fail on logistics, not looks. The cart puts storage exactly where serving happens, then vanishes from the circulation path. It also gives the dining zone a styled, finished focal point without demanding the floor space a credenza would.
Cart specs
- Width under 30 inches so it tucks beside the table or in a corner
- Locking casters, so it stays put on hardwood when loaded
- A tray-top style keeps bottles and dishes from sliding in transit
Best for
Dining areas with zero storage, hosts who serve from the table, and open-plan spaces where the cart can live in the living room between meals.
8. A Mirror Behind the Table
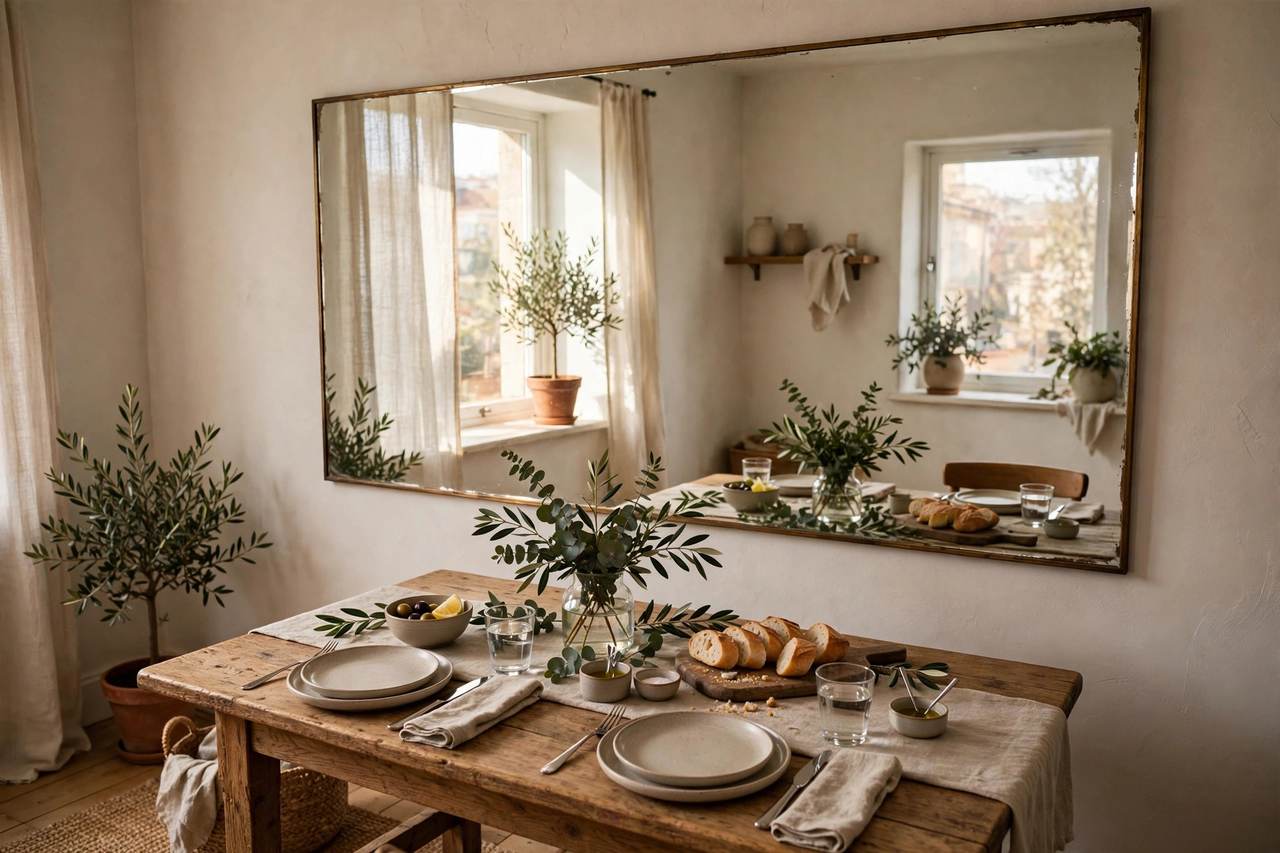
A mirror on the wall behind the dining table is the cheapest square footage you can buy. Hung opposite or adjacent to a window, it doubles daylight across the table; in the evening it reflects lamplight and candle glow, making a four-person dinner feel like a twelve-person restaurant. The dining zone visually doubles without gaining an inch.
Size it generously — a mirror that is two-thirds the width of the table reads intentional, while a small decorative one disappears. Hang the center of the mirror about 60 inches from the floor, or 8 to 12 inches above a sideboard or bar cart (see idea 7). Lean a full-length mirror against the wall for zero mounting hardware — renters get the whole effect with no holes. Never hang it facing the kitchen mess or the laundry pile; a mirror reflects whatever is there.
Why it works
Small dining areas feel cramped because your eyes hit a wall two feet behind the table. A mirror replaces that wall with a second, brighter version of the room. It is the same principle designers use in restaurant nooks — and it costs less than one dining chair.
Placement rules
- Opposite or adjacent to a window for daylight doubling
- Center 60 inches from the floor; 8 to 12 inches above any furniture below
- Face it toward the prettiest thing in the room, never toward clutter
Best for
Windowless or single-window dining nooks, dark apartment corners, and renters who cannot add a real second light source.
9. The Wall-Mounted Fold-Down Table
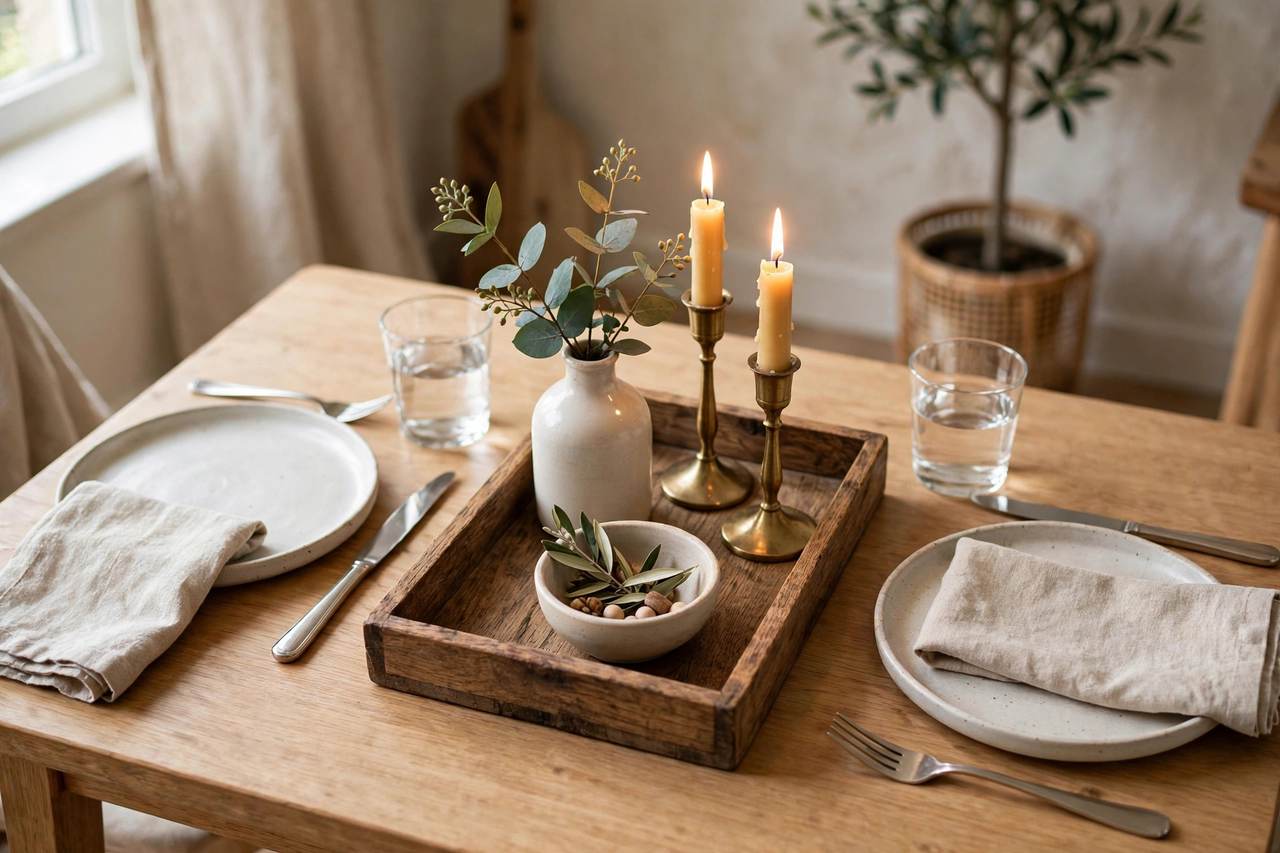
For studios under 500 square feet, even a 42-inch round table can be too much table. A wall-mounted fold-down table closes to a flat panel 8 to 10 inches deep — basically wall art — and opens to a 30-by-36-inch dining surface that seats two comfortably, four at a squeeze. Mount it at 28 to 30 inches high, standard dining height.
Mounting into studs is the non-negotiable part: use a stud finder, lag bolts, and folding brackets rated for at least 50 pounds per pair. When you move, the table unmounts in minutes and two spackle-filled holes disappear behind paint. Pair it with folding chairs that hang on wall hooks beside it, and your entire dining room packs flat into a 4-inch-deep wall zone.
Why it works
It answers the real question for tiny apartments: why should the dining table own floor space 24 hours a day for two hours of use? Folded down, the room is a living room; folded up, it is a dining room. Same square footage, two rooms.
Installation notes
- Mount into studs, never drywall anchors alone, with brackets rated 50-plus pounds
- Tabletop size: 30 by 36 inches seats two in comfort, four with the ends
- Folding chairs on adjacent wall hooks complete the disappearing act
Best for
Studios, alcove kitchens, and anyone whose “dining room” is currently the coffee table.
10. The Centerpiece That Moves
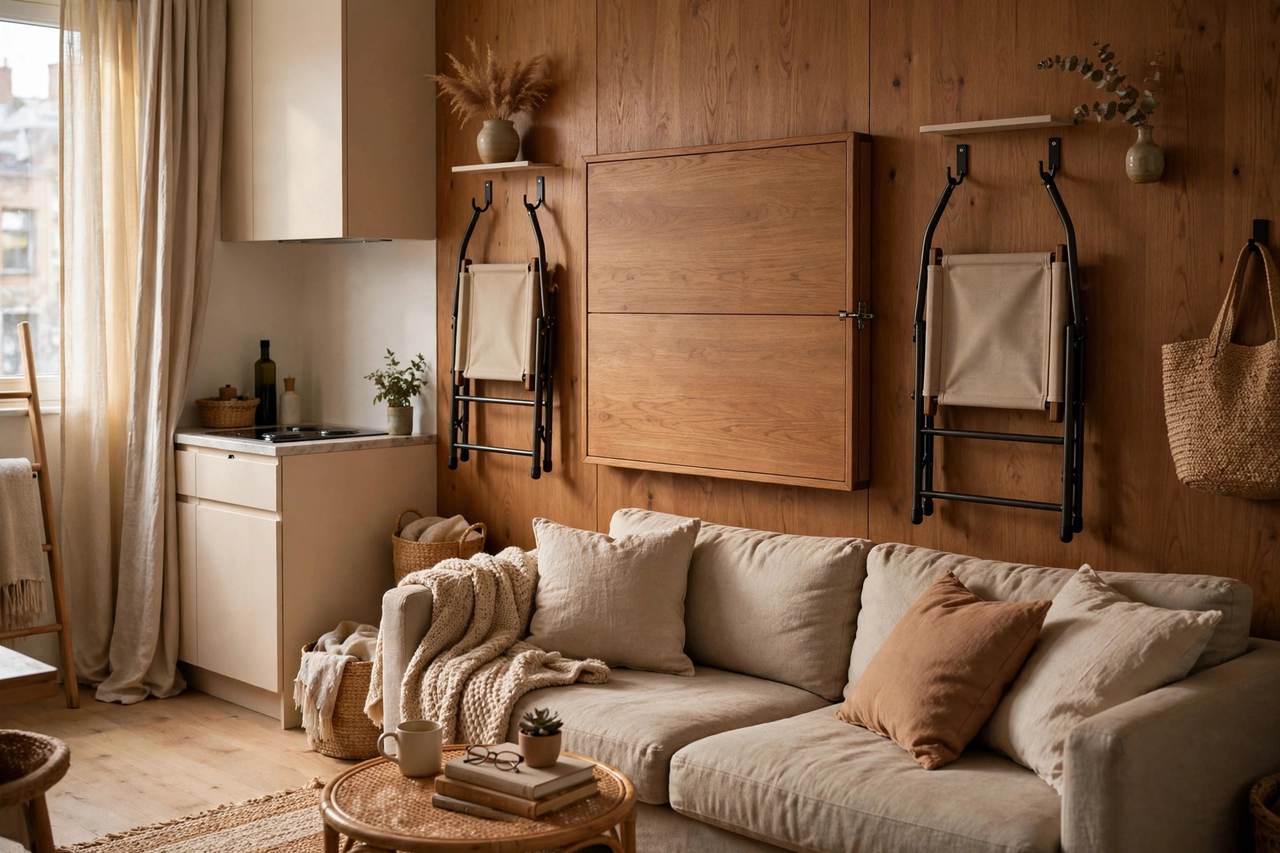
A dining table in a small apartment is also the mail desk, the laptop station, and the project table. So the centerpiece has one job: be movable in a single lift. Corral everything — a small vase, two candle holders, a bowl — on one wooden or woven tray about 14 to 18 inches across. Dinner time arrives, you lift the tray onto the bar cart or a shelf, and the table is clear in five seconds.
This sounds trivial until you count the frictions it removes: no more clearing five separate objects to wipe the table, no more shoving the centerpiece aside where it crowds someone’s place setting. Keep the tray shallow — under 3 inches tall — so it also fits on a bookshelf between meals.
Why it works
Small tables die by clutter. A tray converts five objects into one object with a handle, which means the table actually gets cleared instead of negotiated with. It is the difference between a dining table and a storage table.
Tray rules
- One tray, 14 to 18 inches across, shallow enough to shelf between meals
- Odd numbers and varied heights look collected; matched sets look like a lobby
- Keep it to decor — no mail, no keys, no charging cables allowed on the tray
Best for
Multi-use tables, small households that eat at different times, and anyone whose “centerpiece” is currently a pile.
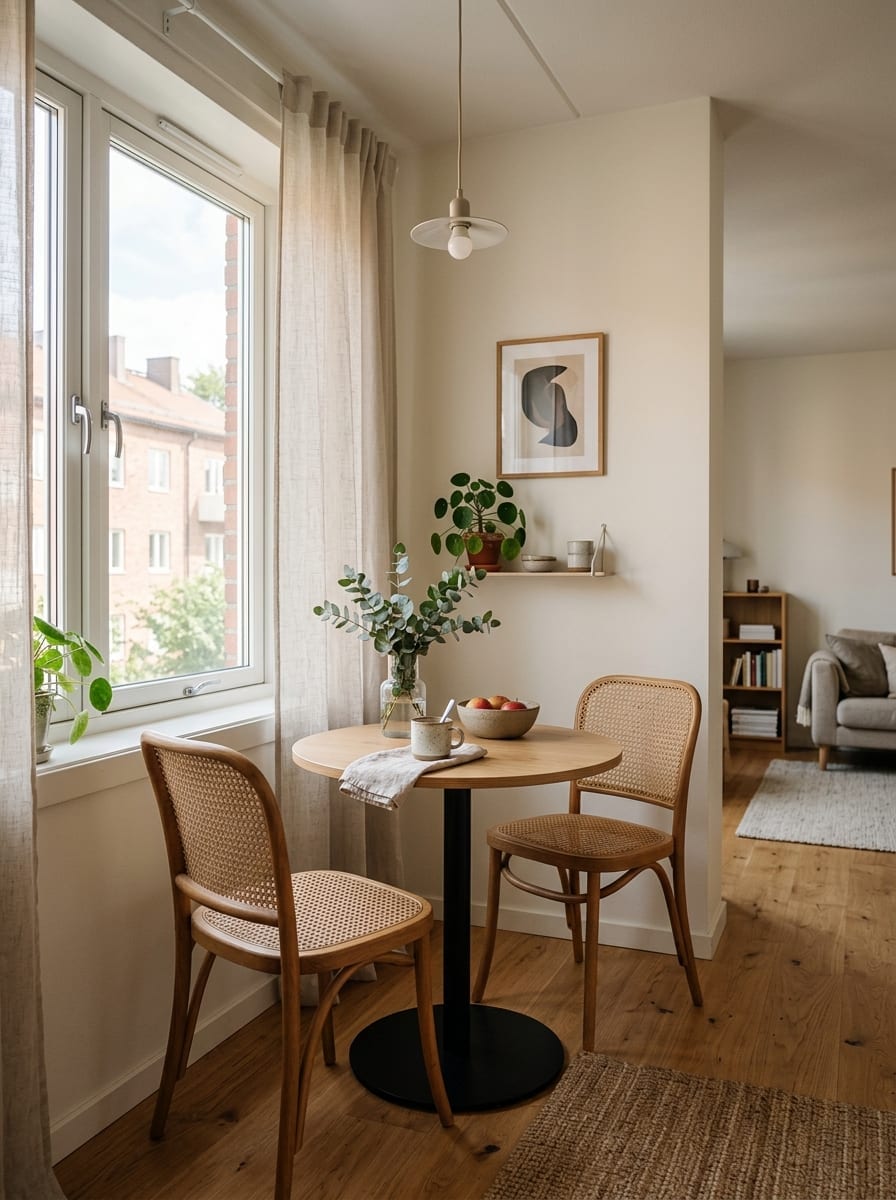
11. The Two-Person Bistro Corner
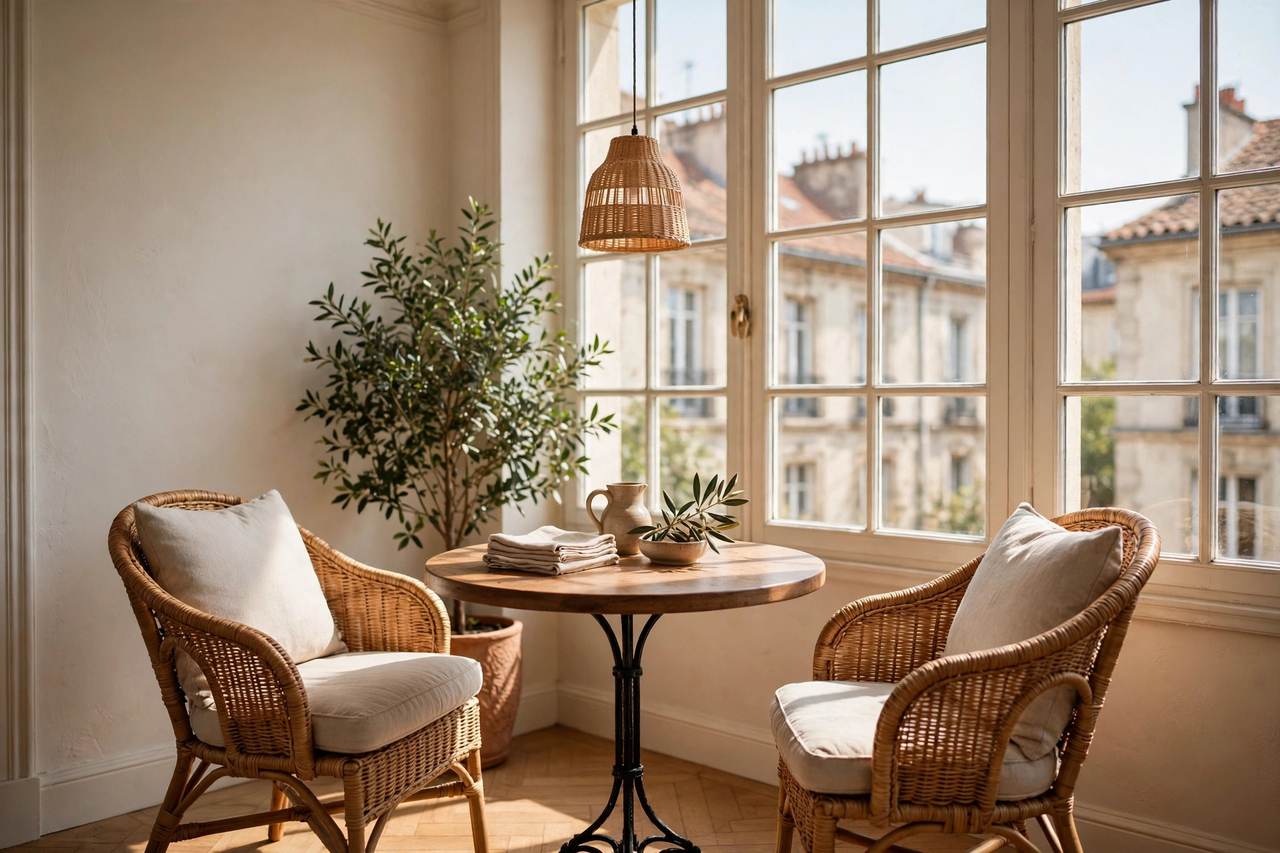
Not every household needs to seat six. If it is just you and a partner — or just you — stop buying furniture for guests who visit twice a year. A 24-to-30-inch bistro table with two chairs tucks into a window corner, an alcove, or the end of a galley kitchen, and it seats your actual daily life perfectly. A 30-inch round seats two with real elbow room; a 24-inch works for breakfast-for-one and laptop lunches.
Style the corner like it matters, not like it is a compromise: a pendant or small lamp at 30 to 36 inches above the table, two chairs you actually like sitting in, and a plant in the corner behind. A well-styled bistro corner reads as a charming European cafe; a sad folding table in the same corner reads as giving up.
Why it works
Honest scale beats aspirational scale. A bistro table sized for two gets used every day, fits corners nothing else can, and frees the rest of the room. Buying for the life you have beats buying for the dinner party you might throw.
Corner setup
- Table diameter: 24 to 30 inches; go round, always
- Hang a light 30 to 36 inches above the table to mark the zone
- Two comfortable chairs matter more here than anywhere — these are your daily seats
Best for
Couples, solo renters, window nooks, and alcoves under 5 feet wide.
12. Buy for Everyday, Extend for Holidays
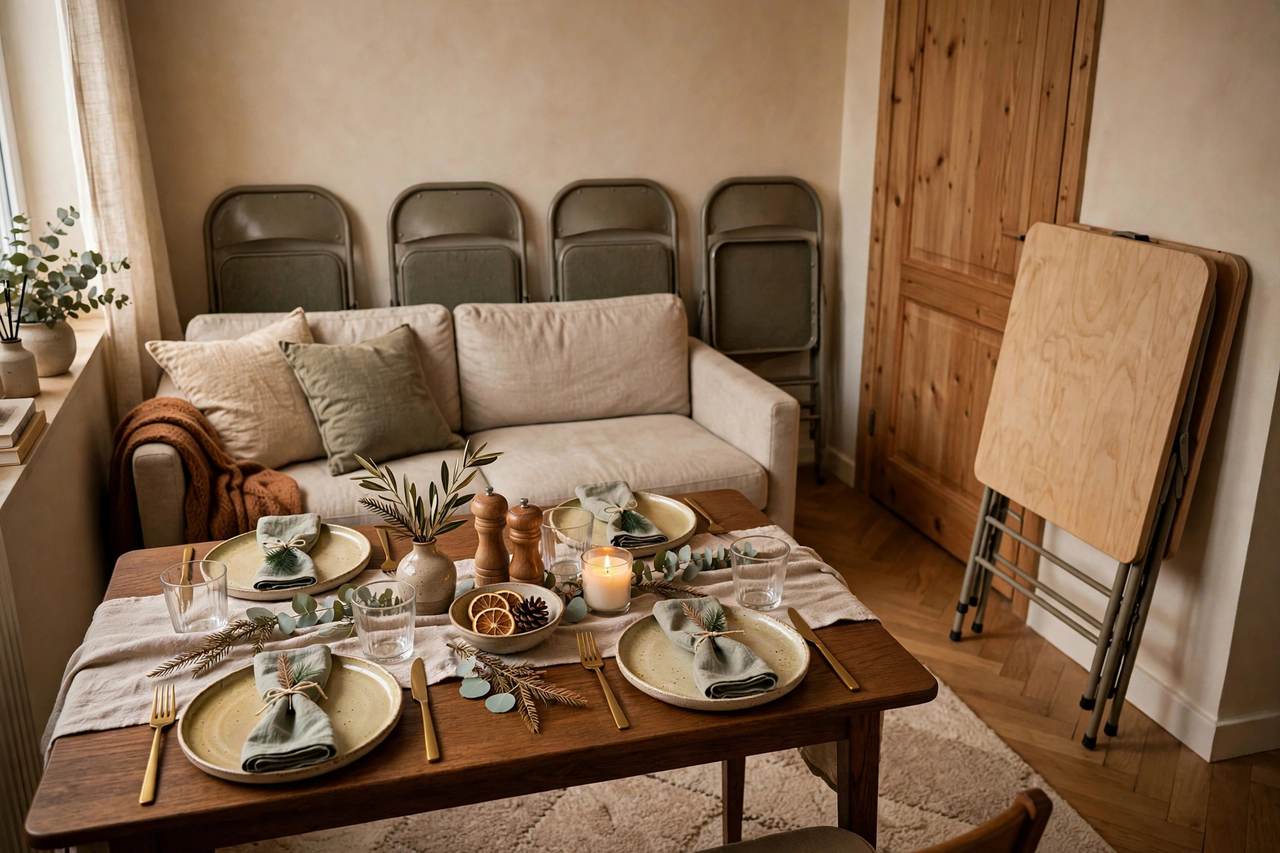
Here is the strategy that ties the whole list together: furnish for the 350 days, plan for the 15. Buy the table that seats your household daily — the 42-inch round, the bistro, the drop-leaf in compact mode. Then build a holiday kit that stores flat: four folding chairs that collapse to 4 to 6 inches deep and slide behind a sofa or inside a closet, plus one 48-by-30-inch folding table that leans flat against a closet wall.
When hosting day comes, the folding table becomes the buffet or the kids’ table, the folding chairs ring your everyday table, and the bar cart (idea 7) rolls out as the drinks station. After dessert, everything flattens and disappears. Hosting twice a year should never dictate furniture you live with the other 363 days.
Why it works
The number-one reason small apartments have oversized, awkward dining setups is buying for the exception instead of the rule. This flips it: daily comfort is permanent, holiday capacity is deployable, and neither compromises the other.
The holiday kit
- Four folding chairs that store 4 to 6 inches deep; padded seats if you host long dinners
- One folding banquet table, 48 by 30 inches, as buffet or kids’ table
- Store both behind a sofa, under a bed, or flat in a closet — never in the dining zone
Best for
Everyone who hosts Thanksgiving once a year and lives in an apartment the other 364 days.
The 24-36 Rule for Any Small Dining Room
You do not need all 12 ideas. You need three measurements, taken before you buy anything:
- 24 inches per diner — every person needs 24 inches of table edge. Divide your table’s usable perimeter by 24 and that is your real seat count, not what the listing claims.
- 36 inches behind chairs — from the table edge to the wall or furniture, 36 inches lets someone walk behind a seated diner; 24 inches is a workable squeeze. Plan the tight side where nobody walks.
- 18 inches of seat — dining seat height is 18 inches, and banquette or bench depth starts at 18 inches. Match your seating to these and everything lines up without math anxiety.
Measure your dining zone, subtract the clearances, and the remaining rectangle tells you the truth: round or rectangular, chairs or bench, tuck-under or pull-out. Let the numbers pick the furniture, not the showroom.
Where to Start
Start with the measurement that costs nothing, then spend where it counts:
- Under $30: idea 10 — corral your centerpiece onto one tray. The table clears in seconds, and you will use the dining zone more this week than last month.
- Under $100: idea 5 — swap in armless chairs that tuck fully under your existing table (secondhand sets go for $50 to $80). You reclaim 18 to 24 inches of floor space daily.
- The big move: idea 2 — a freestanding storage bench as a banquette. It adds a full seat per 20 inches of wall, hides serving gear inside, and moves with you.
Measure first, buy once. A dining room that seats everyone in comfort is a math problem with a furniture solution — and now you have both.
Frequently Asked Questions
What size dining table fits a small apartment?
A 42-inch round table seats four adults and fits dining zones as small as 7 by 7 feet with 24-inch squeeze clearances. For two people, a 30-inch round bistro table works in a 5-foot corner. Always measure your clearance (idea 12’s 24-36 rule) before buying — the room’s dimensions decide the table, not the other way around.
How much space do I need behind dining chairs?
Thirty-six inches from table edge to wall lets someone walk behind a seated diner comfortably. Twenty-four inches is a workable squeeze — enough to pull out the chair and sit. If you have less than 24 inches on one side, put a banquette or bench there instead of chairs (ideas 2 and 6), since benches need zero pull-out space.
Is a banquette worth it in a rental?
Yes, if you use a freestanding storage bench instead of built-in carpentry. An 18-inch-deep bench pushed against the wall seats three in the space of two chairs, stores placemats inside, and moves with you. Add a cut-to-fit cushion and pillows along the wall for real back support.
Can you really seat six people in a small dining room?
For everyday seating, no — and you should not try. Seat your household daily with the right-sized table, then keep a holiday kit: an extendable or drop-leaf table (ideas 3 and 12) plus folding chairs that store 4 to 6 inches deep. Deploy for the occasion, then pack it flat. Daily comfort stays intact 350 days a year.