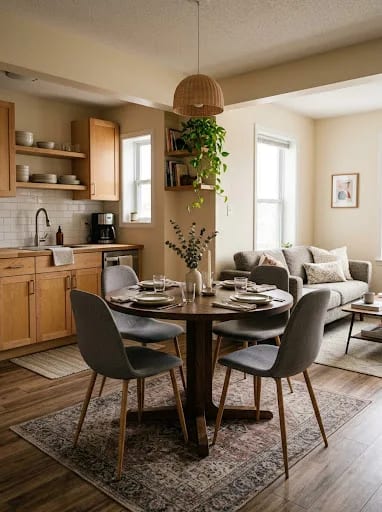
10 Small Apartment Dining Nook Ideas for Homes Without a Dining Room
Discover 10 small apartment dining nook ideas for homes without a dining room, including window nooks, wall-side tables, benches and compact open-plan dining zones.
In This Guide
Not having a dining room does not mean you have to eat every meal on the sofa. The problem in a small apartment is usually not finding room for a table. It is finding room for the entire dining activity. A dining setup needs space for:
- the table
- chairs
- pulling chairs out
- sitting comfortably
- walking past the table
- reaching nearby cabinets or doors That is why a table that technically fits can still make an apartment feel crowded. A better approach is to create a small dining nook. Instead of trying to recreate a traditional dining room, you give one compact area a clear purpose: this is where we eat.
That might be:
- beside a window
- against a wall
- at the edge of the kitchen
- behind the sofa
- inside an awkward corner The nook does not need to be large. It needs to feel intentional. Here are ten ways to create one without taking over the apartment.
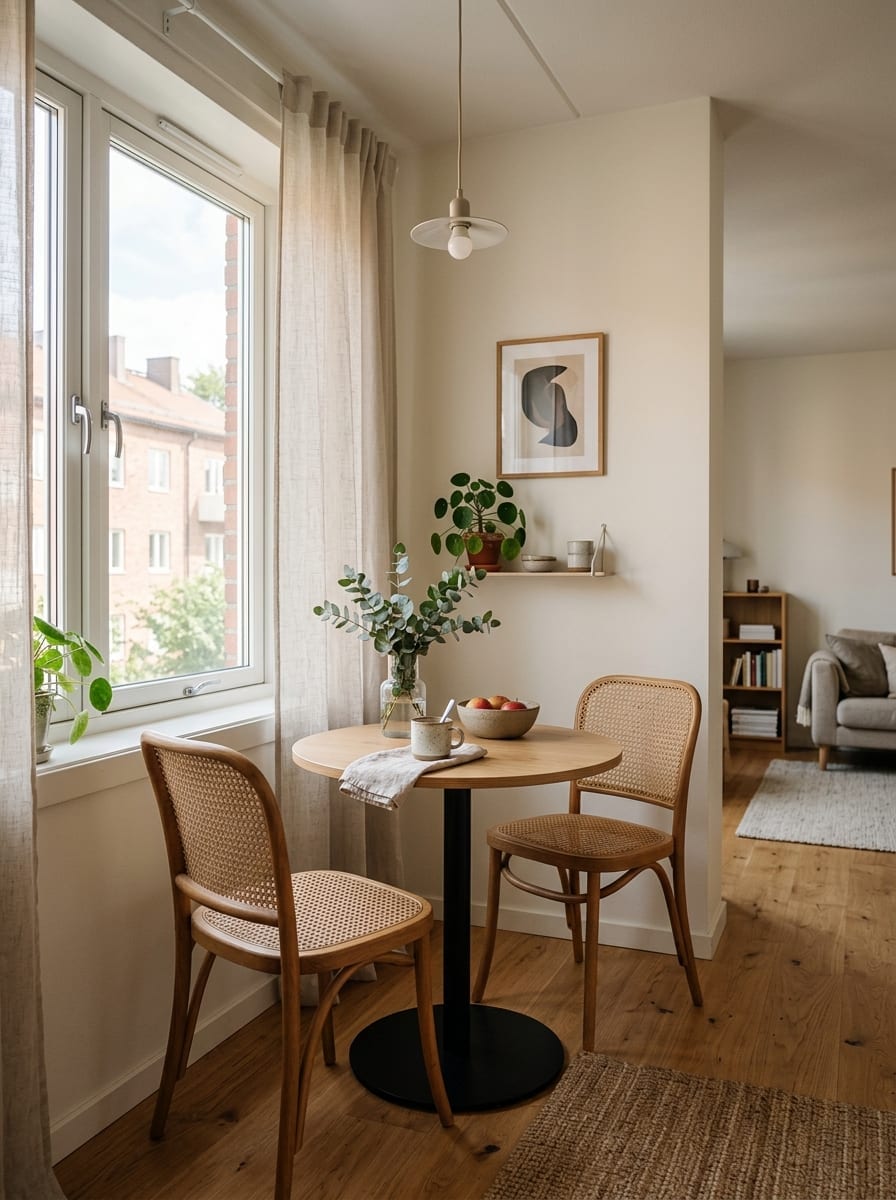
1. The Window-Side Café Nook
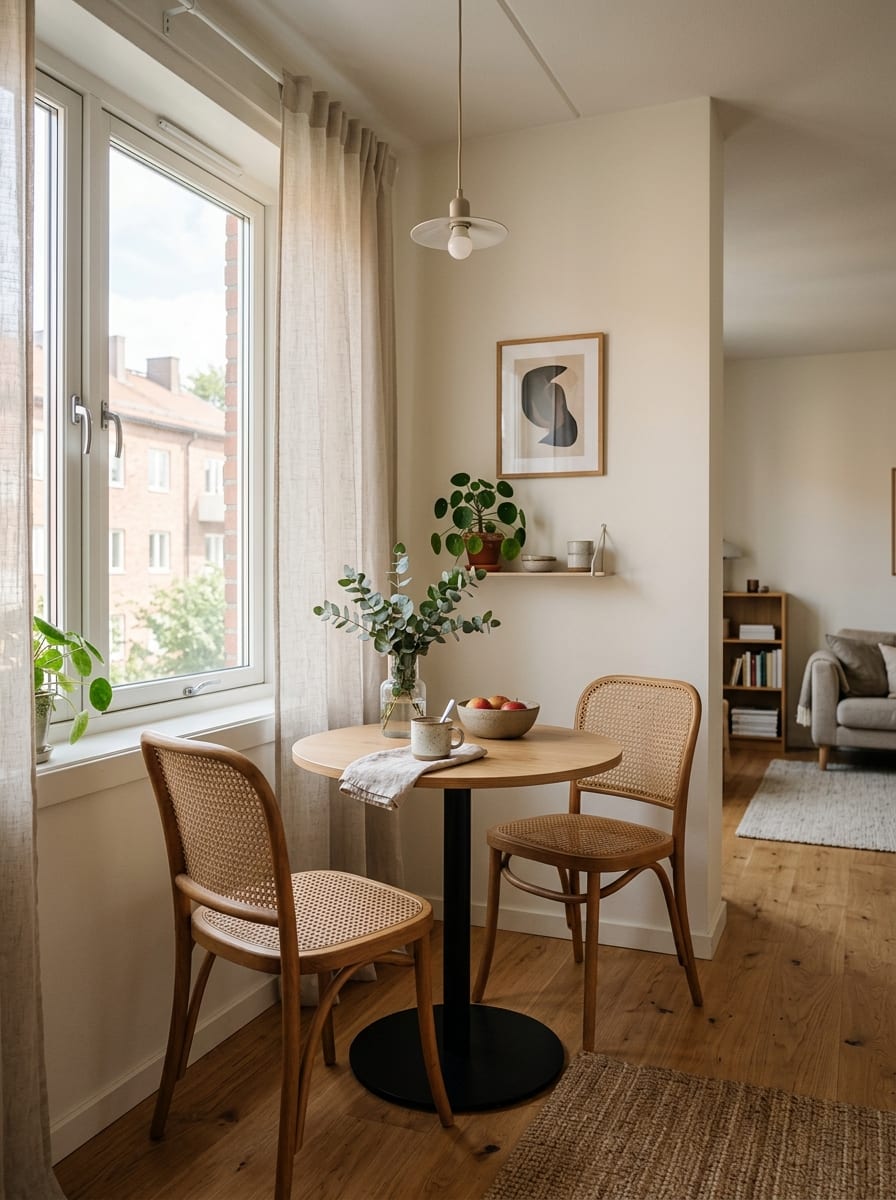
A window can turn a small dining setup into something that feels much more intentional. Instead of placing a table in the middle of the room, position a compact dining nook near natural light.
Why this works
The window creates a natural destination. Even a very small setup can feel like its own zone when it has:
- daylight
- a view
- clear visual boundary
Keep the setup simple
A café-style nook may need only:
- small round table
- two chairs You do not need:
- sideboard
- bar cart
- large centerpiece
Keep the window functional
Make sure chairs do not block:
- curtain movement
- blinds
- access to the window where required
Use the brighter side of the room
Natural light makes a compact dining area feel less boxed in.
Keep circulation behind the chairs in mind
Do not place the table so close to the main walkway that every seated person becomes an obstacle.
2. The Wall-Hugging Two-Seater
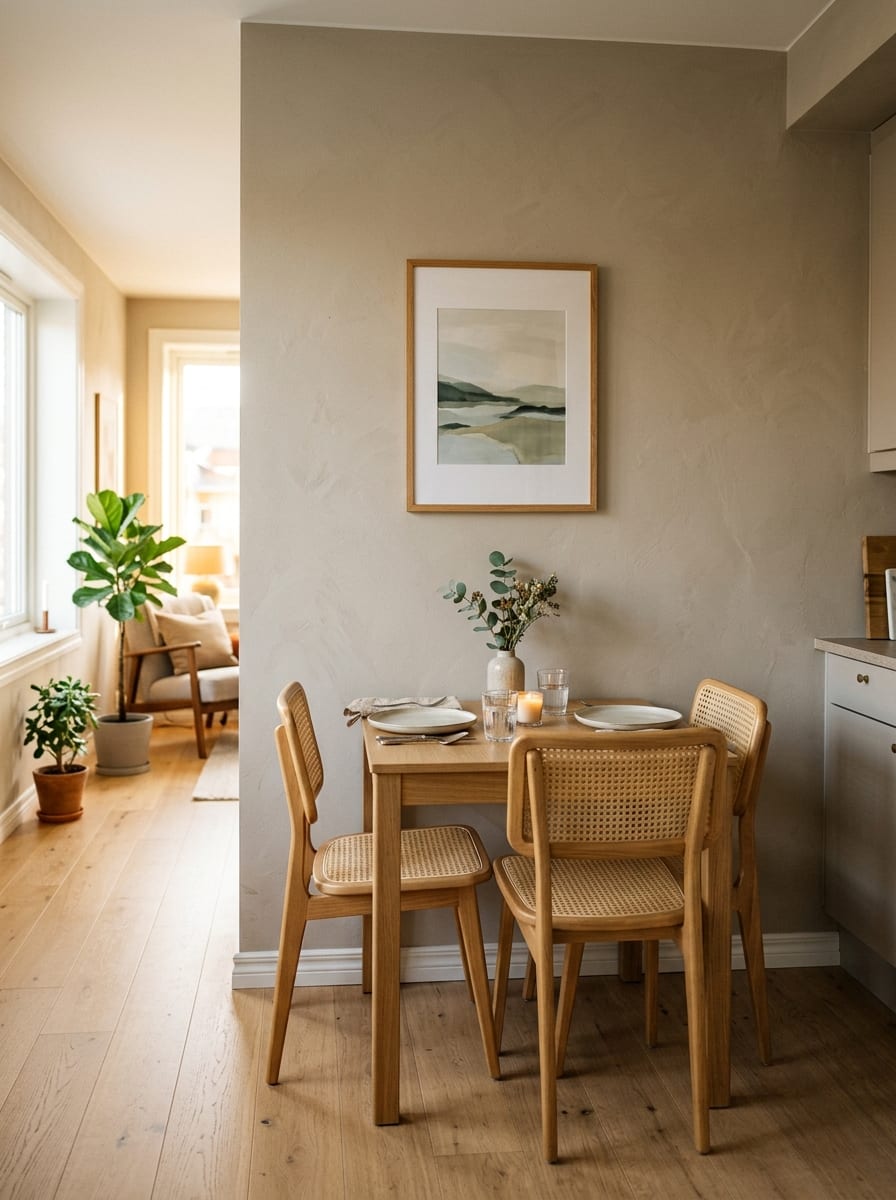
Sometimes the easiest dining nook is simply a table positioned against a wall. This removes the need to circulate around all four sides.
Why it works
A traditional dining table often wastes valuable clearance behind every chair. A wall-side setup concentrates the footprint.
Good arrangement
Try:
- narrow table against wall
- two chairs on exposed side or:
- one chair at end
- one chair on outside edge depending on the room.
Keep the table shallow enough
You still need enough surface for:
- plates
- glasses
- normal meals but the table does not need to be unusually deep.
Keep the wall simple
One piece of art or a small mirror can help define the nook. You do not need an entire gallery wall.
Best for
This works particularly well in:
- narrow apartments
- open-plan kitchens
- studios
3. The Corner Banquette Nook
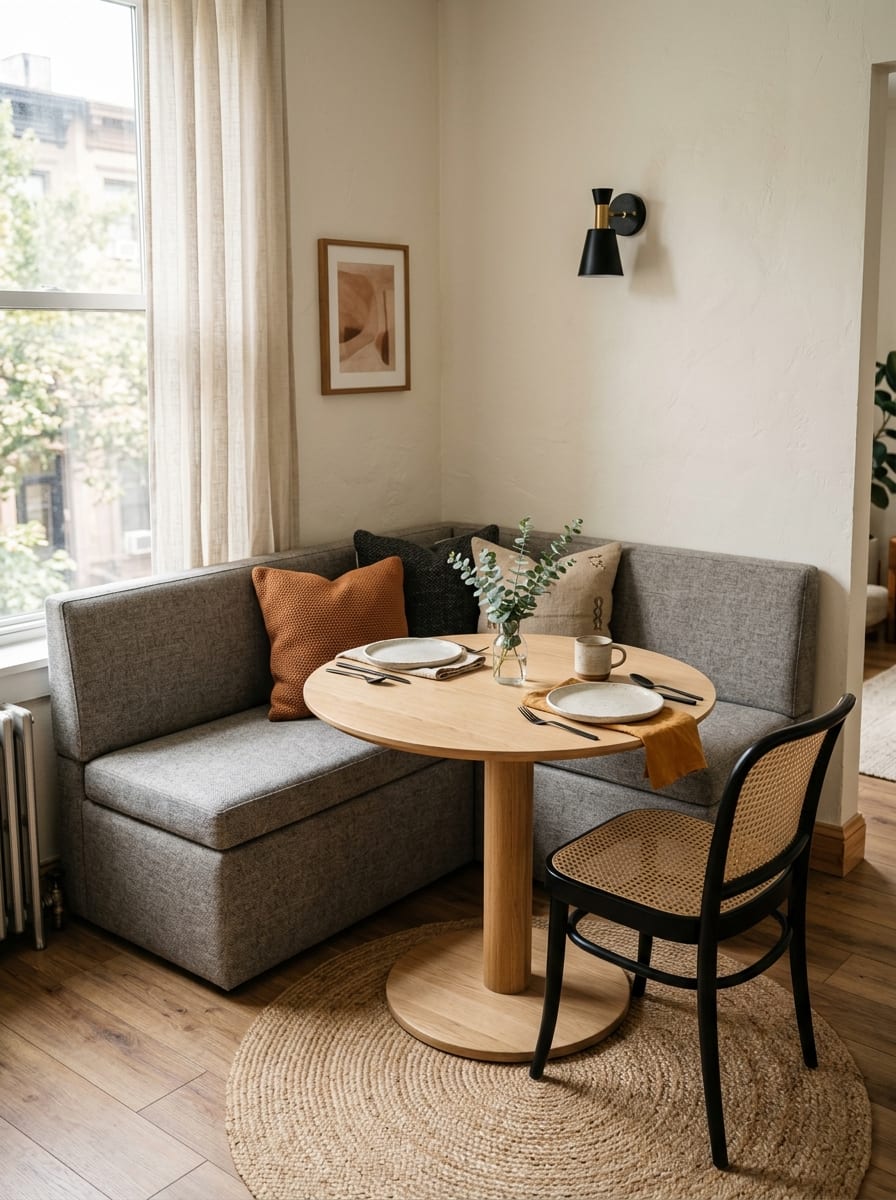
A corner can become a useful dining area when seating is pushed toward the walls rather than floating in the room.
Why banquette-style seating helps
A bench does not need the same pull-out space as a chair. That can make the footprint more predictable.
You do not need a custom built-in
A dining nook can use:
- freestanding bench
- compact upholstered bench
- simple corner seating rather than permanent carpentry.
Add chairs only where needed
For example:
- bench along wall
- one or two chairs opposite
Keep the table easy to enter
A table that is too large can make sliding onto the bench awkward.
Watch the corner depth
A deep upholstered bench may save chair clearance but still consume too much floor.
4. The Kitchen-Edge Breakfast Spot
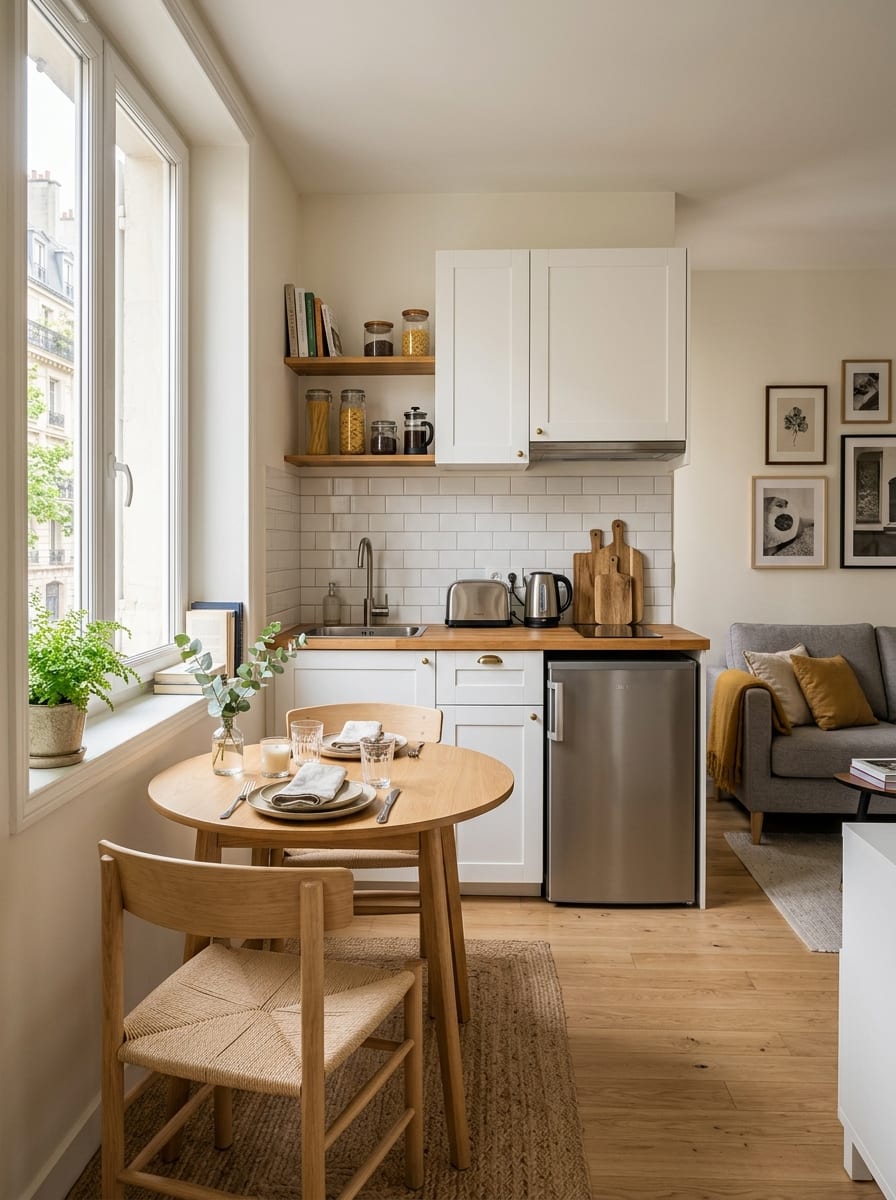
The boundary between the kitchen and living area can often hold a small dining nook. This works especially well when the apartment has an open or semi-open layout.
Use the transition zone
Look for space:
- at the end of a cabinet run
- beside the kitchen
- just beyond the kitchen entrance
Why this works
Meals stay close to the kitchen without requiring a separate dining room.
Keep kitchen circulation protected
Do not place the table where it interferes with:
- refrigerator opening
- dishwasher
- oven
- cabinet doors
Use the apartment’s shape
A small round or wall-side setup can work better than trying to center a dining table between rooms.
Keep decor restrained
The kitchen already contains strong visual information. The dining nook can stay simple.
5. The Sofa-Back Dining Zone
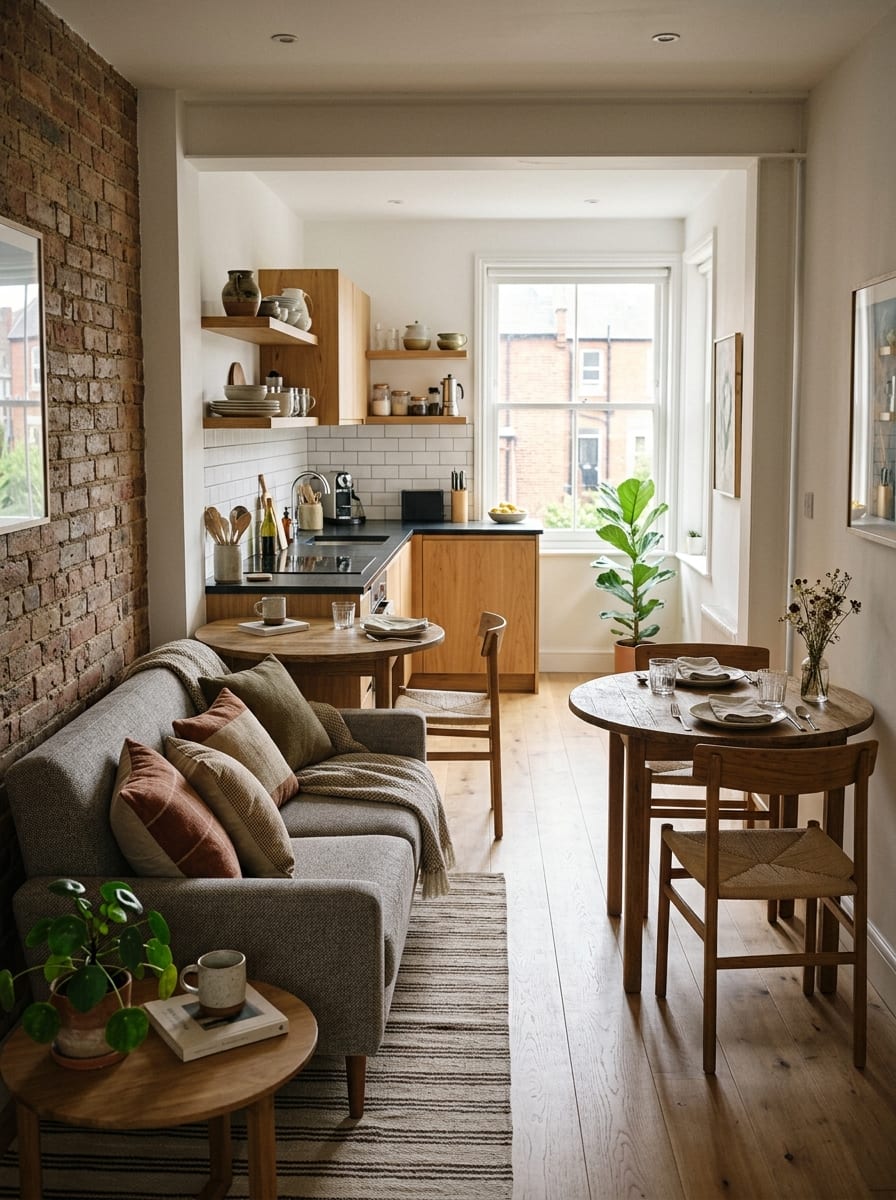
In some open-plan apartments, the back of the sofa can help define the dining area. The sofa becomes the boundary between:
- living
- dining without adding a wall.
Why this works
The furniture itself creates zoning. You do not need:
- divider
- shelving unit
- screen
Keep enough space between zones
The dining chairs should not constantly hit the sofa.
Use a compact table
A small dining setup behind the sofa can work especially well when the apartment is longer than it is wide.
Align the table intentionally
Try aligning the table with:
- sofa
- rug
- kitchen opening so the two zones feel connected.
Avoid putting extra storage between them
A console plus dining table plus chairs may make the transition too dense.
6. The Fold-Down Wall Nook
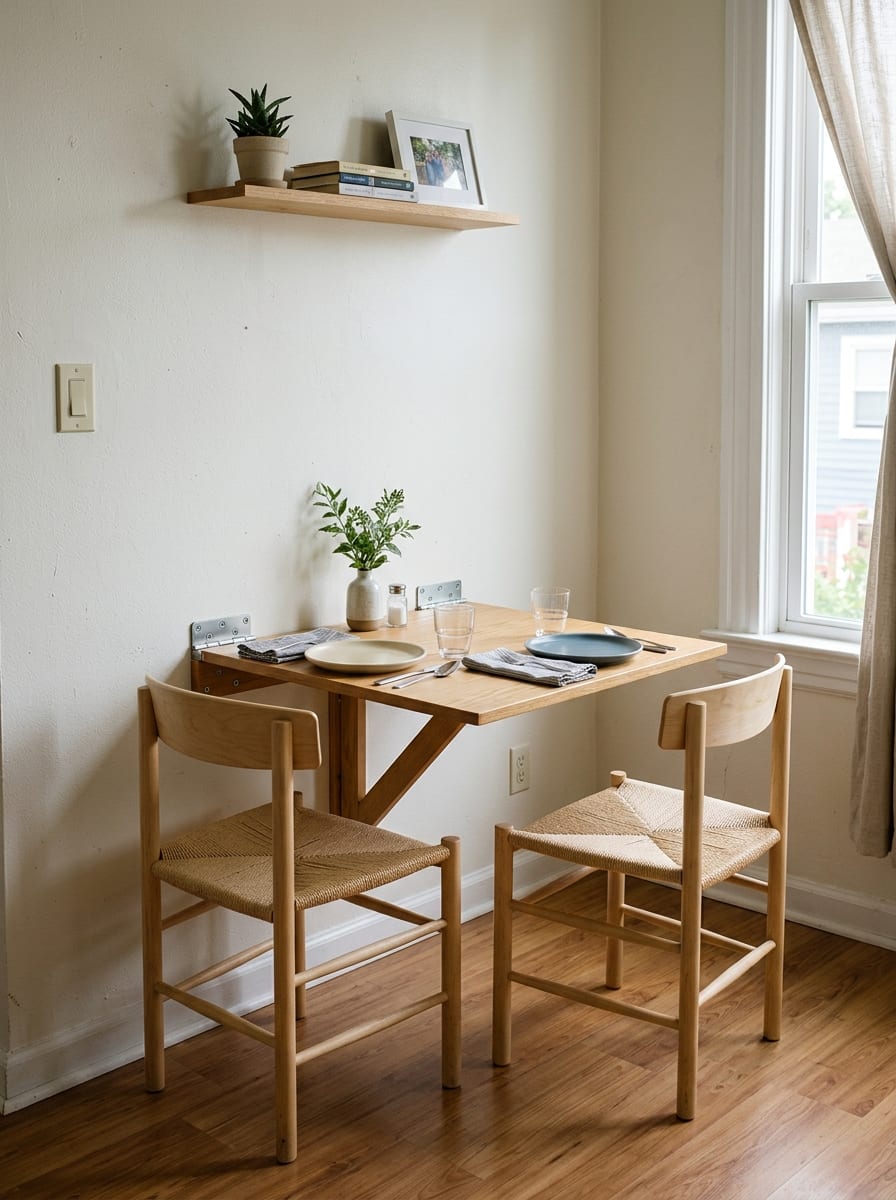
If the apartment rarely needs a permanent dining table, a fold-down surface can create a dining nook only when needed.
Why this works
The dining surface disappears or becomes much shallower between meals.
Best for
This is especially useful for:
- one-person apartments
- studios
- very narrow kitchens
Keep the chairs flexible too
Pair it with:
- folding chairs
- lightweight dining chairs
- stools that tuck elsewhere
Do not treat the folded surface as another shelf
If it becomes covered with decor or storage, opening it for meals becomes annoying.
Installation matters
A wall-mounted table needs appropriate:
- wall type
- hardware
- load support and renters should follow lease requirements.
7. The Under-Window Bench Nook
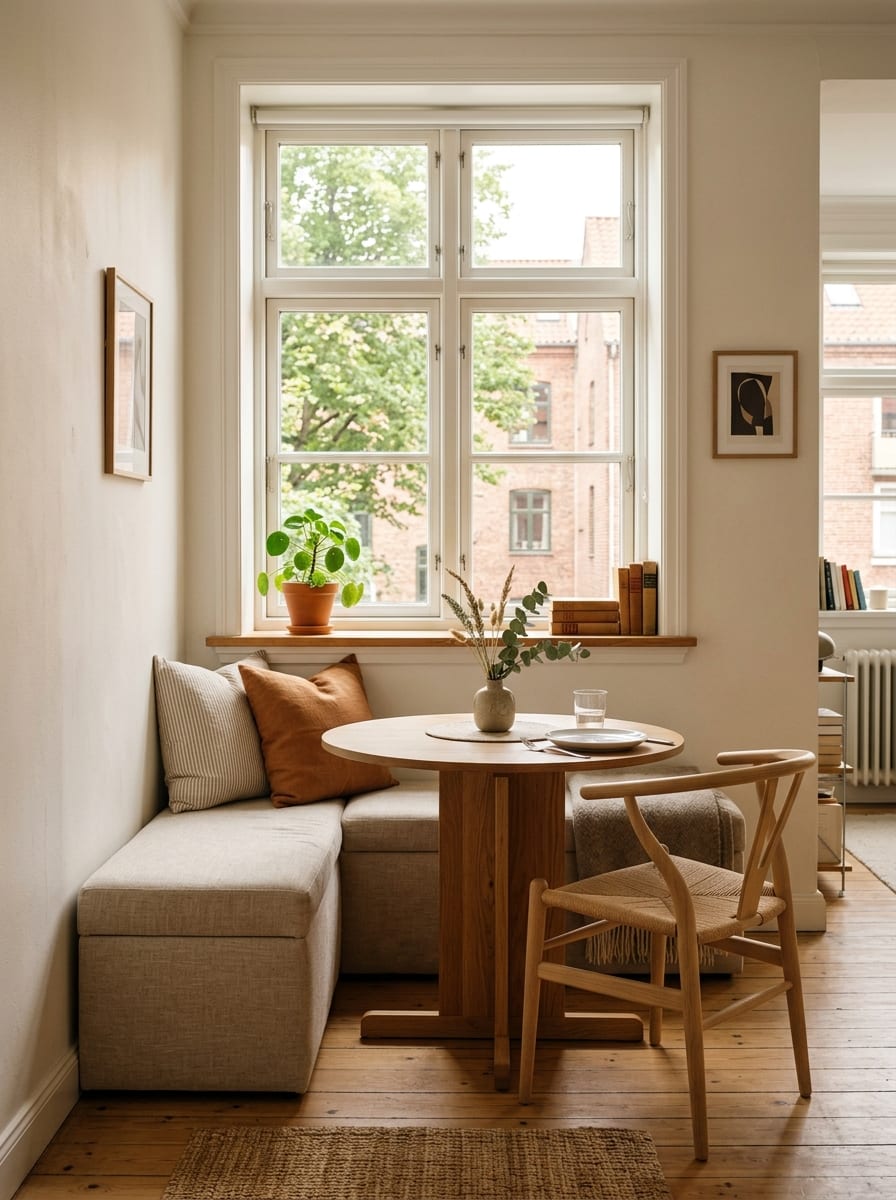
A low window can sometimes work beautifully with bench seating beneath it. Instead of putting a chair in front of the window, use a low bench that follows the wall.
Why it works
The bench keeps the visual height low. That helps the window remain open and bright.
Pair it with a small table
Use:
- round pedestal table
- compact oval table so there are fewer legs around the bench.
Keep the bench depth reasonable
It should be comfortable enough to sit on without projecting far into the room.
Add one movable chair
A single chair opposite can make the nook flexible.
Avoid overcrowding the window
Use only a few cushions. Let the window remain the main visual feature.
8. The Awkward-Alcove Dining Pocket
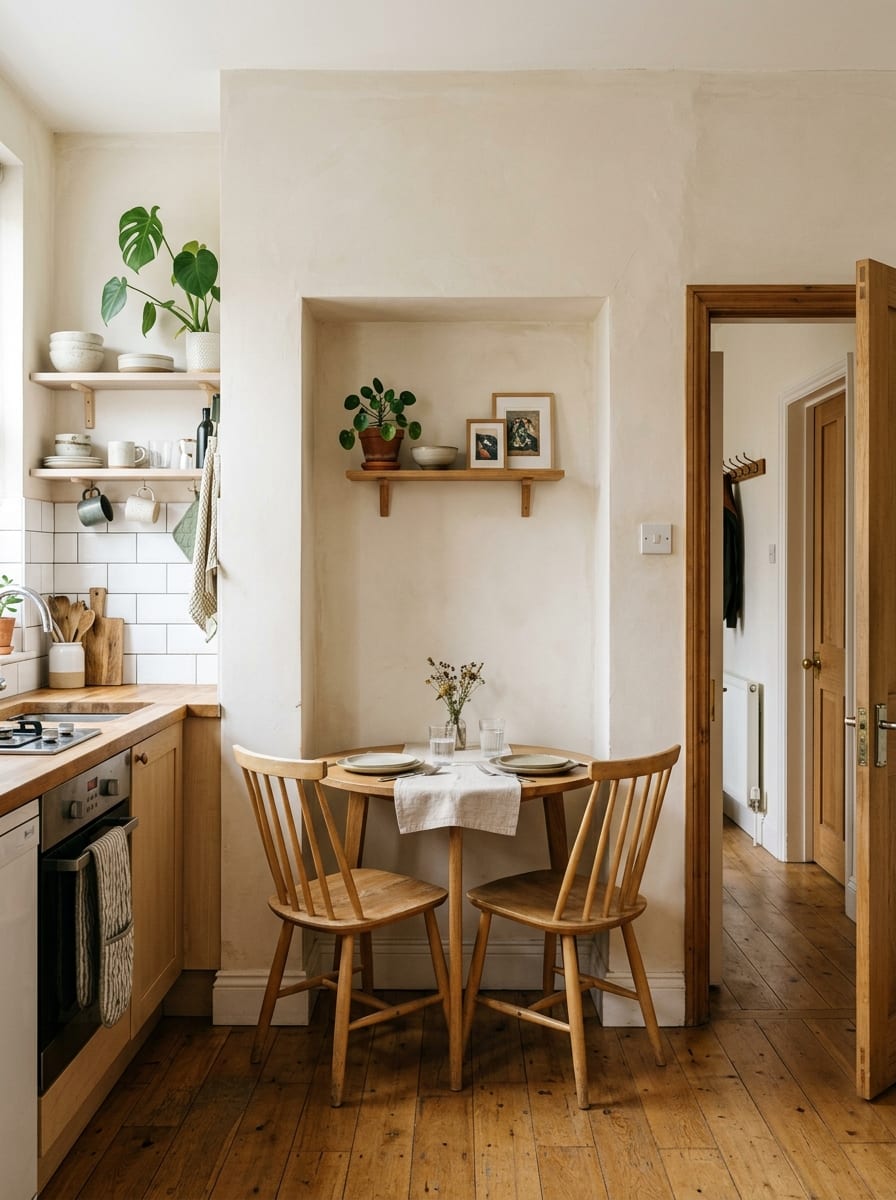
Small apartments often contain spaces that are too shallow for a full room but large enough for one specific function. An alcove can be perfect for dining.
Look for spaces such as
- recess beside kitchen
- short wall between doors
- unused corner near living room
Measure the opening carefully
Check:
- width
- table depth
- chair movement
- nearby doors
Use the architecture as the boundary
The alcove naturally makes the dining nook feel separate. You may not need:
- rug
- divider
- major decor
Keep furniture appropriately scaled
Do not try to squeeze a full four-person dining set into a two-person niche.
Use the nook for everyday needs
If two people live there, furnish it comfortably for two. Occasional guests can use flexible seating elsewhere.
9. The Rug-and-Light Defined Nook
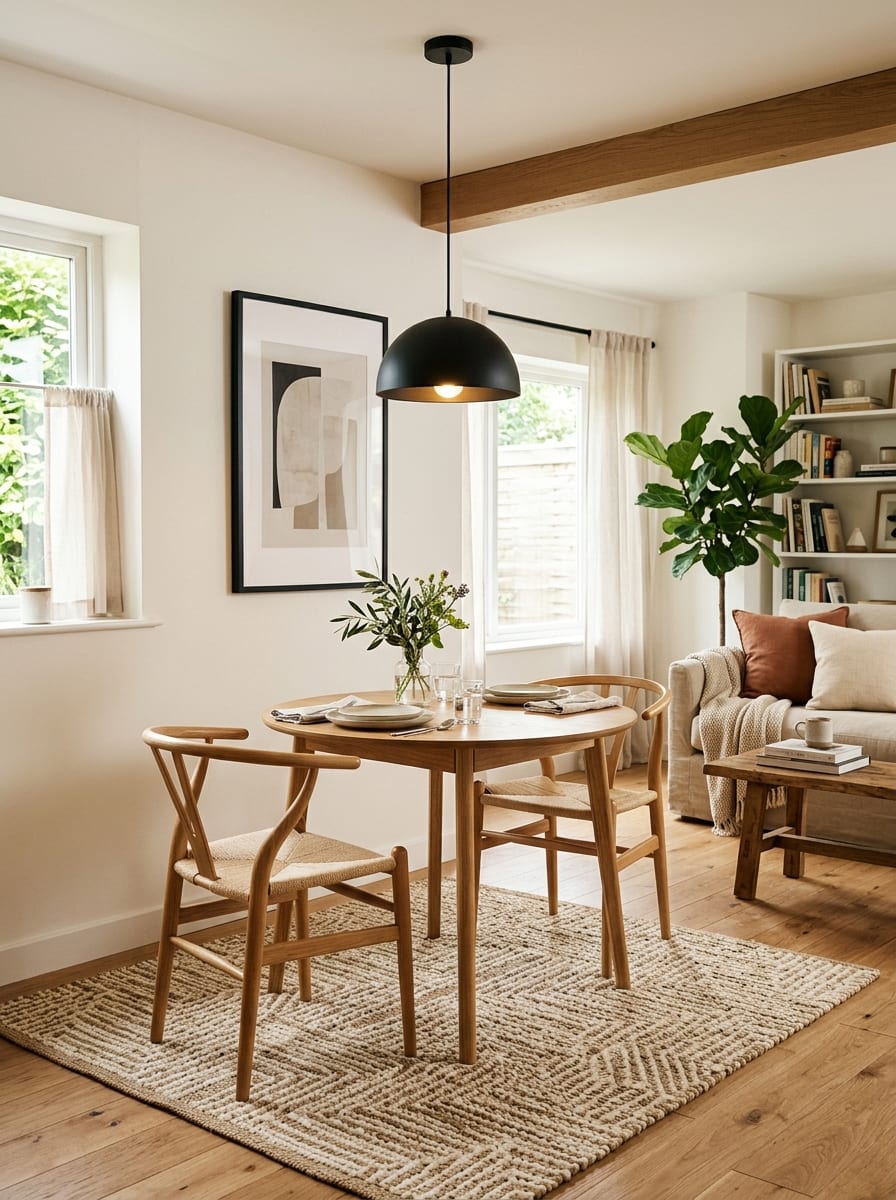
Sometimes there is no architectural feature to define the dining area. You can create one visually. Two of the simplest tools are:
- rug
- lighting
Use a rug carefully
The rug should relate to the dining setup rather than extending randomly into the walkway. Make sure chair movement remains practical.
Use light as a visual anchor
A pendant or nearby wall light can signal: this is the dining area.
If permanent electrical work is not possible, use an appropriate plug-in or renter-friendly solution.
You do not need both
In a very small apartment:
- rug alone
- lighting alone may be enough.
Keep the nook visually different but related
Use colors and finishes already present elsewhere in the apartment. That keeps the dining area defined without feeling disconnected.
10. The Three-Part Dining Nook Formula
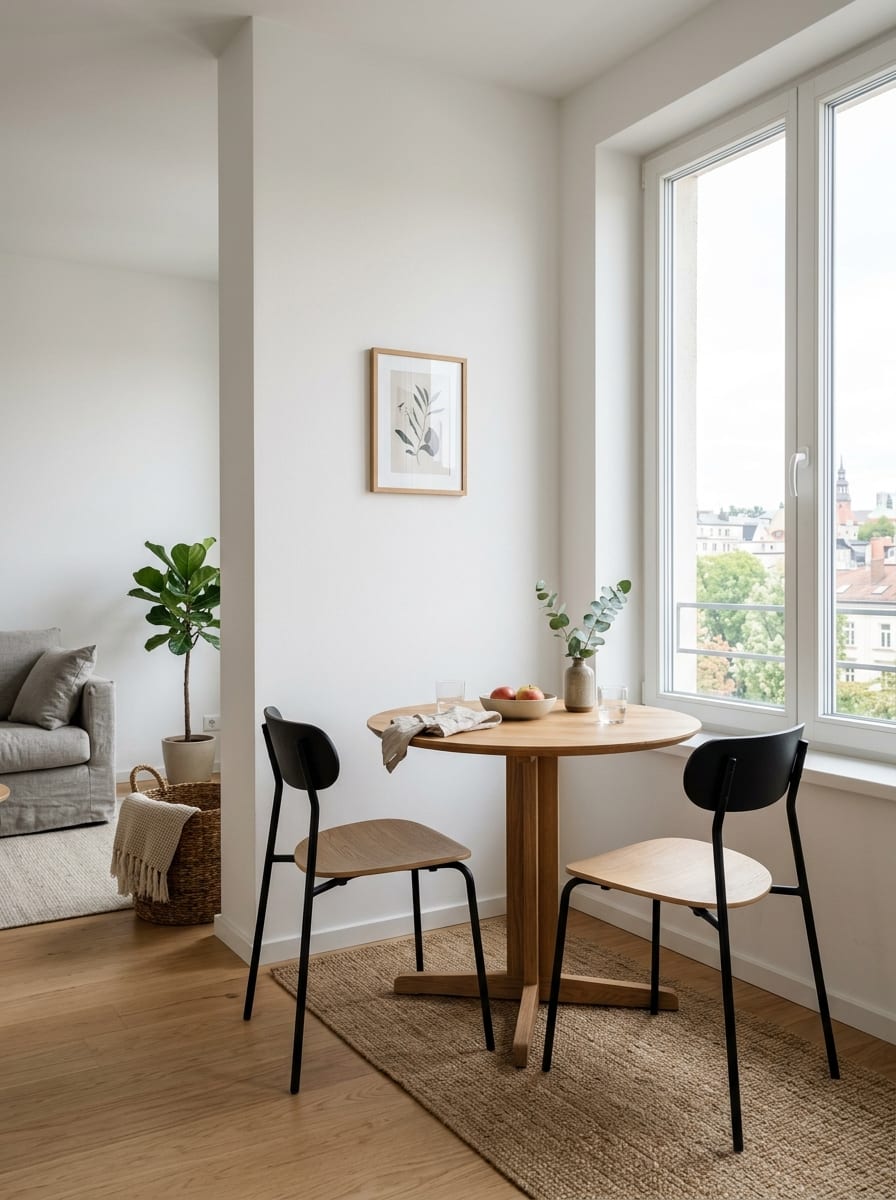
If you are unsure where to begin, use three ingredients: surface + seating + boundary That is enough to create a dining nook.
1. Surface
Choose a dining surface that fits the available area.
2. Seating
Add only the number of permanent seats needed most days.
3. Boundary
Define the nook with one element such as:
- window
- wall
- corner
- rug
- light
- sofa back That is the formula. You do not need to recreate a formal dining room.
Example
A small apartment might use:
- round two-person table
- two chairs
- window Done. Another might use:
- wall-side table
- bench
- framed art Also done.
Start With the Walking Route
Before choosing the dining nook location, identify the apartment’s main circulation. People may need to move between:
- front door
- kitchen
- living room
- bedroom
- balcony The dining nook should sit beside that route, not directly inside it.
Find the Space That Is Already Underused
Look for areas such as:
- empty wall beside kitchen
- unused window corner
- awkward alcove
- gap behind sofa A good dining nook often comes from giving an underused area one clear job.
Measure the Dining Nook in Use
Do not measure only the table. You need to consider: table + chair + seated person + movement A chair occupies much more depth when someone is actually sitting in it.
Allow Chair Pull-Out Space
When space permits, around 30–36 inches behind a frequently used dining chair can make sitting and moving much easier. Small apartments may provide less. If clearance is tight, consider:
- bench against wall
- wall-side table
- pedestal base
- seating only on open sides instead of forcing chairs around every edge.
Do Not Block Kitchen Appliances
This is particularly important when the dining nook is close to the kitchen. Test:
- refrigerator
- dishwasher
- oven
- cabinet drawers with the dining furniture in place. The table may look fine until a dishwasher door is open.
Decide How Many People Actually Eat There
Do not automatically plan for four. If one or two people live in the apartment and four-person meals are rare, a permanent four-seat setup may consume unnecessary space. Build for everyday life. Use flexible guest seating when necessary.
One-Person Dining Nook
A very small setup can use:
- wall-mounted table
- one chair or:
- small café table
- one chair The second side can remain open.
Two-Person Dining Nook
This is often the easiest small-apartment format. Try:
- round table + two chairs
- wall-side table + two chairs
- bench + one chair
Three-Person Dining Nook
Try:
- compact round table
- bench + two chairs
- small pedestal table + three lightweight chairs Avoid furniture with unnecessarily bulky bases.
Four-Person Dining Nook
Four seats can work, but the table and circulation matter much more. Consider:
- corner bench
- round pedestal table
- extendable surface rather than permanently surrounding the table with four large chairs.
Do You Need a Dining Rug?
Not necessarily. A rug helps define a dining area visually. But in a very small nook it can:
- interfere with chair movement
- become another surface to clean
- extend into the walkway Skip it if the space feels cleaner without one.
Do You Need a Pendant Light?
No. A pendant can provide strong zoning, but the nook may already be defined by:
- window
- corner
- wall Do not add decor solely to prove that the area is a dining space.
Use the Wall as Part of the Design
If the dining table sits against a wall, let that wall do some of the visual work. Try:
- one large art piece
- small mirror
- narrow picture ledge Avoid covering it with dozens of small objects.
Avoid Oversized Centerpieces
A small dining table needs usable surface. Keep the center simple. Try:
- small vase
- bowl
- nothing instead of permanent decor that must be moved for every meal.
Pedestal Tables Can Help
A central pedestal base can sometimes make a tiny dining nook easier to enter than a table with four corner legs. It may also make it easier to position:
- bench
- multiple chairs around the surface. But stability and table dimensions still matter.
Benches Are Useful, Not Automatically Better
A bench can save pull-out space when placed against a wall. But it can also be inconvenient if the person sitting against the wall has to ask someone else to move. Use benches where the tradeoff makes sense.
Keep Dining Chairs Visually Light
In a small nook, chairs with:
- slim legs
- open backs
- modest arms or no arms often feel less bulky. But comfort still matters. Dining furniture should not become uncomfortable simply to look small.
Do Not Create a Storage Wall Around the Nook
The dining area can become crowded quickly if surrounded by:
- shelves
- cabinet
- bar cart
- baskets Keep the immediate zone simple.
Skip the Bar Cart Unless You Use It
A bar cart is often added because it looks like dining-room furniture. But in a tiny apartment it may consume more floor space than it adds useful function. If it is not used regularly, skip it.
A Window Nook Formula
Try: Window Natural focal point. Table Small round pedestal. Seating Two chairs. Decor One small centerpiece. Nothing else is required.
A Wall Nook Formula
Try: Wall Compact rectangular table. Seating Two chairs on exposed side. Above One artwork. This can take surprisingly little room.
A Corner Nook Formula
Try: Corner Bench. Table Round or oval. Open side One or two chairs. This concentrates the footprint against two walls.
An Open-Plan Apartment Formula
Try: Living zone Sofa + rug. Transition Sofa back or open floor. Dining zone Compact table near kitchen. Avoid adding a divider unless one is actually needed.
A Studio Apartment Formula
Try: Sleeping Bed zone. Living Compact sofa. Dining Window-side two-person table. Use the dining table as occasional workspace if necessary. Multi-use can be valuable when the roles are compatible.
Can the Dining Nook Double as a Desk?
Yes. This works particularly well when:
- one person works there
- work equipment can be put away
- dining surface stays usable Avoid turning the dining nook into permanent office storage.
Do Not Let the Dining Nook Become a Drop Zone
A small table easily collects:
- bags
- packages
- chargers Give those items another home. Otherwise the dining area stops functioning.
Common Small Apartment Dining Nook Mistakes
Choosing the table before choosing the location Find the zone first. Measuring only the tabletop Remember chair movement. Blocking a walkway The dining nook should sit beside circulation. Planning for too many permanent seats Furnish for normal life. Using a table that is too deep More surface is not always better. Adding a bench where entry becomes awkward Space saving should still be usable. Blocking a window Natural light is valuable. Blocking kitchen doors and appliances Test everything open. Overdecorating the nook Small areas need visual breathing room. Adding dining-room furniture you do not need You may not need:
- sideboard
- cart
- cabinet at all.
A Quick Dining-Nook Test
Before buying anything, mark the proposed area on the floor. Then simulate:
- table edge
- chair position
- chair pulled out Walk through the apartment. Open nearby doors. Sit down. If the setup only works when every chair is perfectly tucked in, it may be too large.
Which Dining Nook Idea Fits Your Apartment?
Choose the Window-Side Café Nook if:
You have a bright unused corner.
Choose the Wall-Hugging Two-Seater if:
The apartment is narrow.
Choose the Corner Banquette if:
You want more seating with less chair movement.
Choose the Kitchen-Edge Spot if:
There is unused space immediately beside the kitchen.
Choose the Sofa-Back Zone if:
The apartment is open-plan.
Choose a Fold-Down Nook if:
You rarely need a permanent dining surface.
Choose the Under-Window Bench if:
You have a low open wall beneath a window.
Choose the Alcove Dining Pocket if:
Your apartment has an awkward recess.
Use Rug-and-Light Zoning if:
There is no natural boundary.
Use the Three-Part Formula if:
You want the simplest possible solution.
Final Thoughts
A small apartment does not need a dining room to have a comfortable place to eat. It needs: one usable surface + enough everyday seating + one clear boundary. Start by finding the underused part of the apartment. Then protect:
- circulation
- kitchen access
- chair movement before worrying about styling. Do not furnish for the largest dinner you might host once a year. Create a nook that works for the people who actually live there every day. The goal is not to squeeze a dining room into a small apartment. It is to make a small place to eat feel like it was always supposed to be there.