7 Small Apartment Home Office Layouts for Homes Without a Spare Room
Discover 7 small apartment home office layouts for living rooms, bedrooms, closets and dining areas when you need a workspace but do not have a spare room.
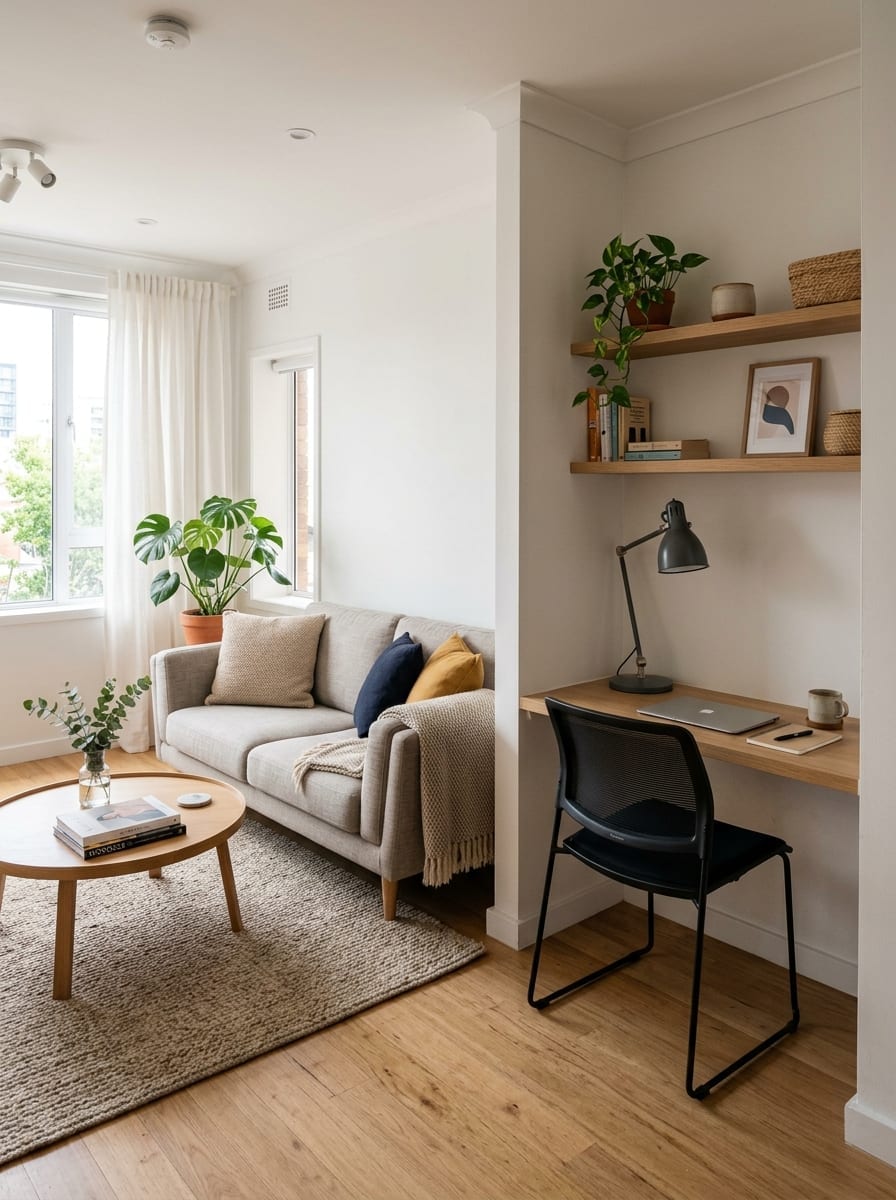
Compact living room wall desk workspace with slim chair and organized work surface in a small apartment
In This Guide
A small apartment can have enough room for a desk and still feel like it has nowhere for an office.
That happens because the available space is usually already doing something else.
The living room needs seating.
The bedroom needs circulation.
The dining area needs a table.
And the hallway definitely does not need another piece of furniture sticking into it.
So the real question is not:
“Where can I fit a desk?”
It is:
“Where can I create a work zone without making the rest of the apartment function worse?”
The best home office layouts for small apartments usually borrow a small amount of space from another room rather than trying to create an entirely separate room.
Here are seven layouts that work especially well when a spare bedroom is not an option.
1. The Living-Room Wall Office
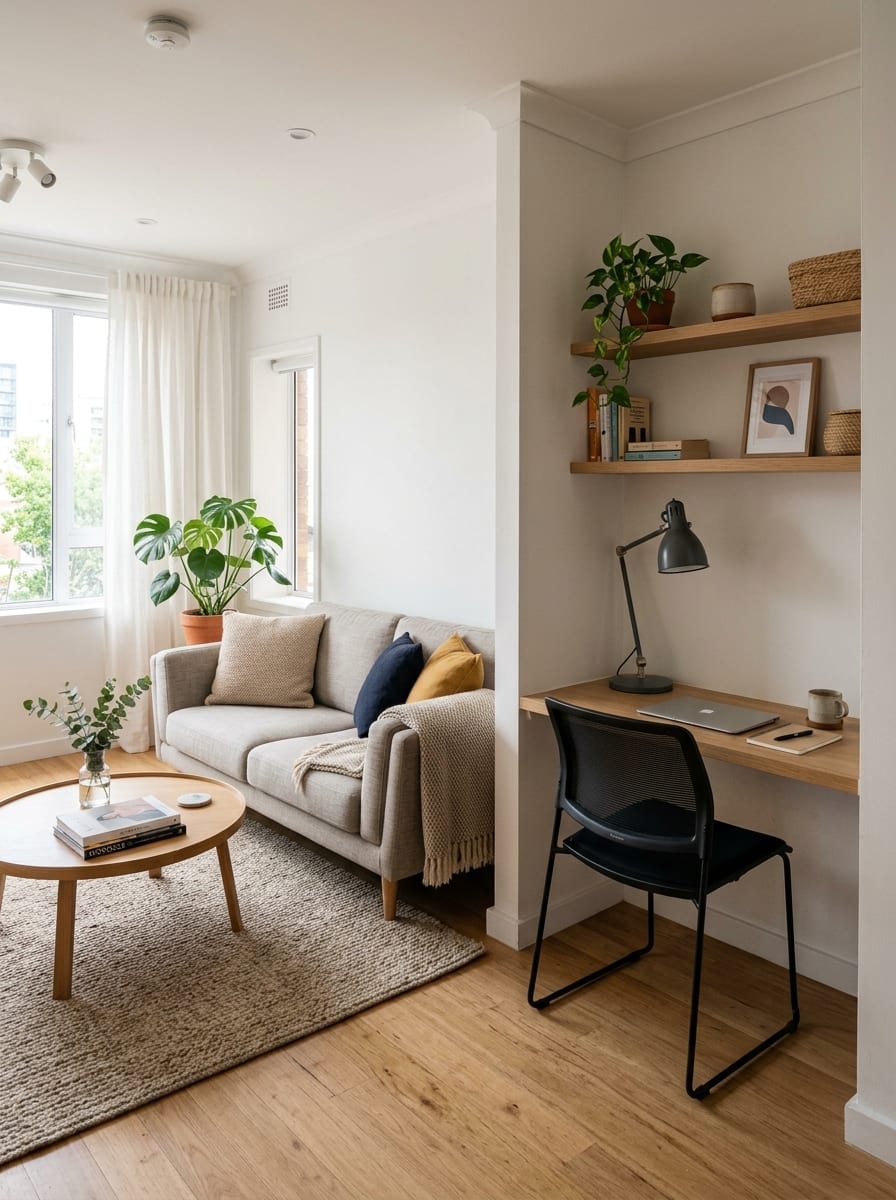
One of the easiest places to create a home office is along an unused living-room wall.
This works especially well when the room already has:
sofa on one wall TV or media storage opposite one remaining wall that is mostly empty
Instead of adding another decorative console, use that wall for a proper desk.
Best layout
Place a shallow desk against the wall with:
chair that tucks underneath one task light limited vertical storage minimal desktop clutter
A desk around 18–24 inches deep can often provide enough working surface without projecting too far into the room.
Why it works
The desk becomes part of the room perimeter.
It does not divide the room or create another obstacle in the center.
Keep it visually connected
Choose finishes that relate to the living room.
For example:
oak desk with oak media console black desk with black lighting accents warm white desk in a pale neutral room
The office should look intentional rather than like spare furniture placed there temporarily.
Watch out for
A large office chair can become the dominant object.
Use something comfortable but proportionate to the room.
2. The Bedroom Corner Workspace
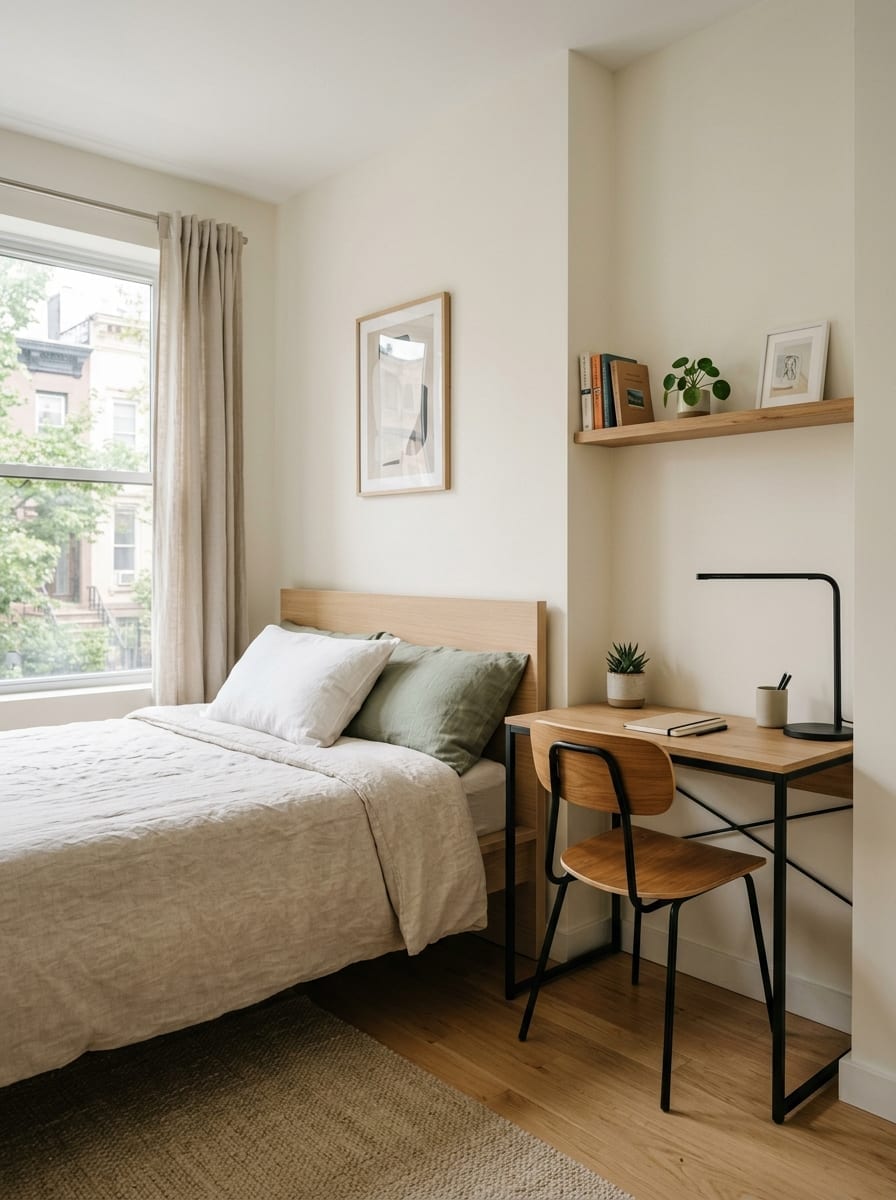
A bedroom corner can work well when the living room is already crowded or shared with other people.
The best corner is usually one that does not interfere with:
wardrobe doors bedside access bedroom door main path around the bed
Keep the desk visually light
A heavy executive desk can make the bedroom feel like an office.
Instead use:
narrow writing desk open-leg desk compact drawer desk wall-mounted shelf desk
Separate work from sleep visually
You do not need a room divider.
A small visual boundary is enough.
Try:
different wall art desk lamp small rug under chair single shelf above desk
The goal is to make the corner read as a defined work zone.
One important limitation
If you work late, the bedroom office can make it harder to mentally separate work and rest.
If possible, clear the desktop at the end of the day.
3. The Window-Side Desk Layout
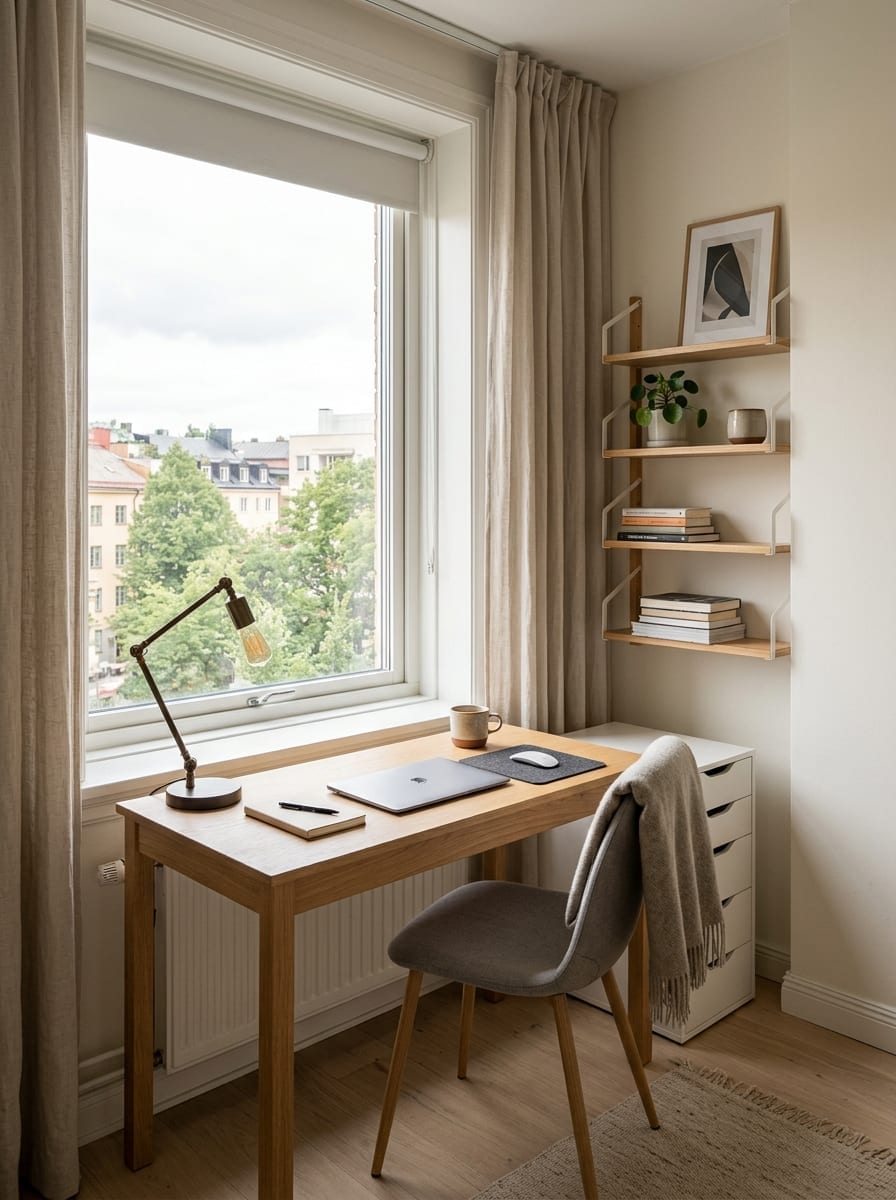
Natural light makes a small work zone feel much better.
If the apartment has a window with usable wall space beside or beneath it, this can become an excellent office location.
Two good placements
Desk facing the window
Best when:
glare is manageable the view is useful window height allows it
Desk perpendicular to the window
Best when:
screen glare is a concern you want side light the wall beside the window is available
Keep the desk shallow
A deep desk can block:
curtains radiator window access
Measure carefully.
Why this layout works
Natural light creates the feeling of a larger workspace even when the desk itself is compact.
Watch out for heat and glare
Do not place electronics directly against:
hot radiator strong afternoon sun damp window area
4. The Behind-the-Sofa Office
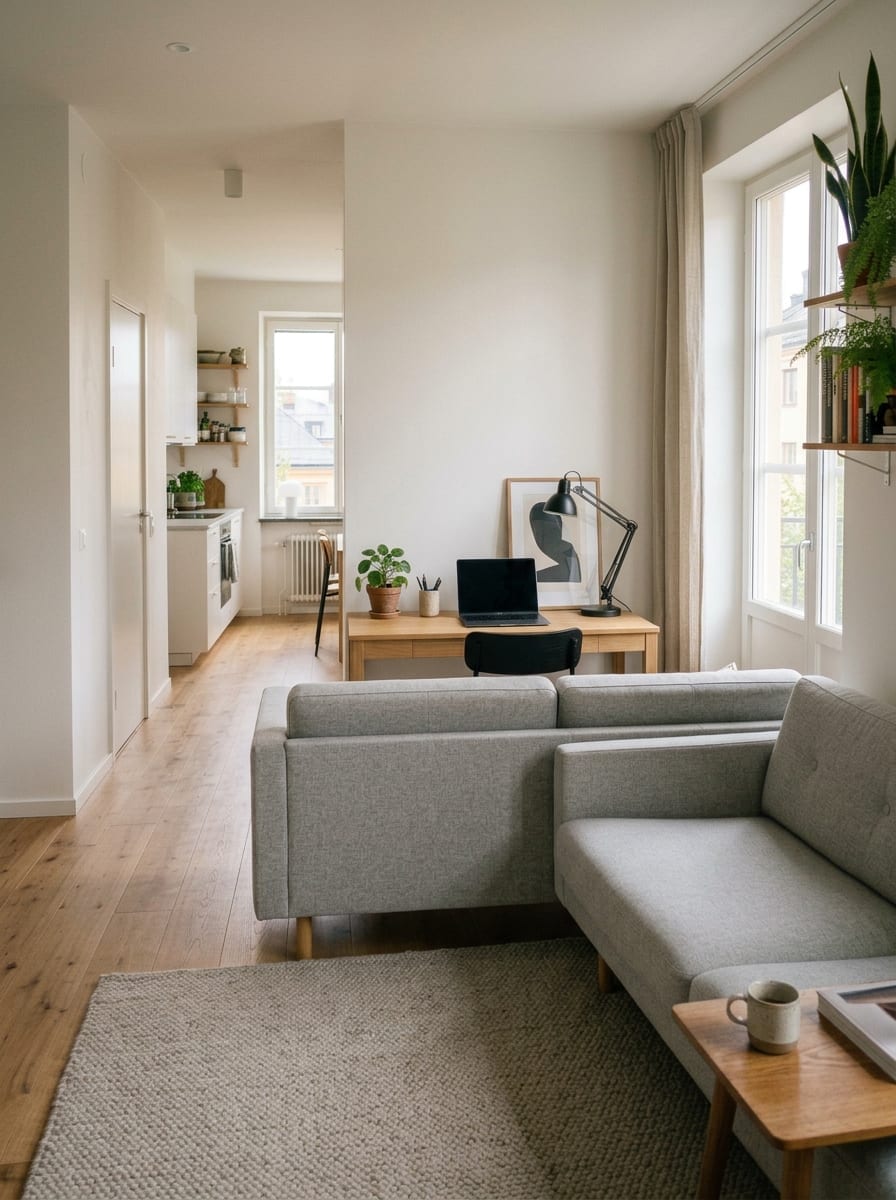
This layout is useful in apartments with a sofa floating away from the wall.
The area behind the sofa is often occupied by:
console table nothing random decor
That zone can sometimes become a small office instead.
How it works
Place a narrow desk behind the sofa.
The desk should be:
roughly similar height to the sofa back or slightly taller not excessively deep long enough for your actual work needs
When the chair is pushed in, the setup can read almost like a console.
Why this is clever
One footprint performs two visual functions.
From the sofa side, it looks like part of the living-room furniture.
From the chair side, it functions as a workspace.
Best for
Open-plan apartments where the sofa already divides:
living room dining area entry zone
Watch the circulation
Do not create a narrow passage between the desk chair and another piece of furniture.
You need enough room to pull the chair out comfortably.
5. The Closet-Office Conversion
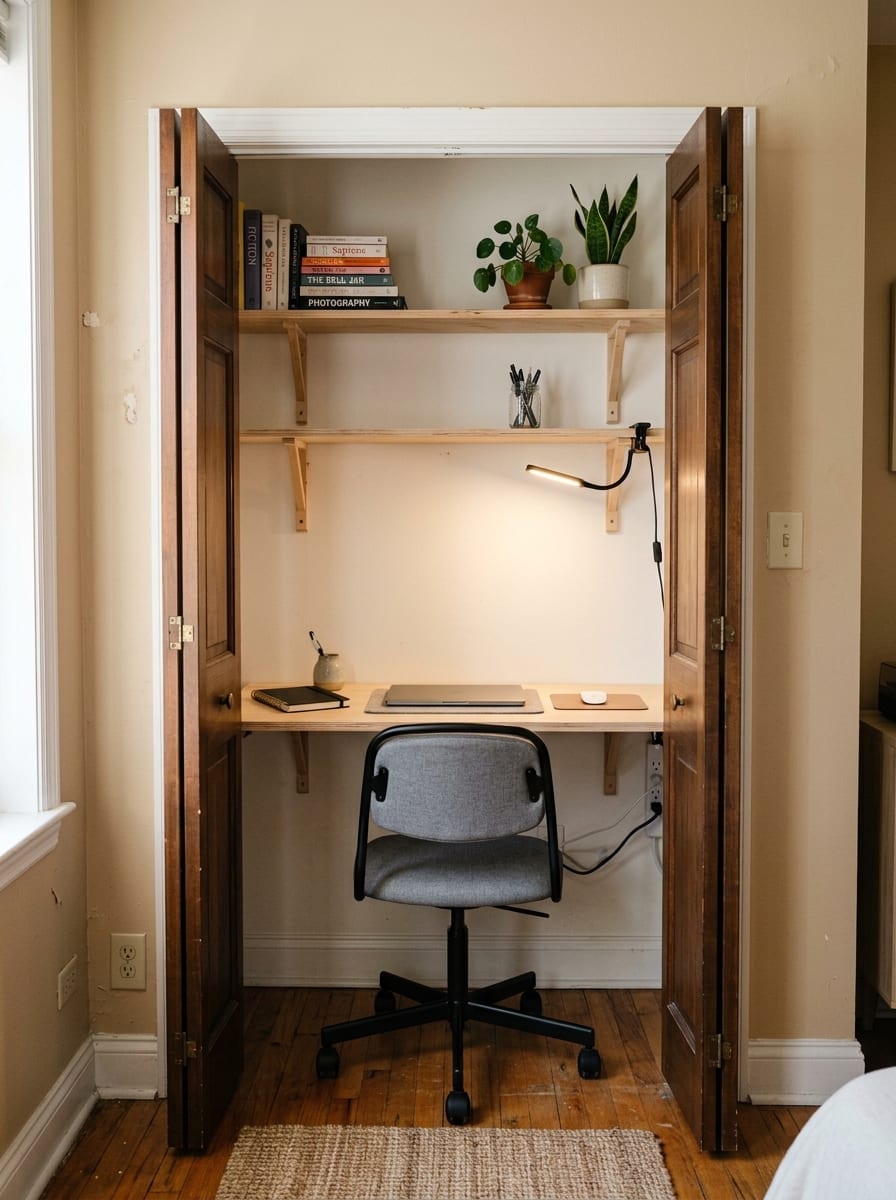
If you have a closet that is underused, it can sometimes become a small office zone.
This works especially well in apartments where:
closet depth is sufficient clothing storage can be relocated the closet has reasonable ventilation electrical access is safe and appropriate
The basic setup
Inside the closet, use:
shallow desk surface shelf above task light small chair cable management
If doors can remain, the workspace can disappear visually when not in use.
Why it works
You gain an office without adding another furniture footprint to the main room.
Do not sacrifice essential storage blindly
If converting the closet means coats and clothes end up piled everywhere else, it is not actually solving a space problem.
The trade has to make sense.
Be careful with electricity
Do not run unsafe extension cords through doorways or pinch cables inside closet doors.
Use proper electrical access.
6. The Dining-Area Dual-Purpose Setup
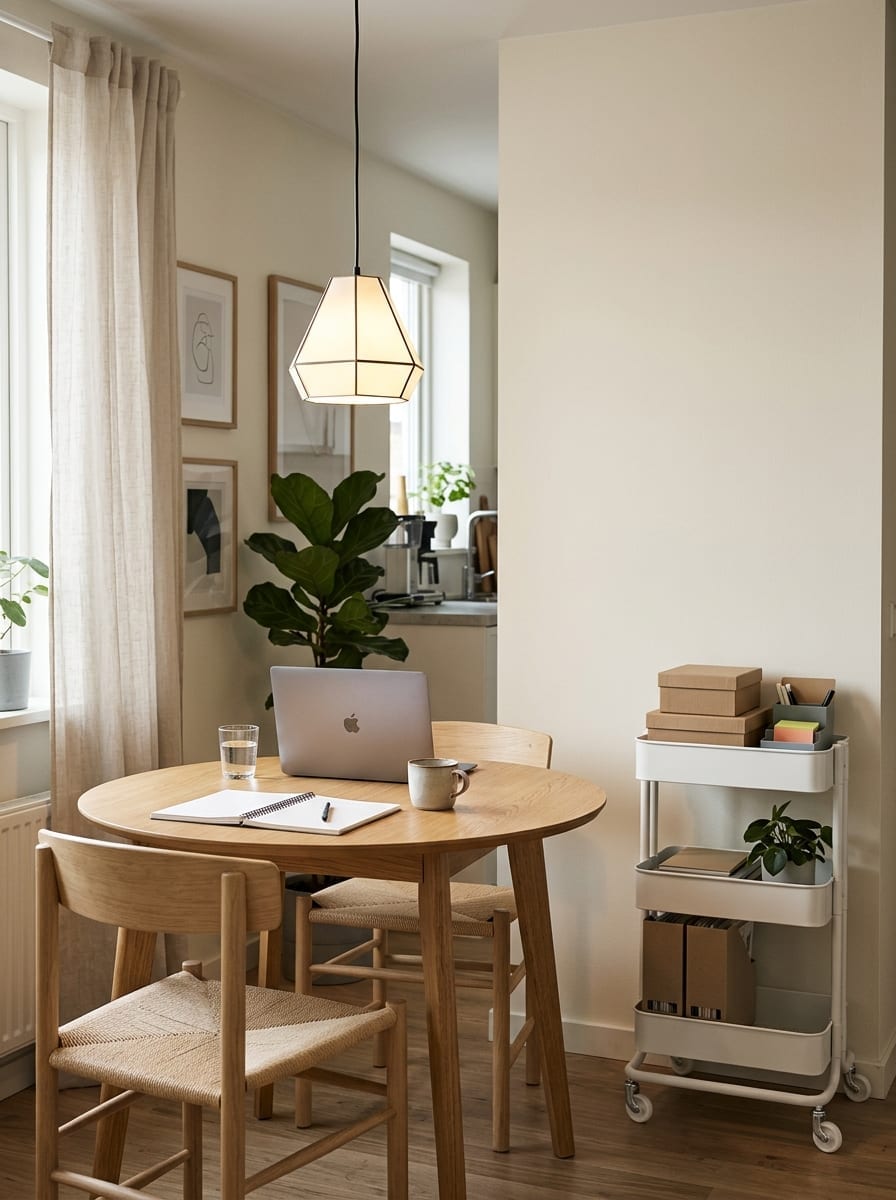
If you only work from home occasionally, a dedicated desk may not be necessary.
The dining table can serve both roles if the work equipment can be packed away easily.
The key is storage
You need somewhere for:
laptop charger notebook headphones work documents
when meals begin.
Useful options include:
nearby drawer unit small rolling cart cabinet beside dining table one closed basket
Keep the work zone temporary
At the end of the workday, the table should become a dining table again.
That prevents the entire apartment from feeling like an office.
Best for
occasional remote workers students people using laptops rather than multiple monitors very small apartments
Less ideal for
Someone working eight hours daily with:
monitor keyboard paperwork peripherals
That setup becomes annoying to pack away constantly.
7. The Floating Wall Desk Zone
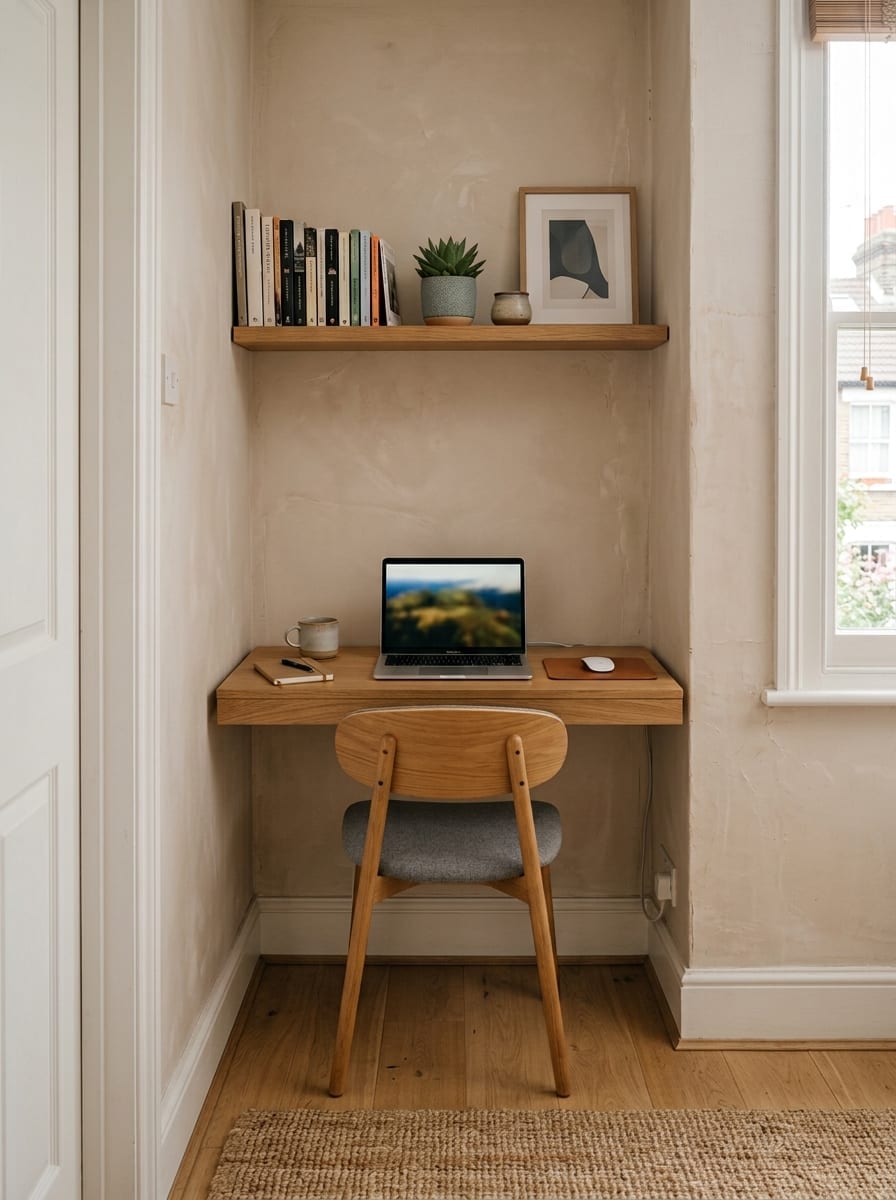
When floor space is extremely limited, a wall-mounted desk can create a workstation without adding bulky furniture.
This works especially well in:
bedroom corners narrow living-room walls studio apartments spaces between two doors shallow alcoves
Keep the depth realistic
A floating desk that is too shallow will not be comfortable.
You still need enough room for:
laptop forearms notebook if required
Pair it with one small storage solution
For example:
one shelf above narrow drawer below wall organizer small cabinet nearby
Do not cover the entire wall with storage.
Why it works
The open floor beneath the desk helps the zone feel lighter.
When the chair is tucked away, the visual footprint becomes very small.
For renters
Wall-mounted furniture usually requires secure installation.
Check your lease and wall type before drilling.
Which Home Office Layout Works Best for Your Apartment?
The right layout depends less on which one looks prettiest and more on what space you already have.
Choose the Living-Room Wall Office if:
You have an unused wall and work frequently.
Choose the Bedroom Corner if:
Your living room is shared or already full.
Choose the Window-Side Desk if:
Natural light is a priority.
Choose Behind-the-Sofa if:
Your sofa already floats in an open-plan room.
Choose the Closet Office if:
You have genuinely spare closet capacity.
Choose the Dining Setup if:
You work occasionally and use a laptop.
Choose the Floating Desk if:
Floor space is extremely limited.
How Much Space Do You Need Behind a Desk Chair?
This is one of the measurements people forget.
A desk might physically fit against the wall, but the chair still needs somewhere to go.
You need enough room to:
pull the chair out sit down stand up walk behind it if the layout requires
If the chair constantly blocks a doorway or major walkway, the office location is wrong.
Test the footprint before buying anything.
You can use masking tape on the floor to mark:
desk depth chair position walking route
for a day or two.
That often reveals problems immediately.
How Deep Should a Desk Be in a Small Apartment?
For laptop work, a desk does not necessarily need to be extremely deep.
A compact desk around 18–24 inches deep may work depending on your equipment and working style.
If you use:
large monitor external keyboard drawing equipment paperwork
you may need more depth.
Do not choose the smallest desk possible just because the room is small.
A workstation that is uncomfortable is not efficient use of space.
Where Should You Put Office Storage?
Try to keep storage close to the workstation rather than spreading work items around the apartment.
Useful small-space storage includes:
one drawer unit single shelf closed cabinet narrow rolling cart one document box
Avoid creating a full office-storage wall unless you actually need that much capacity.
The desk should not become an excuse to fill another room with containers.
How to Make a Home Office Blend Into the Living Room
Use the existing room as the design guide.
If the living room uses:
walnut cream black metal
repeat one or two of those materials in the desk area.
You do not need matching furniture.
You just need enough visual relationship that the office feels intentional.
Also keep office-specific objects under control.
A desk covered in:
cables stationery files equipment
will always read more strongly as an office than the desk itself.
Should Your Desk Face the Wall or the Room?
Both can work.
Facing the wall
Advantages:
compact fewer distractions easy cable management
Facing the room
Advantages:
less enclosed feeling better visual connection can work behind a sofa or as a divider
The deciding factor is usually circulation.
Do not choose the more visually interesting orientation if the chair then blocks the room.
Home Office Layout Mistakes That Waste Space
Buying the desk before choosing the location
Choose the zone first.
Then measure for furniture.
Using an oversized office chair
Comfort matters, but scale still matters.
Adding too much wall storage
A small desk does not need a huge shelving system automatically.
Blocking natural circulation
Your workspace should not become something everyone has to walk around.
Ignoring cable access
A beautiful desk position becomes frustrating if every cable stretches across the room.
Trying to hide the office completely
It is okay for a workspace to look like a workspace.
It simply needs to belong in the room.
A Quick Way to Test a Home Office Layout
Before moving furniture permanently:
Step 1
Mark the proposed desk size on the floor with painter’s tape.
Step 2
Place a dining chair where the office chair would sit.
Step 3
Pretend to:
sit down get up open nearby doors walk around it
Step 4
Check light and outlet access.
Step 5
Leave the outline in place for a full day.
If it becomes annoying while simply walking through the apartment, choose another layout.
This is much cheaper than discovering the problem after buying a desk.
Final Thoughts
A small apartment does not need a dedicated room to have a useful home office.
It needs a workspace placed where it interferes with everyday life as little as possible.
That may be:
one living-room wall a bedroom corner the space behind the sofa a closet part of the dining area
Start by finding the best location, not the prettiest desk.
Once the circulation works, the furniture becomes much easier to choose.