10 Narrow Hallway Ideas That Make a Small Apartment Feel Less Cramped
Discover 10 narrow hallway ideas for small apartments, including shallow storage, runner sizing, lighting, gallery walls, mirrors and layout tricks that keep the corridor feeling open.
In This Guide
A narrow hallway can be one of the hardest parts of a small apartment to improve.
It is not really a room.
But it is also not just empty space.
It may need to handle:
movement between rooms bedroom doors bathroom doors coats shoes lighting artwork sometimes even storage
And because the hallway is already narrow, almost every addition has a cost.
A deep cabinet steals walking room.
Too many frames make the walls feel closer.
A badly sized runner exaggerates the tunnel effect.
A single ceiling light can leave the center of a long hallway feeling gloomy.
So the best narrow hallway ideas are not about decorating every available inch.
They are about making the corridor feel clearer, lighter and more intentional without interfering with the thing it needs to do most: let you move through it comfortably.
Here are ten ways to do that.
1. The Clear-Floor Corridor
Before adding anything decorative, look at the floor.
In a narrow hallway, visible floor area matters more than it does in many other rooms.
A hallway can begin to feel cramped very quickly when it contains:
freestanding coat racks baskets benches shoe piles plants small stools decorative floor objects
even if each piece is relatively small.
The issue is not necessarily the total amount of furniture.
It is that every object interrupts the long visual path through the corridor.
Start by identifying what actually belongs there
Ask:
Do shoes genuinely need to live in this hallway? Is this where coats are used? Does the basket have a function? Is the bench actually used? Could any item move into the entryway, bedroom or closet?
If the answer is no, remove it.
A hallway should not become overflow storage simply because it has walls.
Why keeping the floor clear works
When the eye can see an uninterrupted path from one end of the hallway to the other, the space feels:
longer cleaner easier to navigate less visually compressed
This is especially important in apartments where several doorways already interrupt the walls.
Use wall space before floor space
If you need function, consider:
slim wall hooks shallow ledge wall-mounted key shelf narrow shoe cabinet where clearance allows small wall light
before adding freestanding pieces.
2. The Strong End Point
Long narrow hallways often feel uncomfortable because the eye travels straight down the corridor without finding anything to rest on.
One of the simplest fixes is to create a visual end point.
This means giving the far wall a deliberate feature.
That could be:
one large artwork one mirror one small wall-mounted console one sculptural light one restrained paint accent
The key word is one.
Why the far wall matters
When you first look into a hallway, your eye naturally follows the long perspective.
If the far end is blank, the space can feel like a tunnel.
If the far end has a clear focal point, the hallway starts to feel designed rather than leftover.
Choose something large enough to register
Several tiny objects on the end wall can create more visual noise.
One medium or large piece usually works better.
For example:
Instead of:
four tiny prints little shelf plant decorative sign
try:
one large framed print
or:
one vertically oriented mirror
Keep the floor clear if possible
If you use a console at the end, choose something very shallow.
A wall-mounted shelf can often create the same visual effect without adding bulky legs.
3. The One-Side Gallery Wall
Gallery walls can work beautifully in narrow hallways.
But covering both walls with frames can make the corridor feel visually compressed.
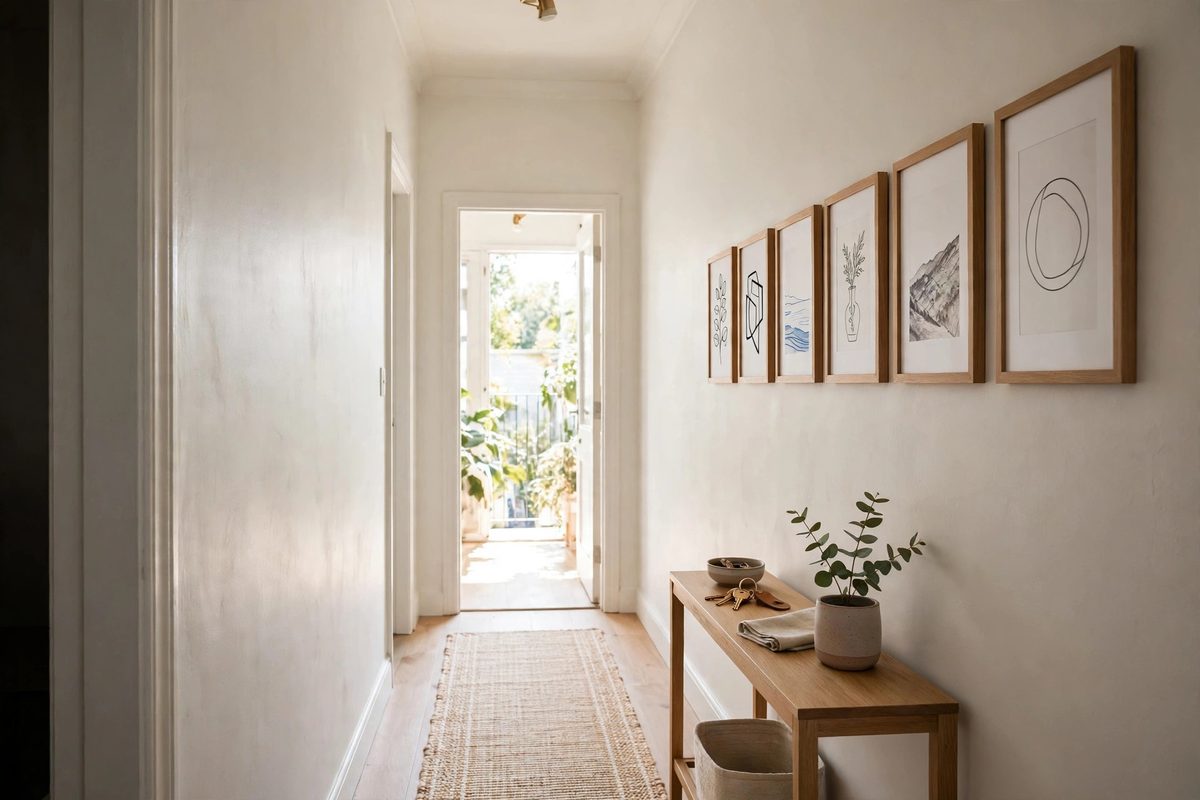
A better approach is often to concentrate artwork on one side only.
Then allow the opposite wall to stay quieter.
Why one side works better
The decorated wall creates interest.
The empty wall provides breathing room.
That contrast helps prevent the hallway from feeling like you are walking between two busy surfaces.
Keep the arrangement controlled
Instead of randomly placing small frames, choose one system.
For example:
Linear arrangement
Frames aligned along a horizontal center line.
Best for:
long corridors family photographs repeated artwork sizes Loose editorial arrangement
Several frame sizes grouped intentionally.
Best for:
art collections mixed photography more relaxed interiors Large-format series
Two or three larger pieces.
Best for very narrow hallways because there are fewer visual elements.
Watch the frame depth
Deep floating frames can project into a very narrow corridor more than expected.
Slim frames usually work better.
4. The Ultra-Shallow Storage Wall
Sometimes a hallway genuinely needs storage.
The solution is not to pretend otherwise.
It is to choose storage that behaves differently from normal furniture.
A standard dresser or console may be too deep.
Instead, look for ultra-shallow storage.
Examples include:
slim shoe cabinets wall-mounted cabinets shallow closed shelves narrow ledges with hooks recessed storage if already part of the apartment
Depth matters more than width here
A cabinet can be quite wide along the wall and still work if it projects only a small distance into the walkway.
By contrast, a short but deep cabinet may become annoying every single day.
As a practical design guideline, many narrow hallway pieces work best around 6–12 inches deep, depending on the actual corridor.
That is not a building-code rule. Measure your space and maintain comfortable circulation.
Closed storage is usually calmer
If the hallway is already narrow, open shelving full of:
shoes bags hats mail accessories
can visually narrow it further.
Closed fronts help the storage disappear.
Where this works best
Use shallow storage on a wall that does not contain:
swinging doors closet access major traffic pinch points
5. The Long Runner Line
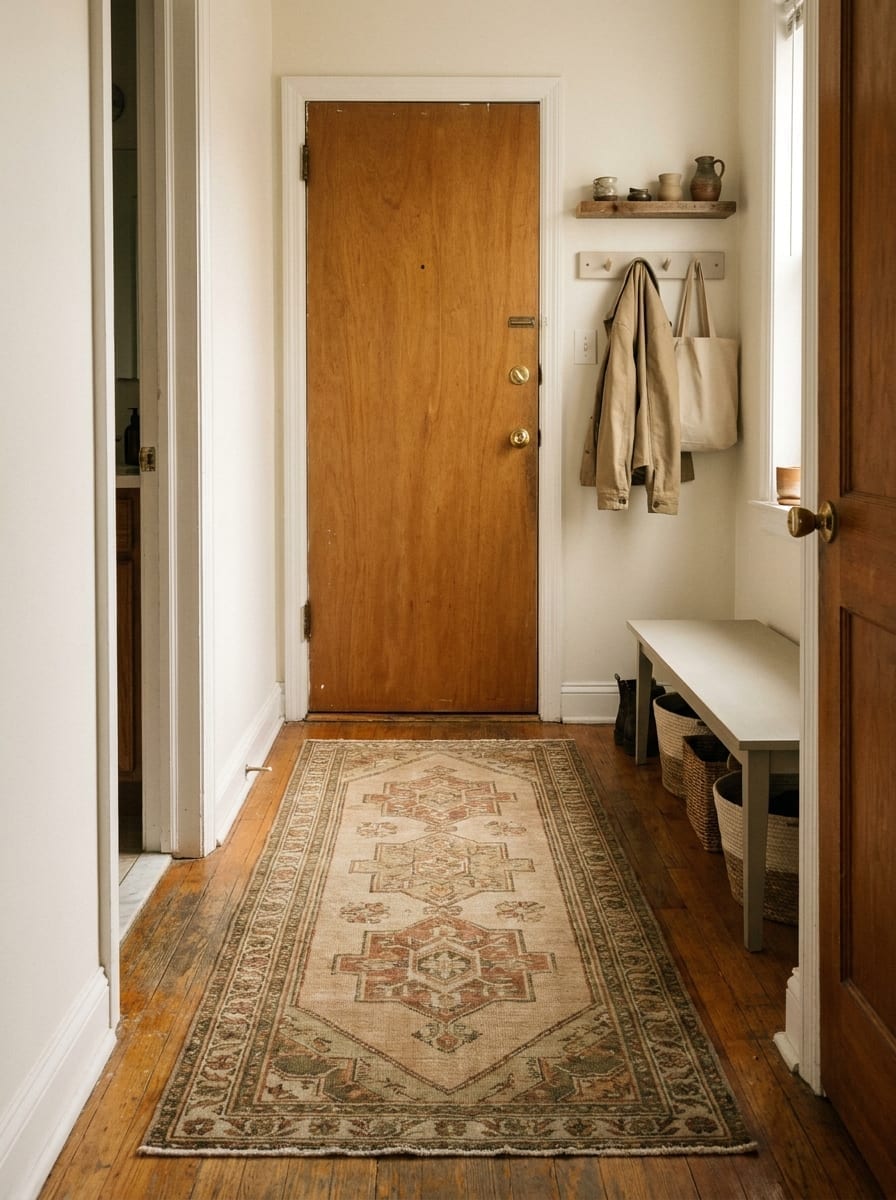
A runner can make a narrow hallway feel warmer and more finished.
But the proportions matter.
A runner that is too wide can make the floor feel completely covered.
A tiny runner floating in the middle can look undersized.
Let some floor show
A useful visual rule is to leave a small strip of flooring visible along both sides.
Often around 2–4 inches per side can look balanced, depending on the hallway.
The exact amount matters less than creating a visible border of floor.
Use length strategically
For a long hallway, a runner should usually relate to the full corridor rather than stopping randomly in the middle.
It does not need to touch either wall.
Leaving some exposed floor at the beginning and end helps it feel intentional.
Pattern choice changes perception
Good choices for narrow halls subtle linear patterns
low-contrast vintage motifs
small geometric designs muted stripes textured solids Be careful with giant high-contrast patterns extremely busy designs thick plush rugs
A narrow hallway already has a lot of perspective.
The rug does not need to fight with it.
Check your doors
Before buying a runner, check whether nearby doors swing over the rug.
Thick rugs can catch on doors.
6. The Layered Hallway Lighting Plan
Long hallways often suffer from a very specific lighting problem:
one light in the middle.
That may technically illuminate the space, but it often creates:
dark ends flat walls harsh center light shadow around doorways
A better hallway uses light in more than one location.
Spread the light along the corridor
Depending on the apartment and what electrical work is allowed, this might include:
multiple ceiling fixtures several flush mounts wall sconces plug-in sconces rechargeable wall lights a small lamp at the far endpoint
The goal is to avoid one bright spot surrounded by darkness.
Warmth matters
Hallways often have no natural light.
Very cool lighting can make them feel clinical.
A warmer residential light temperature generally helps the space feel:
softer more connected to adjacent rooms less like a passageway
Renters can still improve lighting
You may not be able to install hardwired sconces.
Consider:
rechargeable wall lights plug-in fixtures where cords can be safely managed upgraded bulbs in existing fixtures where appropriate
Do not create loose cords across circulation paths.
7. The Door-Swing Clearance Zone
This is one of the biggest differences between a hallway that merely looks good in a photo and one that actually works.
Many apartment hallways contain multiple doors.
You may have:
bedroom door bathroom door closet door utility door
all opening into or near the corridor.
Any furniture or decor needs to respect those movements.
Map the doors before adding furniture
Open every door fully.
Notice:
where the door edge travels where handles land whether two doors can collide which wall sections are actually usable
A wall may look empty when doors are closed but become completely unavailable when they open.
Do not place storage inside the swing path
Even a slim cabinet becomes frustrating if you have to:
partially close the bathroom door move a basket angle yourself around furniture
every day.
Pay attention to closet doors too
Bi-fold and sliding doors use less floor area but still need clear access.
Do not block them with:
shoe racks runners that catch storage baskets
8. The Continuous Color Strategy
Narrow hallways often connect several rooms.
That makes color transitions especially noticeable.
If the hallway contains:
one wall color dark trim several contrasting doors another ceiling color highly contrasting flooring
the space can feel visually fragmented.
One way to make it feel calmer is to create more continuity.
Use a restrained palette
That might mean:
wall and trim in similar tones doors matching the wall consistent neutral flooring limited accent colors
You do not need to paint everything the same shade.
The goal is to reduce unnecessary visual breaks.
Light colors are not the only option
A narrow hallway can handle deeper color if:
lighting is good trim remains controlled the palette continues intentionally
The issue is not simply dark versus light.
It is visual fragmentation.
Repeat colors from nearby rooms
If the living room uses warm cream and walnut, carry one of those colors into the hallway.
This makes the corridor feel connected to the apartment rather than isolated from it.
9. The Light-Bouncing Mirror Placement
Mirrors can help narrow hallways, but only if they reflect something useful.
Putting a mirror on any available wall is not automatically effective.
Look at what the mirror will reflect
A mirror is helpful when it catches:
window light from an adjacent room warm lighting artwork an attractive doorway an open room beyond
It is less useful when it reflects:
clutter shoe piles another blank wall a closed bathroom door
Placement matters
Instead of placing several small mirrors along the hallway, consider:
one medium vertical mirror one large simple mirror mirror near the end wall mirror opposite an opening where natural light enters
Use slim frames
Large ornate frames can project visually and physically into a narrow corridor.
A thin frame keeps the mirror lighter.
10. The One-Focal-Zone Rule
The temptation with a long hallway is to decorate every stretch of empty wall.
That often makes the hallway feel busier instead of better.
A more effective strategy is to choose one focal zone.
That could be:
gallery wall console moment statement mirror far-end artwork lighting feature
Then let the rest of the corridor become quieter.
Why restraint works
A narrow space has less physical volume.
That means visual elements feel closer together even when they are several feet apart.
When every section contains:
art hooks shelving baskets mirrors wall decor
the hallway becomes visually noisy.
Think in zones
For example:
Zone 1: Entry
Functional.
Maybe hooks or shoe storage.
Zone 2: Corridor
Mostly clear.
Zone 3: End wall
Decorative focal point.
That creates rhythm.
How Wide Should Furniture Be in a Narrow Hallway?
The more useful measurement is usually depth, not width.
A long shallow cabinet can work better than a short deep one.
For particularly narrow spaces, look at pieces in roughly the:
6–12 inch depth range
as a starting point.
But always measure the actual hallway.
Place painter’s tape on the floor to represent the cabinet.
Then walk through the corridor several times.
Try:
carrying laundry opening doors passing another person moving a bag or suitcase
If the taped footprint already feels annoying, the furniture will feel worse.
How to Make a Long Narrow Hallway Feel Wider
There is no single trick.
The strongest effect usually comes from combining several small decisions:
Keep most of the floor visible
Do not line the corridor with furniture.
Decorate primarily one wall
Give the eye some visual breathing room.
Spread lighting along the length
Avoid dark sections.
Use one endpoint feature
This prevents the hallway from feeling endless.
Reduce unnecessary color transitions
More continuity creates visual calm.
Keep storage shallow
Preserve actual walking width.
What About a Hallway With No Natural Light?
A windowless hallway needs more attention to lighting and surface reflection.
Use:
multiple warm light sources lighter or mid-tone walls satin or eggshell paint where appropriate one strategically placed mirror artwork with some lighter areas consistent lighting from adjacent rooms
Avoid relying on one extremely bright ceiling light.
Brightness and good lighting are not the same thing.
Several gentler sources distributed along the corridor often feel better than one harsh fixture.
Should You Put a Console Table in a Narrow Hallway?
Only if it earns its floor space.
A console makes sense if you actually need:
key drop mail space small storage entryway function
It makes less sense if it exists purely to hold:
vase books decorative bowl
in a hallway that already struggles with width.
If you want the visual effect of a console without the depth, consider:
floating shelf shallow ledge wall-mounted cabinet
How to Decorate a Hallway With Lots of Doors
A hallway with several doors already contains a lot of visual structure.
Do not fight it.
Keep:
wall decor simple colors continuous furniture minimal
You may only have one or two uninterrupted wall sections.
Use those intentionally.
For example:
One section gets artwork.
Another gets a mirror.
The rest stays quiet.
Trying to decorate every small wall strip between doors often looks fragmented.
What If the Hallway Is Both Narrow and Short?
A short narrow hallway needs even less.
You might only need:
runner one mirror upgraded light one piece of artwork
Do not apply long-hallway ideas mechanically.
A five-foot passage does not need:
full gallery wall console multiple sconces storage system
just because those ideas work in longer corridors.
What If the Hallway Is Extremely Long?
For a very long corridor, divide it visually into sections.
For example:
Beginning
Simple functional zone.
Middle
Gallery or lighting moment.
End
Strong artwork or mirror.
This creates a sequence rather than one endless strip.
Keep the transitions subtle.
You do not need a different decor theme for each zone.
Common Narrow Hallway Mistakes
Filling both walls
Even shallow decor can create visual pressure when both sides are busy.
Choosing furniture because it technically fits
Passing furniture comfortably matters more than making use of every wall.
Using too many small frames
Small objects increase visual noise.
Ignoring door swings
Closed-door measurements are not enough.
Using one harsh ceiling light
Long corridors benefit from distributed illumination.
Letting shoe storage spill out
Open footwear clutter immediately narrows the visual floor.
Overdecorating the far wall
The endpoint should feel clear, not chaotic.
A Simple Narrow Hallway Plan
If the hallway currently feels cramped, try this before buying anything.
Step 1
Remove every freestanding decorative object.
Step 2
Open all doors and identify true circulation zones.
Step 3
Decide whether storage is genuinely necessary.
Step 4
Choose one focal wall or endpoint.
Step 5
Improve lighting.
Step 6
Add a runner only after the furniture layout works.
Step 7
Stop before every wall is decorated.
That order matters.
A hallway should function before it gets styled.
Final Thoughts
The best narrow hallway is not necessarily the one with the most clever decorating tricks.
It is the one that feels easy to move through.
Prioritize:
clear floor → good lighting → shallow storage → visual continuity → one strong focal point
Then add personality.
When the hallway has enough breathing room, even a very narrow apartment corridor can feel intentional instead of cramped.