8 Small Bathroom Layout Ideas That Make a Tight Bathroom Easier to Use
Explore 8 small bathroom layout ideas for narrow, square and apartment bathrooms, with practical ways to position vanities, toilets, showers and storage without crowding the room.
In This Guide
A small bathroom does not necessarily feel cramped because it lacks square footage.
Often, the real problem is the way the fixtures compete with one another.
A door opens into the vanity.
A toilet sits directly in the main walkway.
A deep vanity makes the passage too narrow.
A shower door needs more room to swing than the room can comfortably provide.
Storage gets added wherever there is an empty wall, even if that makes the bathroom harder to move through.
That is why layout matters so much in a small bathroom.
Before choosing:
tile mirrors storage baskets paint lighting
the room needs to answer a simpler question:
Can you actually move through it comfortably?
A good small bathroom layout protects:
the entrance access to the sink access to the toilet shower or tub entry door movement enough open floor to turn and move naturally
Here are eight layouts that work especially well in compact bathrooms.
1. The Straight-Line Bathroom Layout
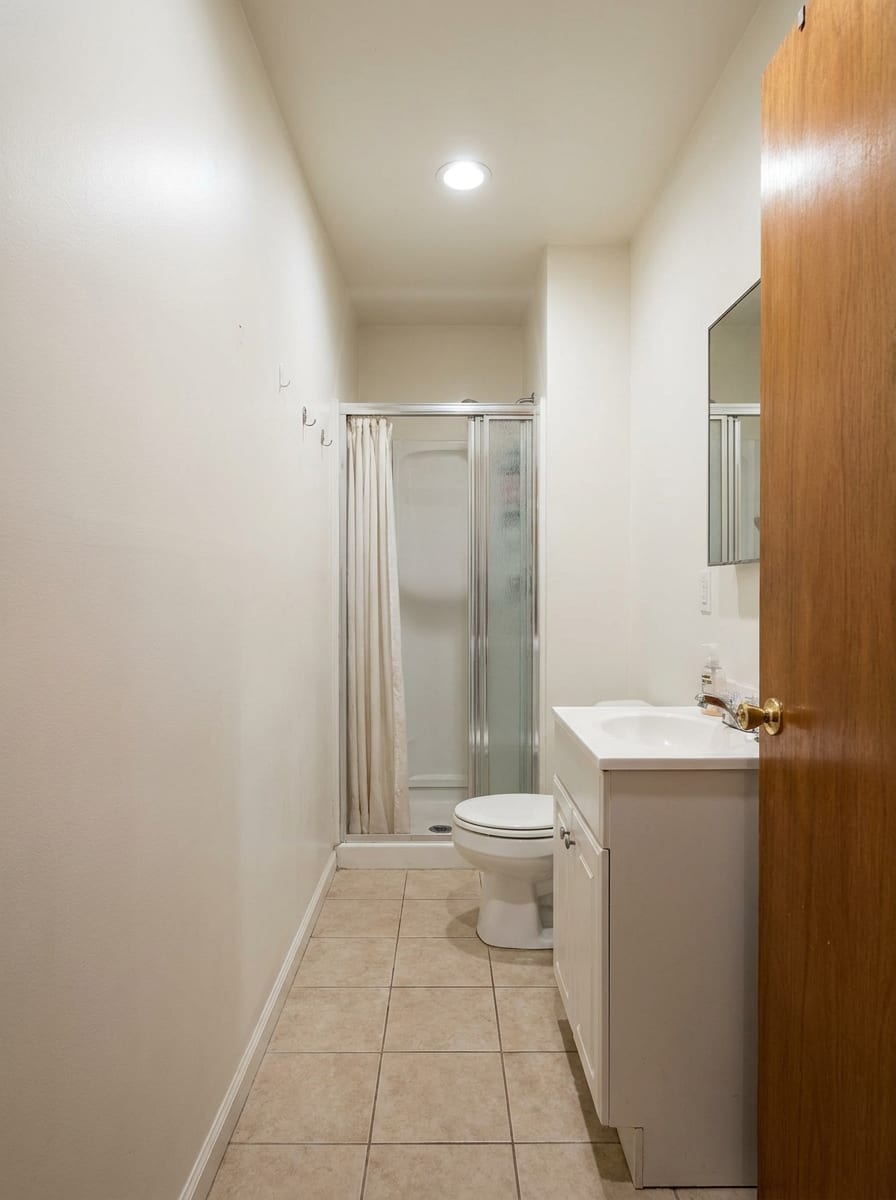
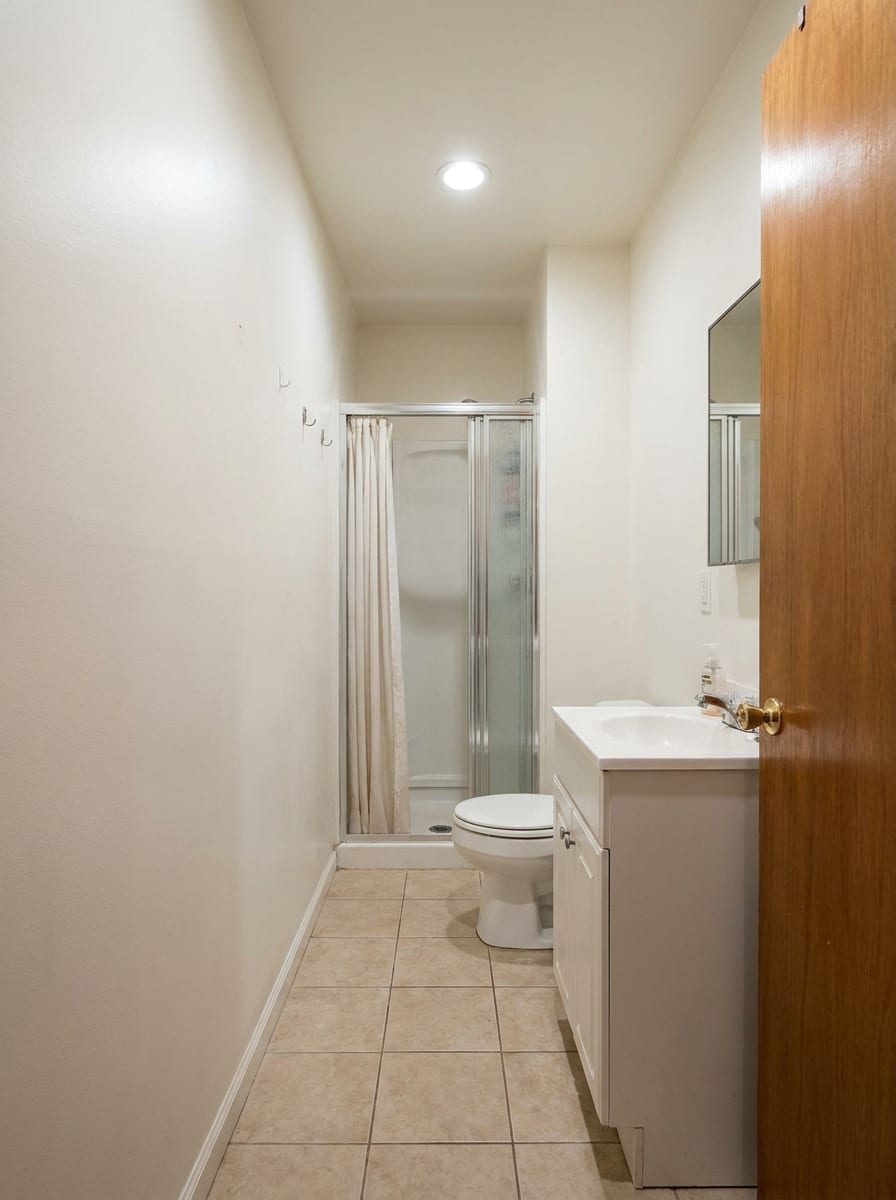
This layout works particularly well in narrow rectangular bathrooms.
The idea is simple:
Place the major fixtures along one side or one visual axis instead of spreading them across both walls.
A typical arrangement might be:
vanity → toilet → shower
or:
vanity → toilet → tub
Why this works
When fixtures stay relatively aligned, the opposite side of the room can remain visually and physically quieter.
That creates a clearer walking path.
It also prevents the room from feeling like you are weaving between objects.
Best for
long narrow apartment bathrooms compact hall bathrooms bathrooms with the door at one end rooms where plumbing already runs along one wall
Keep the vanity shallow
The vanity is often the piece that steals the most usable width.
A shallower vanity can make a significant difference if the room is narrow.
Look for a depth that still gives you:
usable sink small counter area enough storage
without projecting unnecessarily into the passage.
Use the far end for the largest fixture
If possible, place the:
tub shower
at the end of the room.
That allows the widest part of the layout to sit beyond the main circulation route.
What makes this layout fail
Avoid placing deep cabinets on the opposite wall.
The entire advantage disappears if both sides project into the same narrow path.
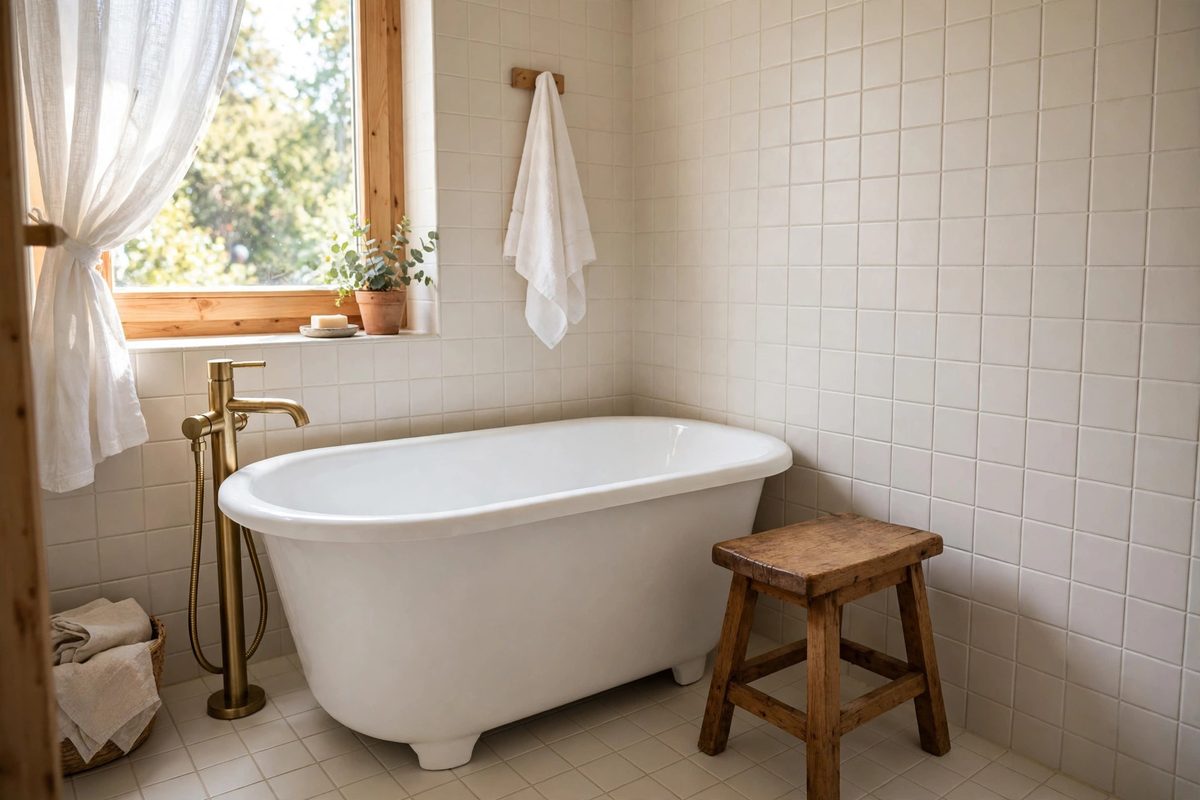
2. The Tub-at-the-End Layout
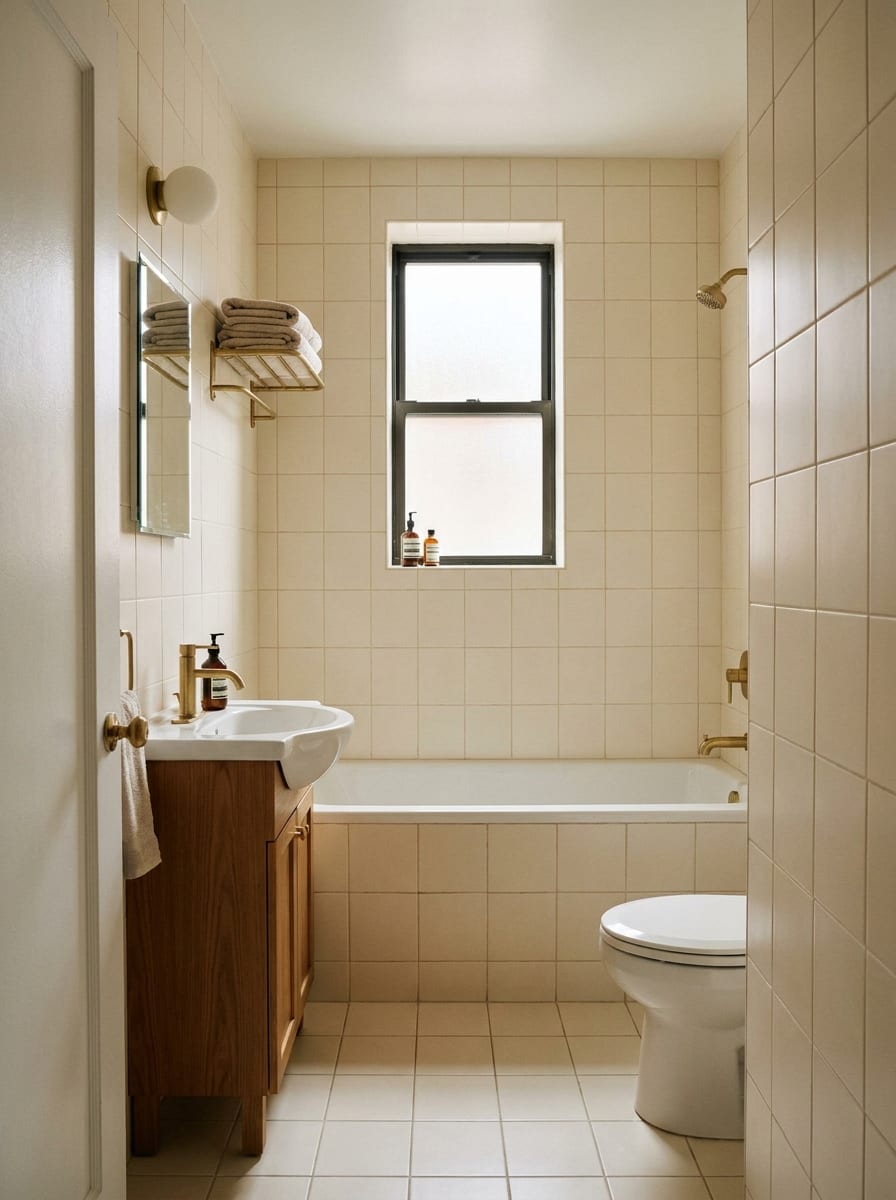
If a small bathroom needs a bathtub, placing it across the full width at the far end is often one of the cleanest arrangements.
The layout might be:
vanity near entrance toilet along one side tub across the back wall
Why this works
A tub is a large fixed object.
Putting it at the end means you do not need to walk around it.
It becomes the visual endpoint instead of an obstacle in the middle of the bathroom.
This is especially useful when
the room is longer than it is wide children use the bathroom a tub is important for the household plumbing already supports this arrangement
Keep the tub surround visually simple
Because the tub occupies the full end wall, heavy visual details can make it feel even larger.
Try:
light tile restrained shower curtain clear glass where appropriate simple niche storage
Shower curtain vs glass
A shower curtain can be practical because it does not need swing clearance.
A glass door can look cleaner visually, but the opening mechanism needs room.
Consider:
sliding glass fixed panel inward-safe or appropriate hinged arrangement
based on the actual space.
What makes this layout fail
Placing a large freestanding storage cabinet beside the tub can pinch the room just before the widest fixture.
Keep the approach to the tub clear.
3. The Corner Shower Layout
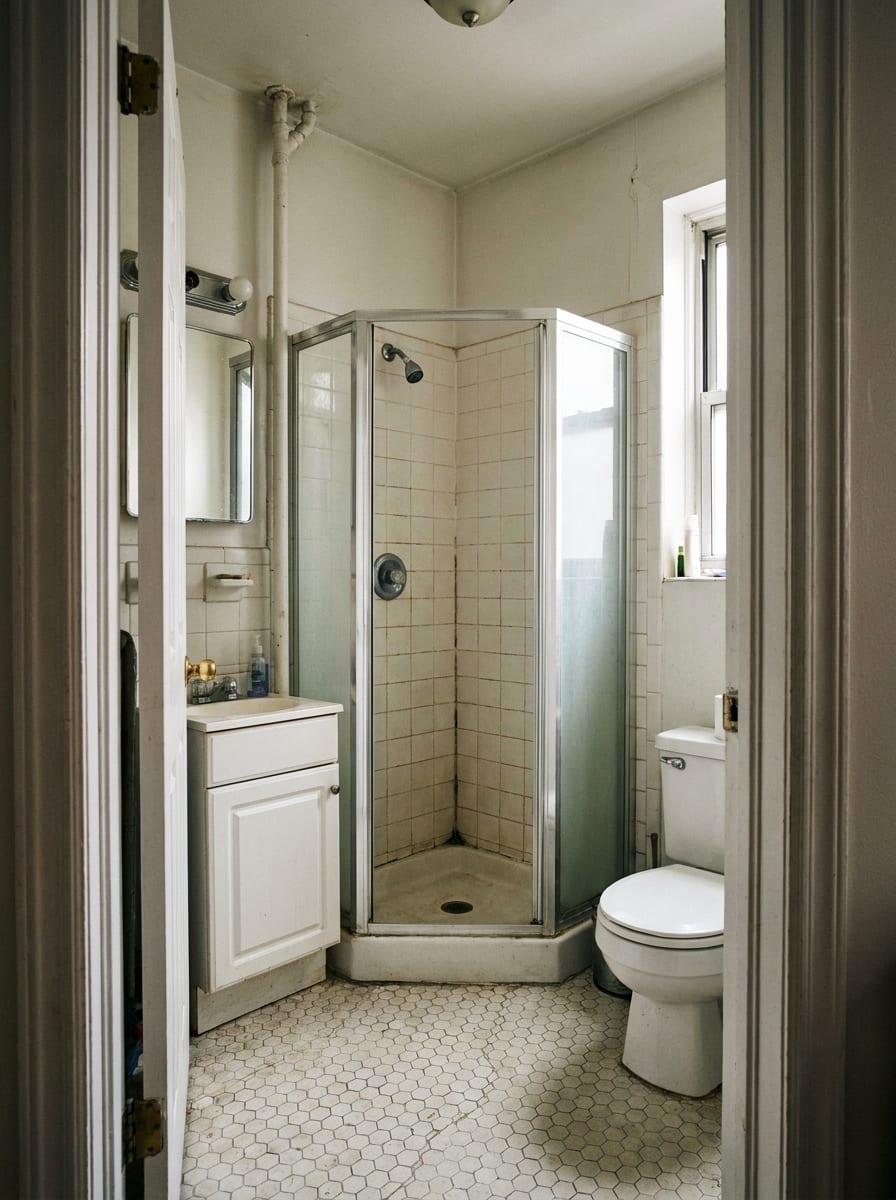
A corner shower can free up valuable floor area when a full tub is not necessary.
This works especially well in bathrooms where one corner can absorb the shower without breaking the rest of the circulation.
Best configuration
Place the shower in the far corner.
Then position:
vanity near entrance toilet on the remaining usable wall
This creates three clear functional zones.
Why a corner shower works
A compact shower can use a part of the room that would otherwise be difficult to furnish.
It also reduces the amount of floor occupied by a long tub.
Door style matters
A hinged shower door can become a problem in a very small bathroom.
Consider layouts that use:
sliding door fixed glass panel well-designed curtain appropriate inward-opening system
depending on the enclosure.
Keep the shower visually open
Clear glass can help preserve sightlines.
But privacy and cleaning preferences matter too.
The important part is not that every small bathroom must use glass.
It is that the shower should not feel like a bulky wall in the middle of the room.
What to avoid
Do not force an oversized shower into a tiny corner just because you removed the tub.
The saved space should actually become useful floor area.
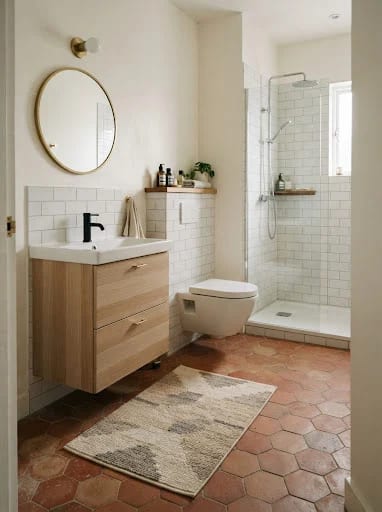
4. The Floating Vanity Layout
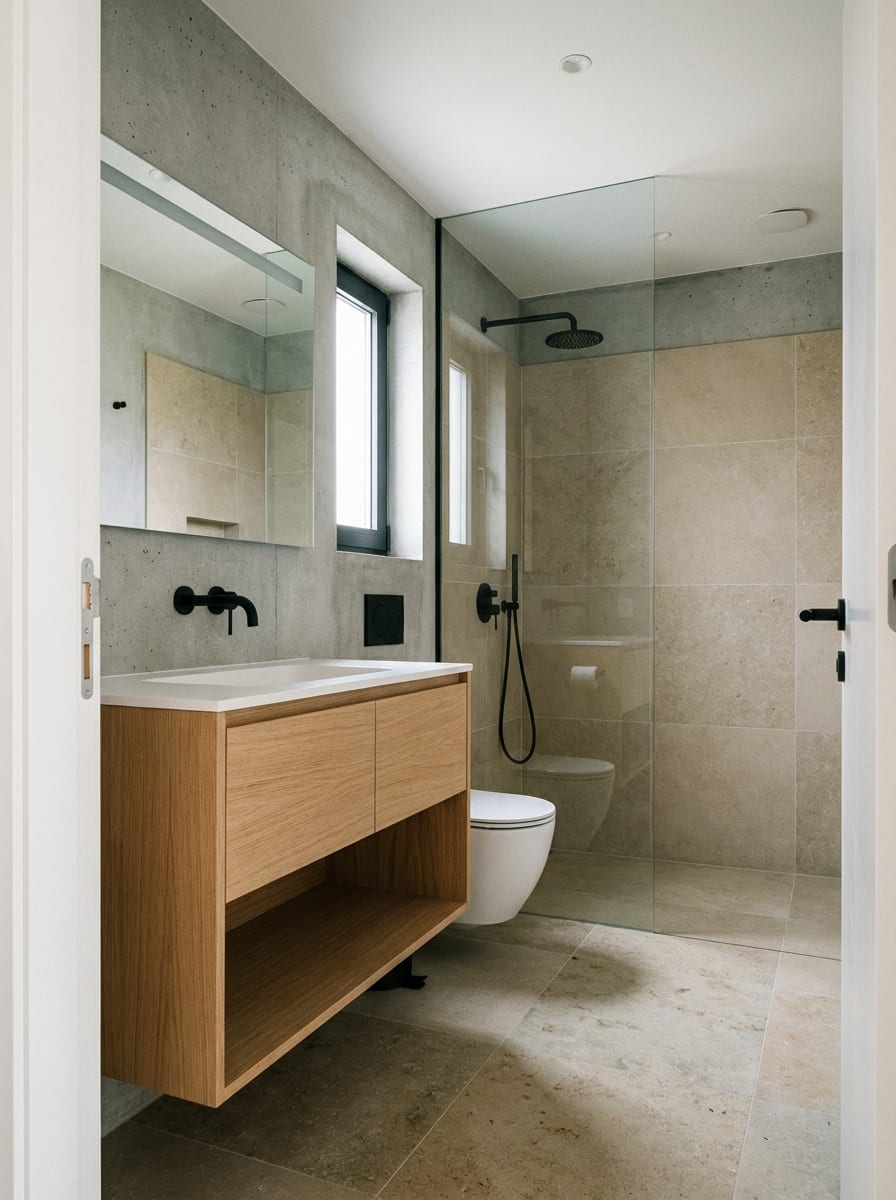
Sometimes the room layout is fundamentally fine, but the vanity feels too visually and physically heavy.
A wall-mounted vanity can make the same footprint feel lighter.
Why it helps
The open floor underneath creates:
more visible floor easier cleaning less visual bulk a more open-feeling passage
This is particularly useful when the vanity sits close to:
toilet doorway shower entry
The vanity still needs to be practical
Do not choose an ultra-shallow vanity that barely holds a sink just because it looks minimal.
You still need:
comfortable handwashing enough counter area for essentials appropriate plumbing usable storage if needed
Use drawers rather than deep open shelves
Drawers can make compact storage more efficient because you can reach the entire contents.
Open shelves may look airy but can create visible clutter quickly.
Mirror placement
A wider mirror above a compact vanity can help visually open the wall.
Keep the frame simple.
What makes this layout fail
Adding baskets, stools or bins under the floating vanity defeats much of the visual benefit.
If the floor underneath is supposed to feel open, let it stay open.
5. The Door-Swing-Friendly Layout
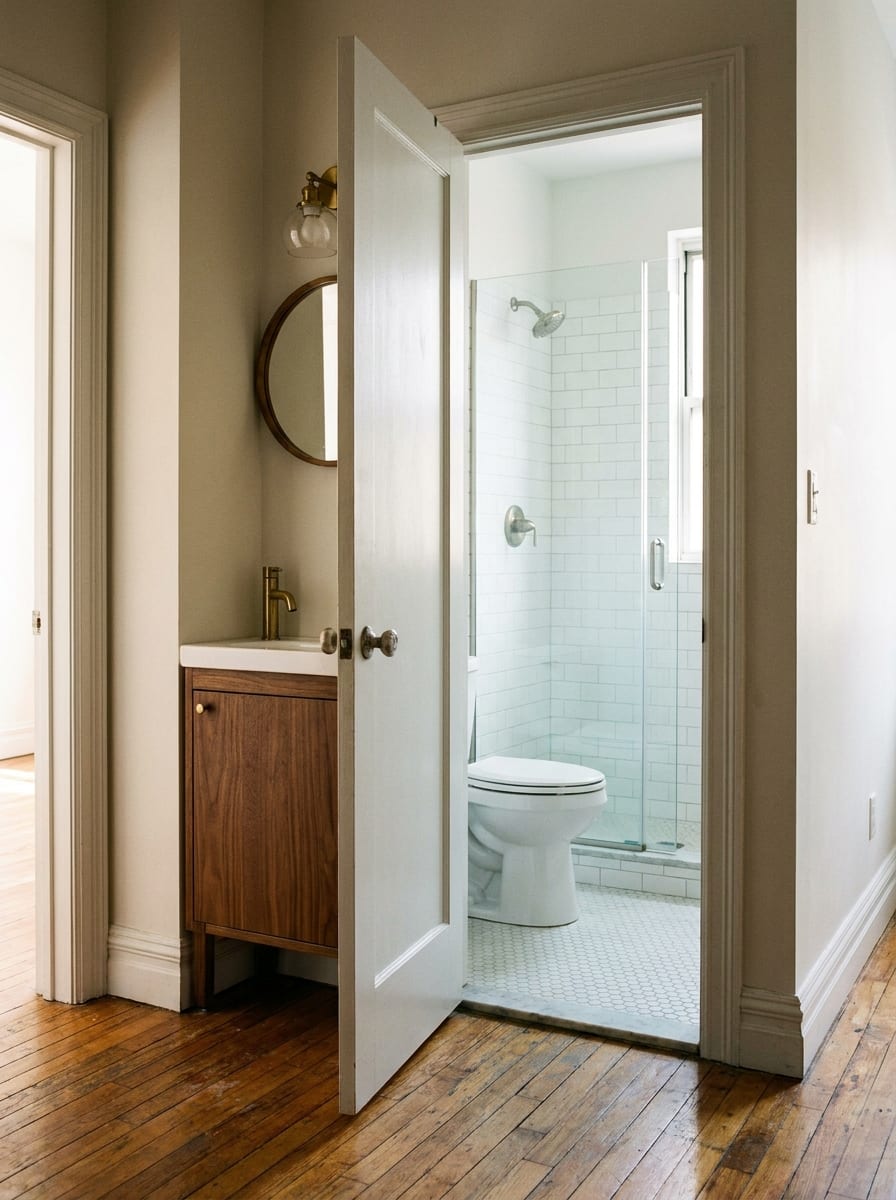
A bathroom can be large enough for all the fixtures and still feel terrible because the door blocks everything.
This is one of the most overlooked layout problems.
Start with the door arc
Open the bathroom door fully.
Notice whether it collides with:
vanity toilet towel rail shower door storage cabinet
That space should not contain anything essential.
Possible solutions
Depending on the architecture and what changes are permitted:
Keep fixtures outside the swing
Often the simplest solution.
Use a shallower vanity
This may allow the door to clear comfortably.
Pocket or sliding door
Potentially very effective, but this is a more substantial renovation and not usually a renter-level change.
Outward-opening door
Possible in some circumstances, but depends on hallway safety, building rules and layout.
Do not change door swing casually without professional assessment.
Why this matters
The first several square feet inside the bathroom are often the most valuable.
If the door occupies all of them, the room feels smaller every time you enter.
For renters
Usually the realistic solution is:
keep the door arrange movable storage away from the swing avoid adding anything that creates another collision
6. The Long Narrow Bathroom Layout
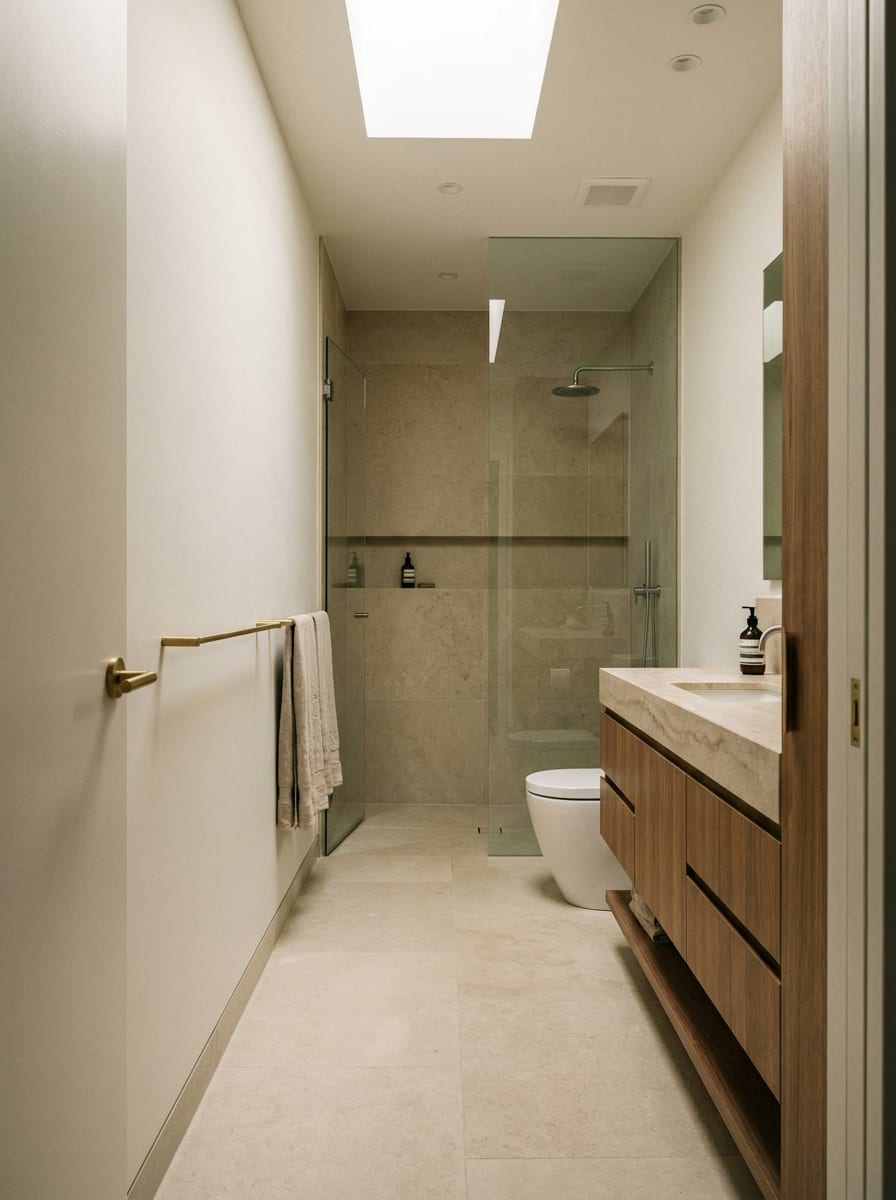
Long narrow bathrooms can feel like corridors.
The mistake is trying to decorate or furnish both long walls equally.
Instead, treat one side as the functional wall and keep the other side quieter.
A practical arrangement
For example:
left wall:
vanity toilet
far end:
shower or tub
right wall:
towel rail mirror where appropriate minimal shallow elements only
Why this works
You preserve one visual corridor from the door to the far end.
The room feels easier to understand.
Use vertical storage carefully
If you need additional storage, place it:
above toilet above vanity inside mirror cabinet
rather than adding a deep freestanding cabinet along the walkway.
Keep the floor visually continuous
A consistent floor material can reduce visual fragmentation.
Too many changes in:
tile rugs furniture bases
can make a narrow room feel even more chopped up.
Lighting matters more in long rooms
One ceiling fixture may leave the far end dark.
Use appropriate lighting near:
vanity shower zone general ceiling area
according to bathroom electrical-safety requirements.
7. The Tiny Square Bathroom Layout
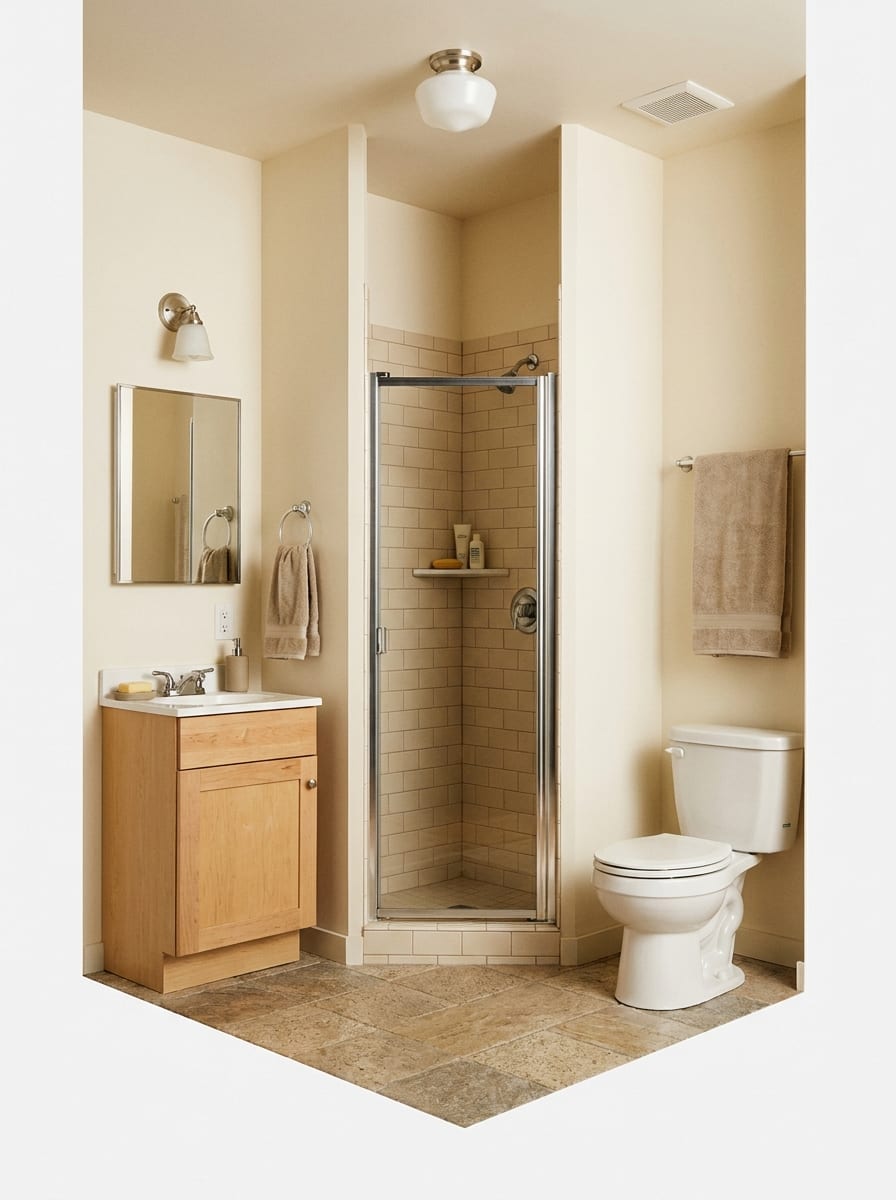
A square bathroom creates a different challenge.
Instead of one obvious long path, all fixtures compete for the same central floor area.
The best strategy is often to push every major fixture toward the perimeter and protect the center.
A useful arrangement
Try:
vanity on one wall toilet on adjacent wall compact shower in one corner
This creates a small but usable central standing area.
Avoid diagonal placement unless necessary
Angled fixtures can sometimes solve unusual geometry, but they often waste corner space and make furniture harder to fit.
Use simple right-angle placement when possible.
Choose smaller fixtures strategically
That may mean:
compact vanity corner shower wall-mounted storage
rather than trying to shrink every item.
You still want the room to feel comfortable to use.
Keep one visual focal point
Because every wall is visible at once, too many features can make a tiny square bathroom feel busy.
Choose one:
mirror shower tile vanity lighting feature
to carry most of the visual interest.
8. The Storage-First Bathroom Layout
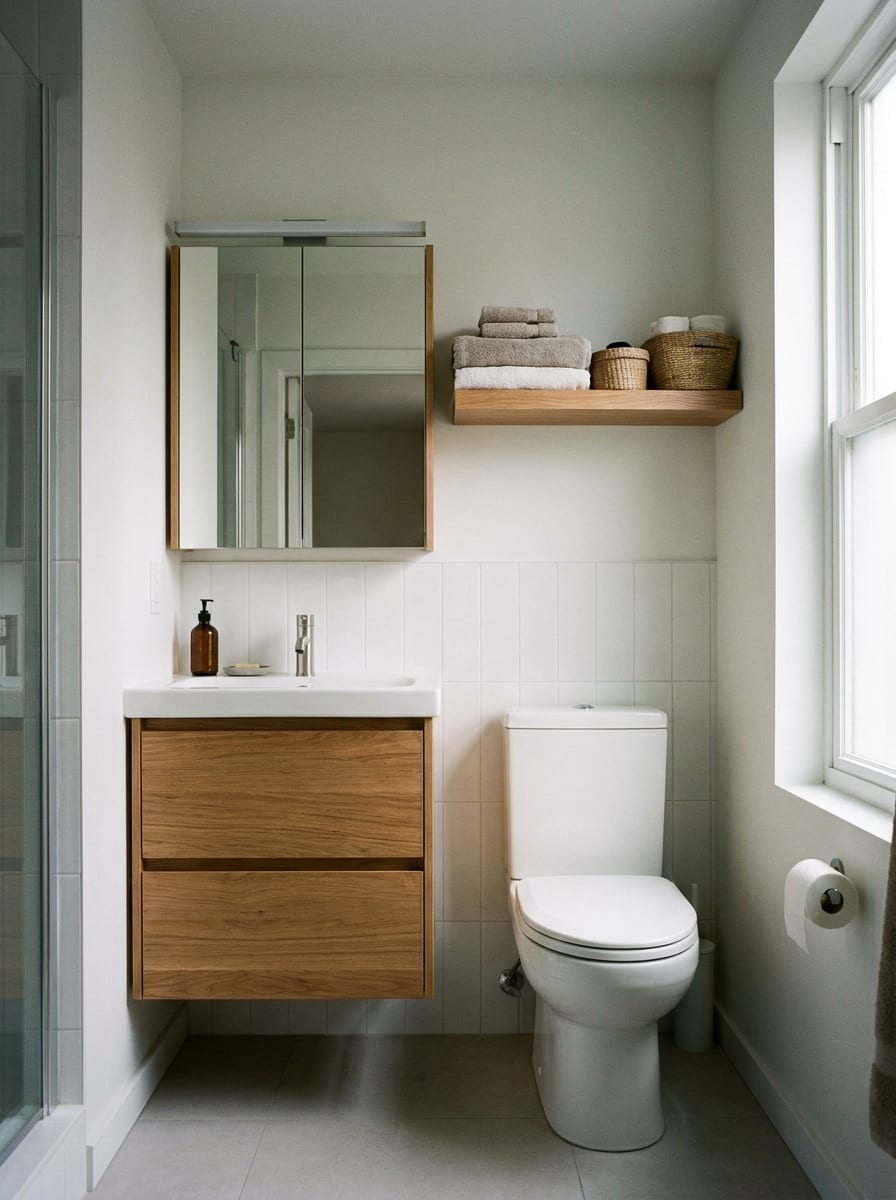
Some bathrooms are not difficult because the fixtures are badly positioned.
They are difficult because everyday items have nowhere to go.
If that is the main problem, the layout should include storage from the beginning instead of treating it as an afterthought.
Start by identifying what must live in the bathroom
Examples:
towels toilet paper skincare hair tools cleaning supplies medications where appropriate bath products
Then decide what actually needs bathroom storage.
Use existing functional zones
Vanity
Best for everyday personal items.
Above toilet
Useful for controlled vertical storage.
Mirror cabinet
Excellent for small frequently used items.
Shower
Only for products actually used there.
Avoid filling every empty surface
A bathroom with:
shelving above toilet cart beside vanity baskets under sink wall shelves door organizer
can become visually crowded even if technically organized.
Choose the strongest two or three zones.
Why this deserves its own layout
In a tiny bathroom, storage affects circulation.
A six-inch-deep cabinet may be harmless.
A fifteen-inch-deep cabinet in the same location may turn the room into a squeeze.
Storage depth is part of the floor plan.
Start With the Fixtures You Cannot Easily Move
If you are working with an existing bathroom, begin with:
toilet plumbing tub or shower door window radiator or vent sink plumbing
Those fixed elements determine the realistic layout options.
Do not design the room around a vanity you love before confirming it actually fits the available plumbing and circulation.
For renters, most of these positions will remain unchanged.
That means the goal is often to improve:
vanity size storage placement door clearance visual openness
rather than fully redesigning the room.
How Much Clearance Does a Small Bathroom Need?
Exact requirements depend on local building codes, fixture type and project location.
But from a practical design perspective, you should be able to:
stand comfortably at the sink sit and stand at the toilet enter the shower without twisting around another fixture open drawers and doors move through the bathroom without turning sideways
That is the real-world test.
For renovation projects, always verify applicable code requirements with a qualified local professional rather than relying on generic internet measurements.
How Deep Should a Vanity Be in a Small Bathroom?
Standard-depth vanities can feel bulky in a very narrow bathroom.
A shallower vanity may work better, especially in:
powder rooms long narrow bathrooms bathrooms with door conflicts
But depth should not be reduced so far that:
the basin becomes uncomfortable water splashes constantly storage becomes useless
The best vanity is not necessarily the smallest one.
It is the smallest one that still functions normally.
Pedestal Sink vs Vanity in a Small Bathroom
Pedestal sink
Advantages:
visually light open floor good for very tight rooms
Disadvantages:
almost no storage limited counter space Vanity
Advantages:
hidden storage usable countertop easier organization
Disadvantages:
more visual and physical bulk
If the bathroom already struggles with storage, a slightly compact vanity may be more useful than a pedestal sink plus several separate storage pieces.
Should a Small Bathroom Use a Floating Vanity?
It can be particularly helpful when:
the room feels visually heavy floor area is limited you want easier cleaning wall structure supports proper installation
But it is not automatically better.
A poorly sized floating vanity still takes up too much room.
And proper structural support is essential.
Shower or Bathtub in a Small Bathroom?
That depends on how the household actually uses the room.
Choose a tub when: bathing children matters baths are regularly used resale considerations favor one where relevant Choose a shower when: nobody uses a tub access is more important floor area is especially limited
Do not remove a tub solely because Pinterest bathrooms look cleaner without one.
Use the room according to real household needs.
Clear Glass vs Shower Curtain
Clear glass
Can preserve sightlines and make the room feel visually larger.
But:
costs more needs regular cleaning door clearance matters Shower curtain
Can be:
inexpensive flexible easy to replace good where a swinging door would be awkward
A simple curtain mounted appropriately can work very well in a small apartment bathroom.
How to Handle Bathroom Storage Without Shrinking the Room
Use the shallowest useful zones first.
Consider:
mirror cabinet vanity drawers shallow shelf above-toilet cabinet recessed storage where already available
Before adding:
freestanding tower rolling cart deep cabinet
because floor-based storage reduces circulation fastest.
Where Should Towels Go?
Do not automatically use a large towel ladder in a tiny bathroom.
Possible locations include:
wall beside shower back of door where practical hooks compact towel bar vanity-side hook
Choose the location based on where the towel is actually used.
You should not need to cross the entire room dripping wet just to reach it.
How Door Placement Changes the Whole Room
The bathroom door can determine more of the layout than almost any fixture.
Look at:
which direction it swings what wall it occupies when open whether it blocks storage whether another door is nearby
Do this before adding:
hooks cabinets shelving towel bars
An apparently empty wall may disappear completely when the door opens.
What About a Bathroom With a Window?
A window affects:
shower placement
mirror placement
cabinet height privacy ventilation
Do not block it with unnecessary tall storage.
Natural light is especially valuable in a small bathroom.
If the window is near the shower, use appropriate moisture-resistant and privacy solutions.
How to Make the Bathroom Feel Larger Without Changing the Layout
Once the floor plan works, visual choices can help.
Try:
consistent wall and floor palette larger mirror good lighting restrained hardware fewer visible products clear floor simple shower enclosure limited contrast
But these are secondary.
A badly arranged bathroom does not become functional just because it has light tile.
Common Small Bathroom Layout Mistakes
Buying a deep vanity because it has more storage
You may gain cabinet capacity while losing comfortable circulation.
Ignoring the bathroom door
Always test it fully open.
Adding storage to both sides of a narrow bathroom
This can create a corridor inside an already small room.
Choosing a large shower simply because the tub was removed
Use the reclaimed space intentionally.
Putting towels wherever there is an empty wall
Place them where they are actually needed.
Overloading the toilet wall
Storage above the toilet can work, but it does not need to extend from floor to ceiling.
Designing only for photographs
You need to be able to:
brush your teeth dry off open drawers clean the room
comfortably.
A Simple Layout Test Before Renovating
Before committing to a new vanity or storage piece, mark its dimensions.
Use:
painter’s tape cardboard boxes temporary objects
to represent:
vanity cabinet shower edge
Then physically use the room.
Try:
opening the door standing at the sink turning toward the toilet stepping into the shower opening drawers
A layout that looks fine on paper can feel completely different at full scale.
Which Layout Is Best for Your Bathroom?
Choose the Straight-Line Layout if:
The bathroom is long and narrow.
Choose Tub-at-the-End if:
You need a bathtub and have a rectangular room.
Choose the Corner Shower if:
You prefer a shower and want to free central floor space.
Choose the Floating Vanity Layout if:
The vanity currently makes the room feel heavy.
Choose the Door-Swing-Friendly Layout if:
The entrance is the main source of frustration.
Choose the Long Narrow Layout if:
The bathroom feels like a corridor.
Choose the Tiny Square Layout if:
All fixtures compete for a small central area.
Choose the Storage-First Layout if:
The fixtures already work but everyday clutter does not.
Final Thoughts
A successful small bathroom is not the one with the smallest possible fixtures.
It is the one where the fixtures work together.
Start with:
door → main walkway → shower/tub → toilet → vanity → storage
in roughly that order.
Protect circulation before adding storage.
Choose vanity depth carefully.
Let one wall stay quieter when the room is narrow.
And do not use every empty inch simply because it exists.
A small bathroom can feel surprisingly comfortable when the layout gives each function enough room to work.