10 Small Kitchen Cart Ideas That Add Prep Space Without a Permanent Island
Discover 10 small kitchen cart ideas using narrow rolling islands, fold-leaf carts and smart parking spots to add prep space without crowding a compact kitchen.
In This Guide
A kitchen island sounds useful until you try to fit one into a small apartment.
A permanent island needs room for:
- the cabinet itself
- people standing beside it
- drawers or doors opening
- walking around it
- nearby appliance doors
- nearby cabinet doors.
That is a lot of floor space.
A kitchen cart can solve the same problem more flexibly.
It can provide:
- extra prep surface
- serving space
- storage
- appliance parking
- temporary landing space
without permanently occupying the middle of the kitchen.
But only if the cart has somewhere sensible to go when you are finished using it.
That is the part that gets overlooked.
A cart that is constantly sitting in the main walkway is not truly space-saving.
The best small-kitchen cart setup has two positions:
working position
and
parking position.
Here are ten ways to make that work.
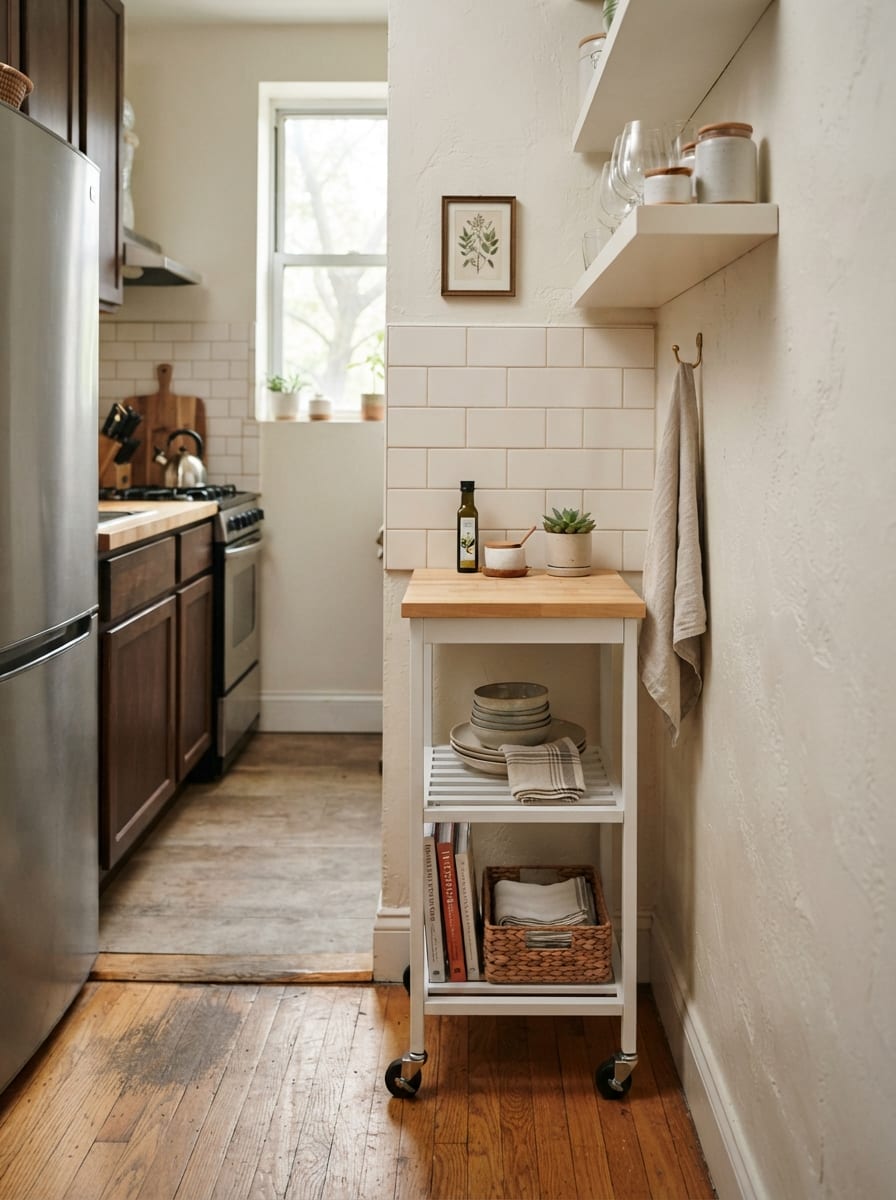
1. The Wall-Parked Prep Cart
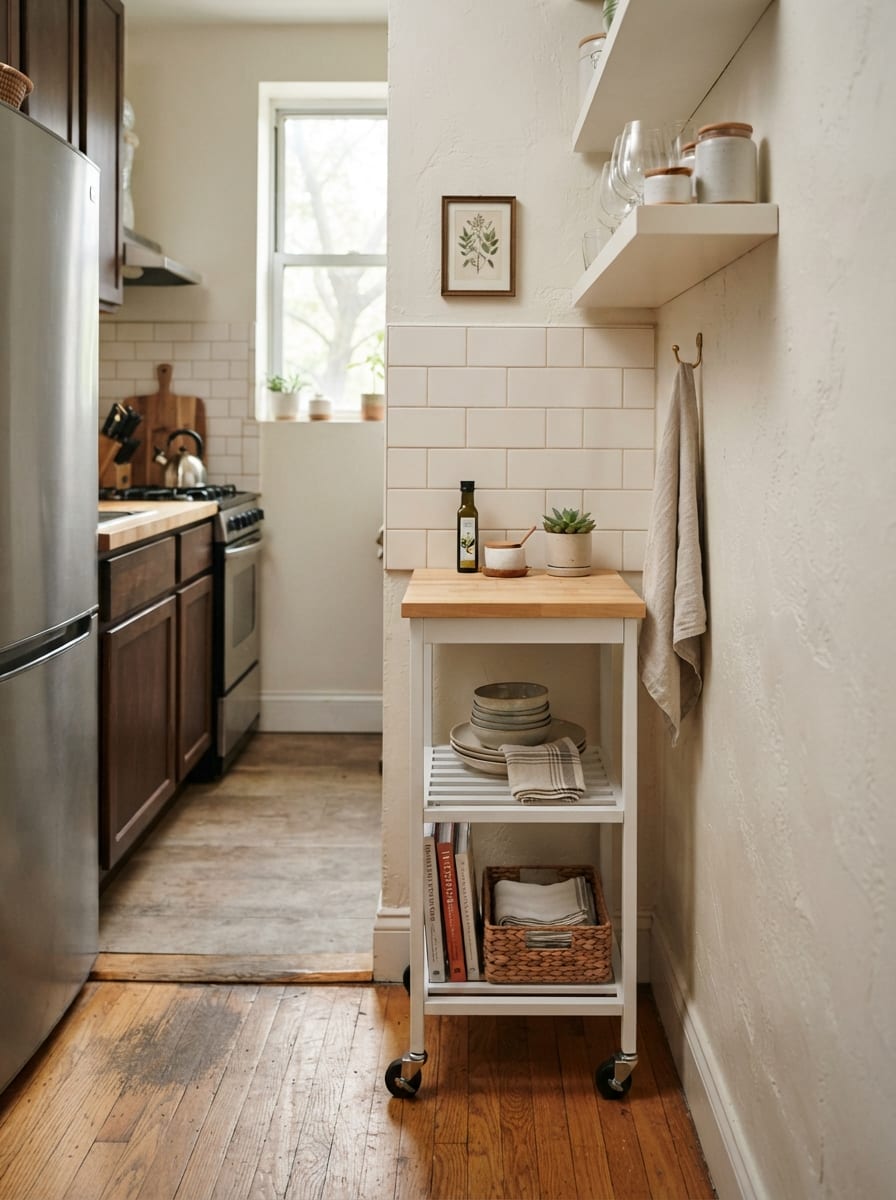
One of the simplest setups is a slim rolling cart that normally lives against an unused wall.
When more prep space is needed, pull it closer to the work zone.
Why it works
The cart is not permanently floating in the middle of the room.
When parked, it behaves more like:
- console
- storage shelf
- narrow cabinet.
When in use, it becomes extra counter space.
Best location
Look for a wall section that does not interfere with:
- fridge door
- oven
- pantry door
- main walkway.
Keep the parked depth shallow
A cart parked against the wall should not narrow the room so much that people need to turn sideways to pass.
Use the top every day
The top can hold:
- fruit bowl
- coffee items
- frequently used prep tools.
That keeps the cart useful even when it is not being moved.
2. The Narrow Rolling Island
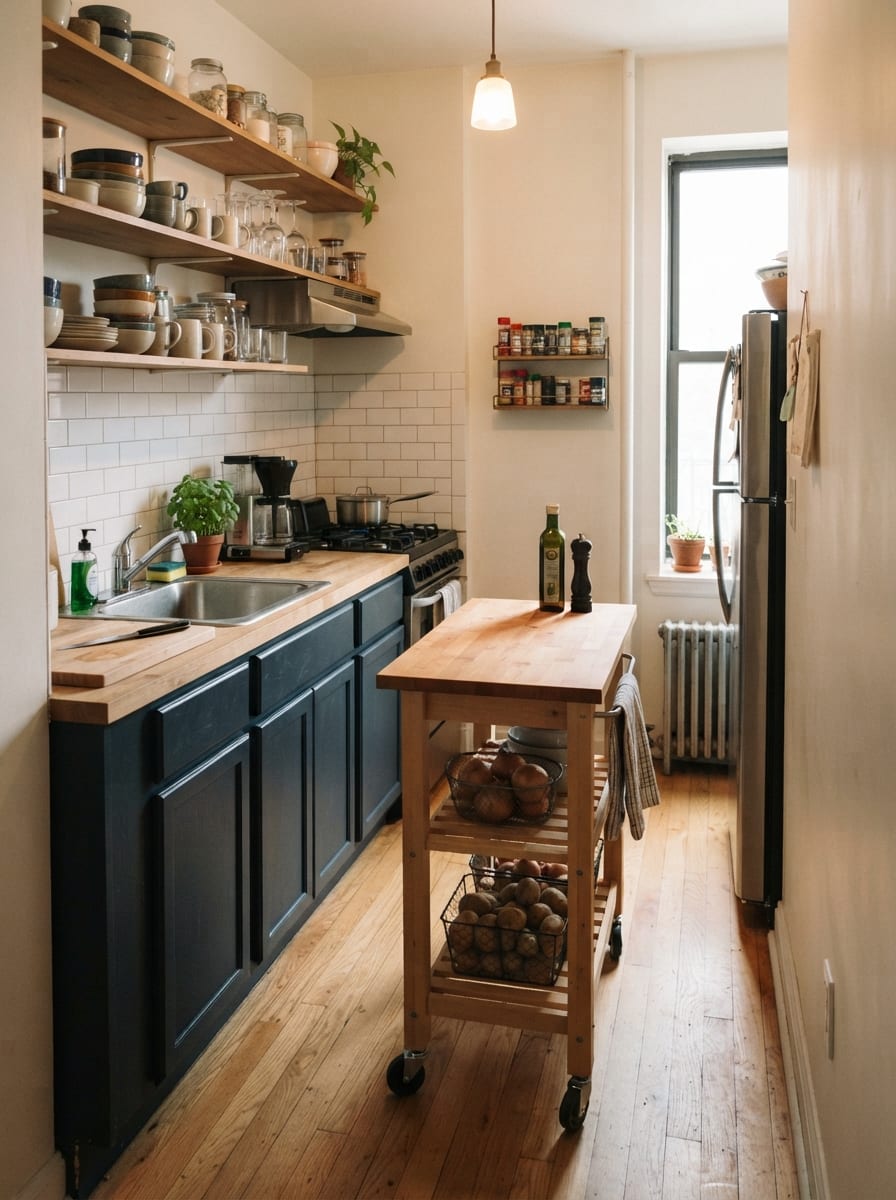
If the kitchen has enough aisle width, a narrow cart can temporarily function like a small island.
The key word is:
narrow.
Why it works
You gain a work surface in the middle of the kitchen without committing to a full island footprint.
Do not buy by appearance alone
A cart may look slim in a product image but still be too deep once placed between two cabinet runs.
Measure the room with the cart in position.
Then account for:
- your body
- open drawers
- dishwasher door
- oven door.
Use locking casters
A prep surface should not roll every time you apply pressure.
Locking wheels help the cart stay stable while in use.
Move it away when needed
The advantage of a rolling cart is flexibility.
If you need to:
- unload groceries
- open the dishwasher
- entertain
move it to the parking zone.
3. The Under-Counter Tuck-In Cart
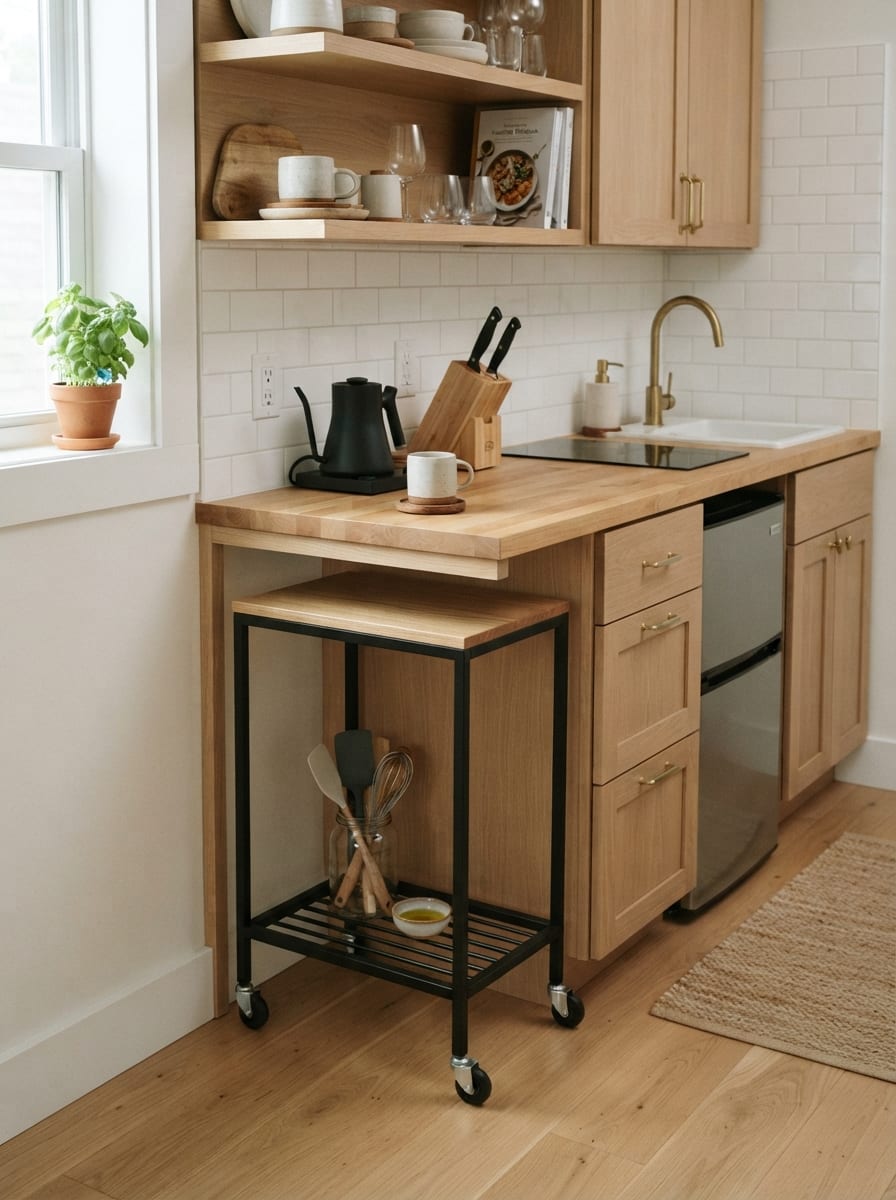
Some kitchens contain a short stretch of open space under a counter, breakfast ledge, or unused overhang.
A small cart may be able to tuck underneath that area when not in use.
Why it works
The cart almost disappears into an existing footprint.
That is one of the most efficient ways to add mobile prep space.
Measure height carefully
Check:
- cart height
- wheel height
- top thickness
- available underside clearance.
A cart that is even slightly too tall will not tuck away properly.
Check width too
Do not assume a narrow-looking gap will work.
Measure the opening at:
- top
- middle
- floor.
Baseboards or cabinet trim can reduce usable width.
Keep handles compact
Wide side handles may stop the cart from fitting into the space.
4. The End-of-Cabinet Cart
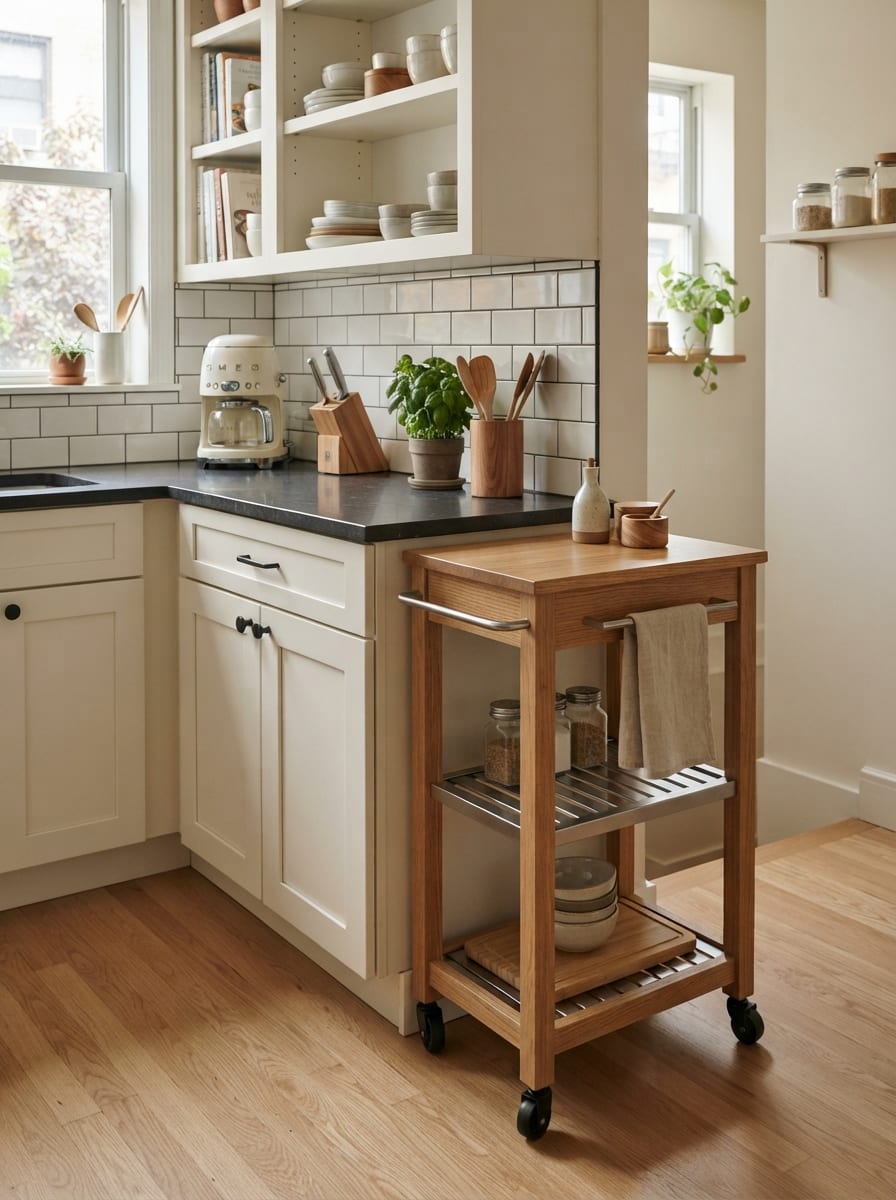
The exposed end of a kitchen cabinet run can create an awkward leftover zone.
A narrow cart parked there can make use of that space.
Why it works
The cart visually extends the cabinet line rather than sitting randomly in the kitchen.
Match the depth where possible
If the cart is dramatically deeper than the cabinets, it may protrude into the walkway.
A shallower cart usually feels more integrated.
Use it for overflow prep
This setup works well for:
- chopping
- coffee setup
- serving
- cooling baked goods.
Keep the top visually quiet
Because the cart sits at the end of a visible cabinet run, too much decor can make the kitchen feel cluttered.
5. The Fold-Leaf Kitchen Cart
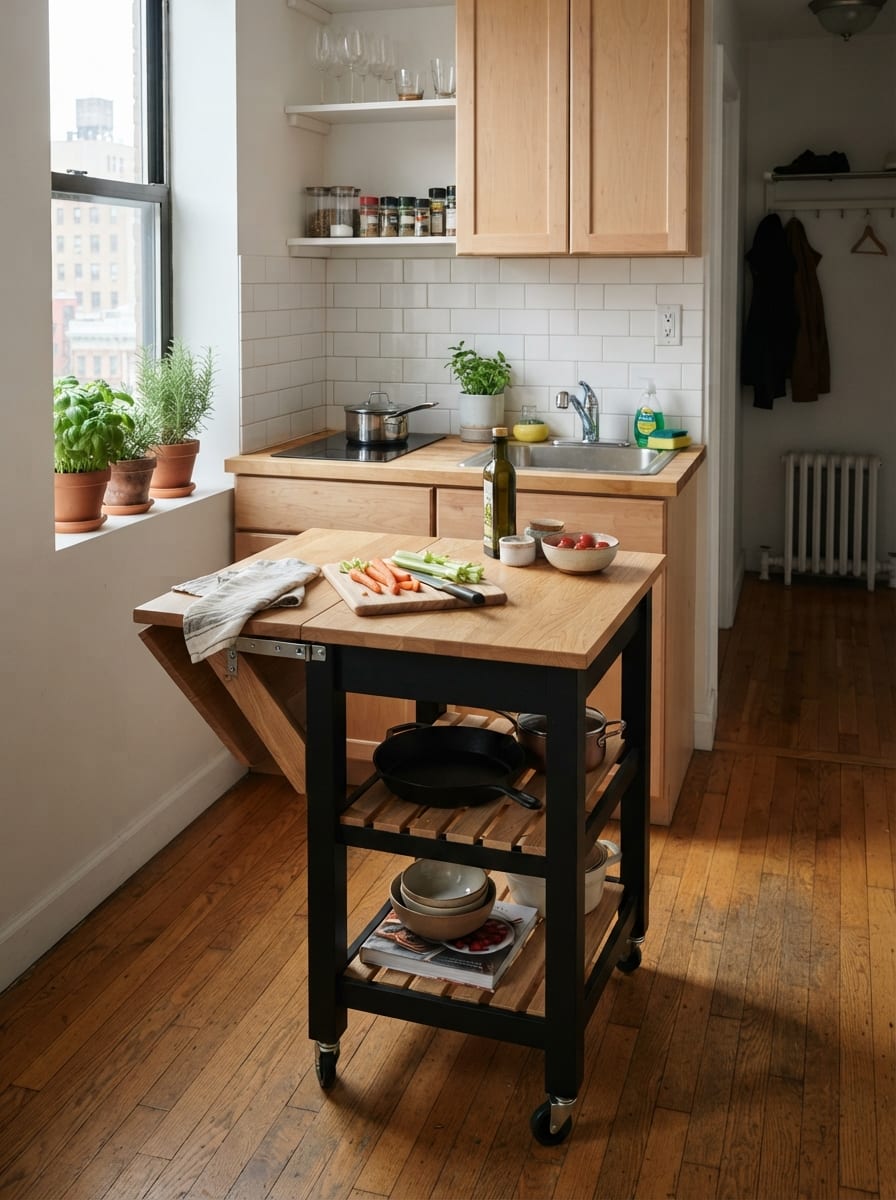
A drop-leaf or fold-leaf cart can change size depending on how much work surface you need.
Why it works
When closed, the cart remains compact.
When open, it creates a broader prep surface.
That can be useful in very small kitchens where a full-width cart would be too large all the time.
Check the open footprint
Do not measure only the cart when folded.
You also need to know:
- full leaf width
- support mechanism
- standing space around it.
Use the expansion intentionally
Open the leaf for:
- meal prep
- baking
- serving.
Close it afterward.
Make sure the mechanism is stable
The extended surface should be designed to handle the intended load.
Follow manufacturer guidance.
6. The Open-Shelf Utility Cart
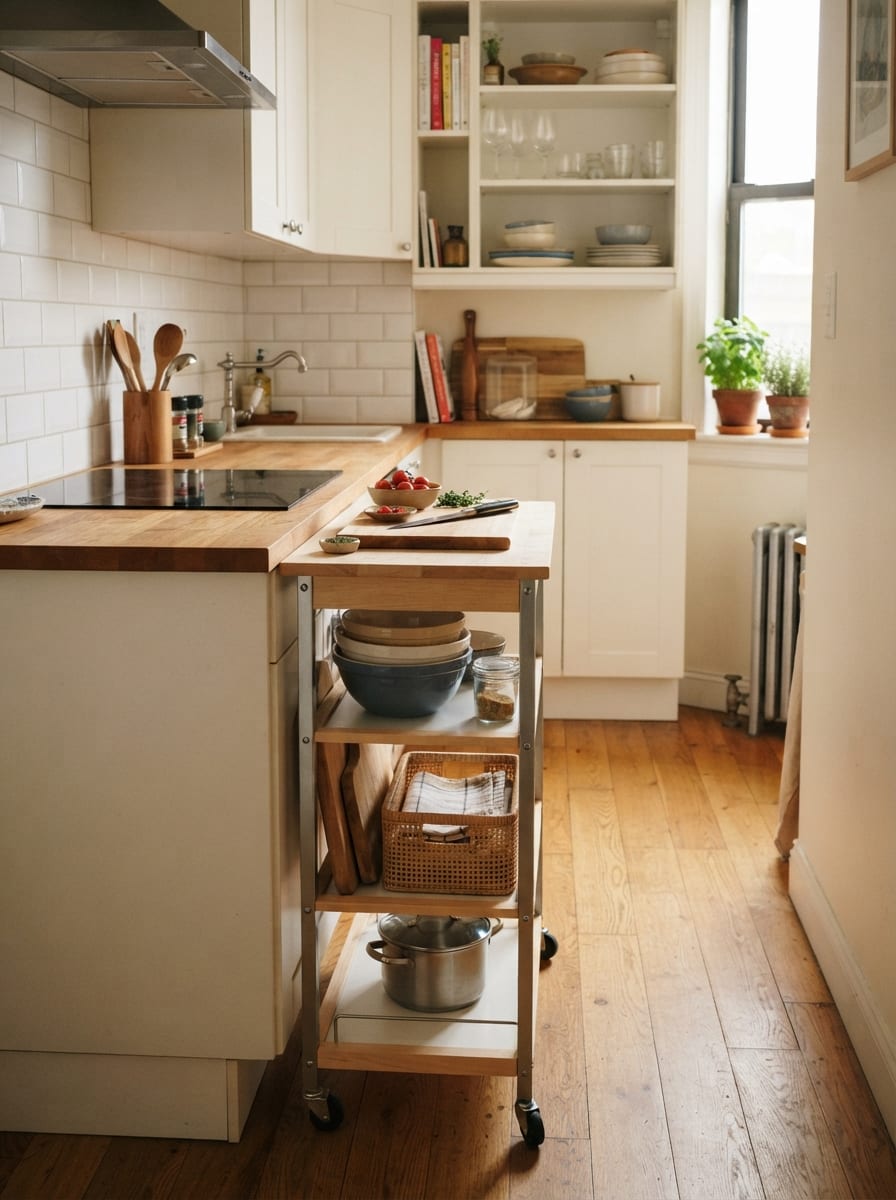
A kitchen cart does not need cabinet doors to be useful.
Open shelves can keep the piece visually lighter and make frequently used items easy to reach.
Why it works
You gain storage without creating another solid block of cabinetry.
This can be useful in an already narrow kitchen.
Keep the shelves edited
Open storage becomes clutter quickly.
Good candidates include:
- mixing bowls
- baskets
- cutting boards
- cookware.
Avoid filling it with random packaging.
Use matching containers sparingly
A few simple baskets can help.
You do not need to decant everything.
Keep the bottom shelf for heavier items
This can improve stability and keep frequently used lightweight items higher.
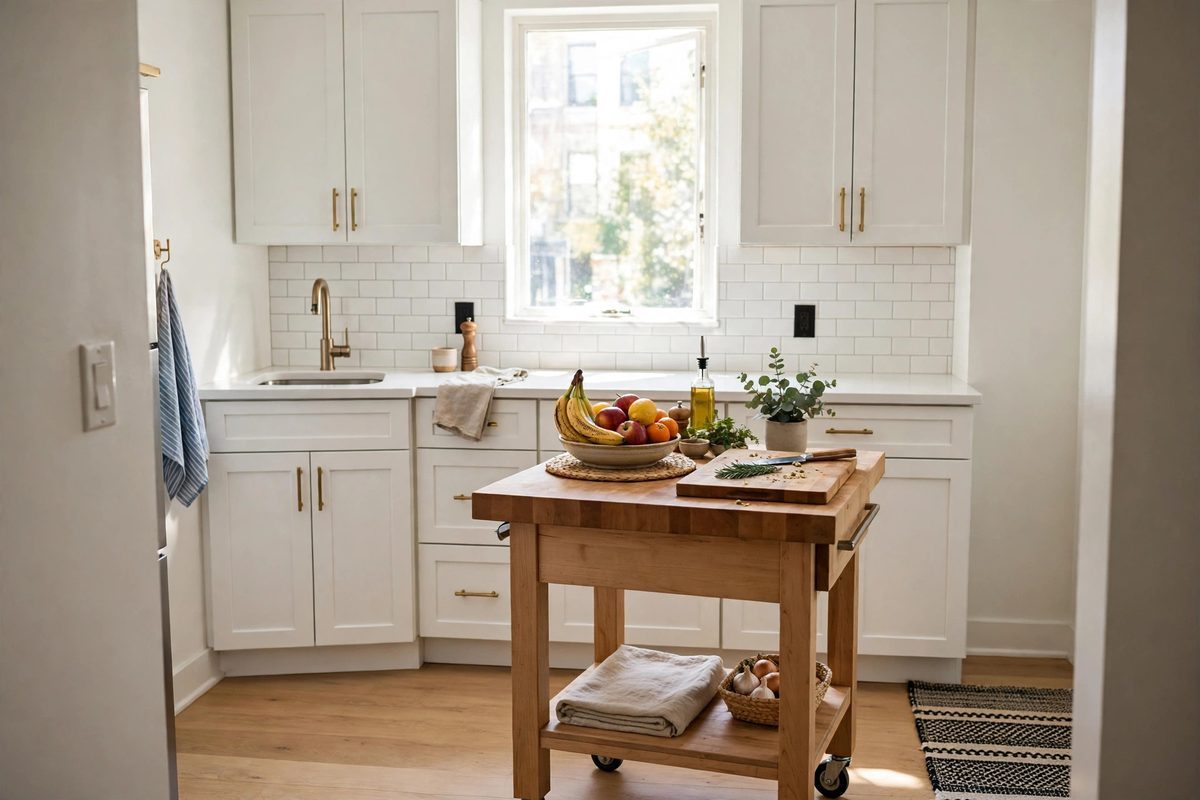
7. The Butcher-Block Prep Cart
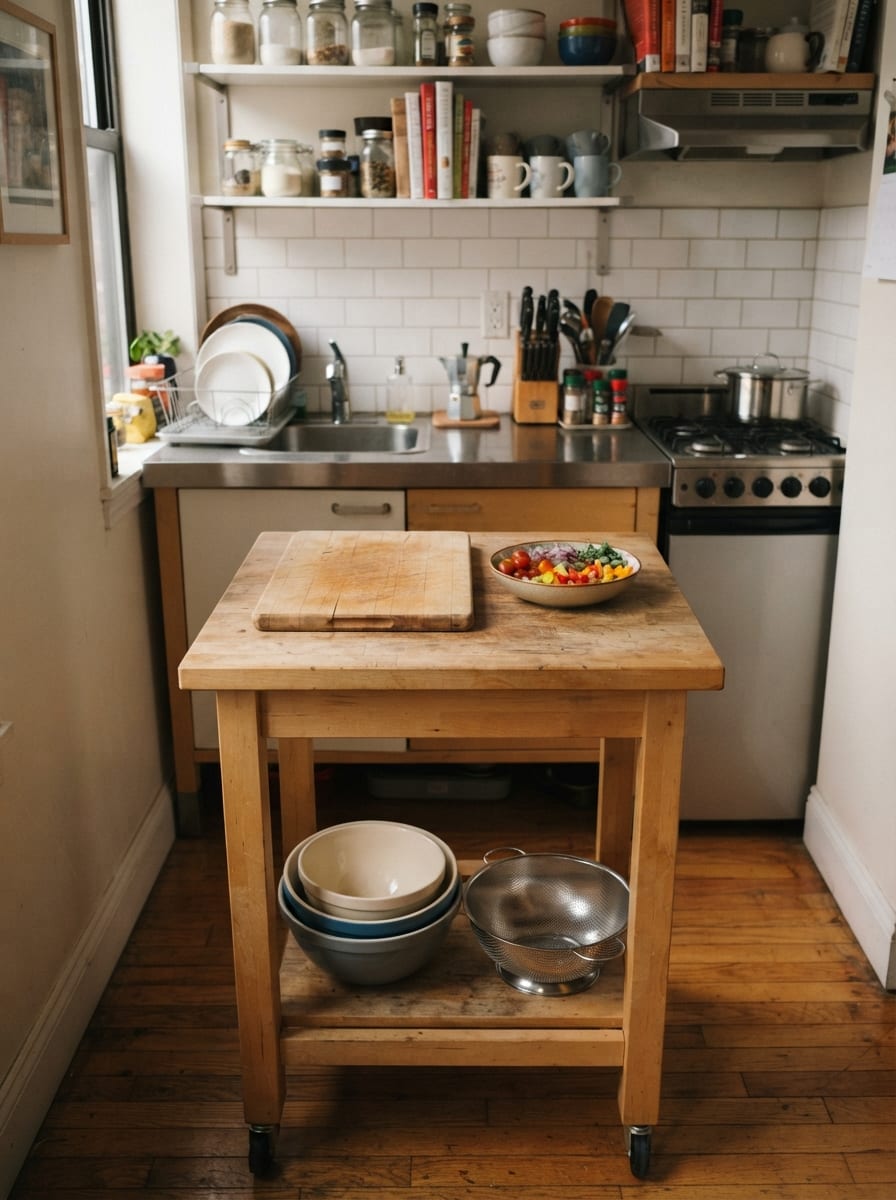
If the kitchen lacks usable counter space, a butcher-block-top cart can become a dedicated prep zone.
Why it works
Instead of adding a decorative surface, you add one designed around actual kitchen work.
Keep the top clear
A prep cart becomes useless if the surface is permanently covered with:
- decor
- appliances
- jars.
If food preparation is the main function, protect that function.
Check material care
Wood worktops may require specific:
- cleaning
- drying
- oiling
depending on the product.
Follow the manufacturer’s care guidance.
Use lower shelves for tools
Store:
- bowls
- colander
- prep board
- frequently used cookware
below so the top stays available.
8. The Appliance-Station Cart
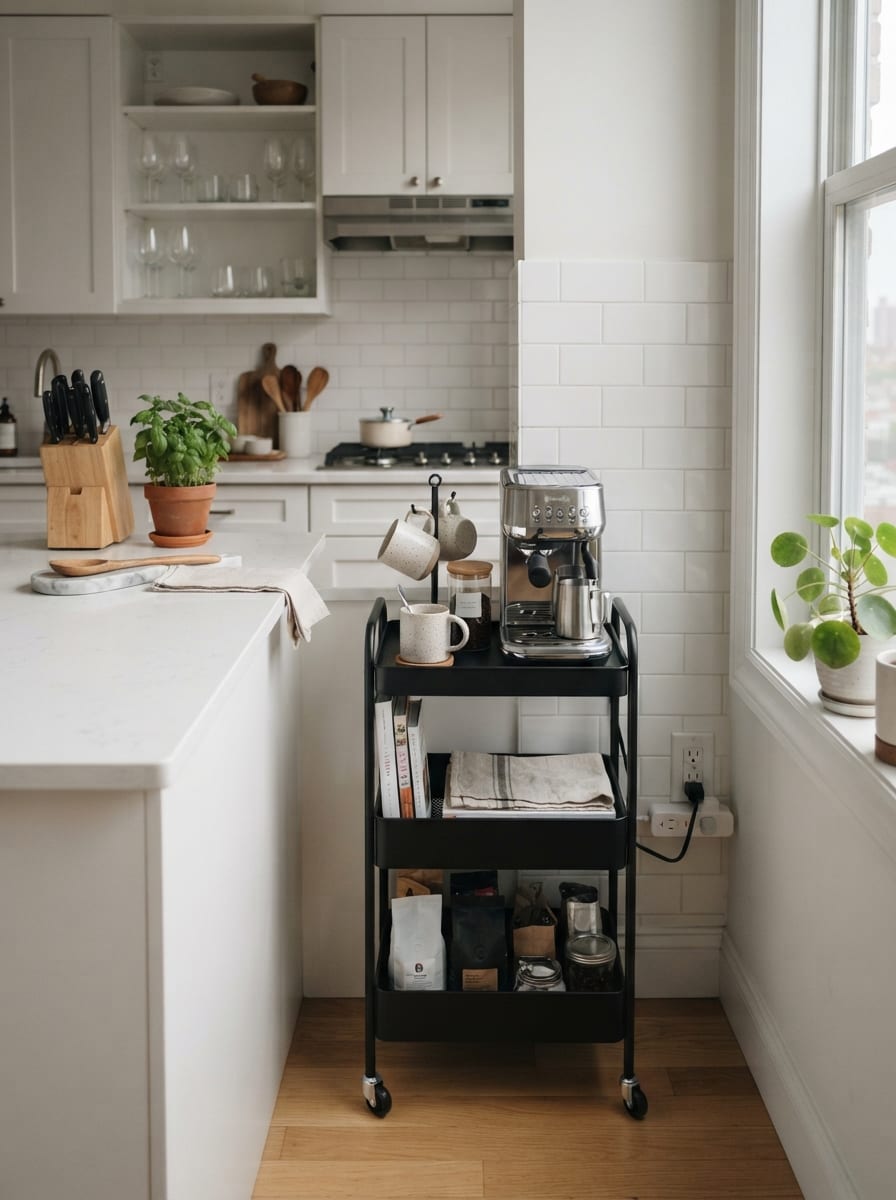
Countertop appliances can consume a surprising amount of the limited work surface in a small kitchen.
A cart can become a dedicated appliance station instead.
Why it works
Moving one or two appliances off the main counter creates more usable prep space without removing the appliances from the kitchen.
Good candidates may include
- coffee machine
- toaster
- mixer
depending on how often they are used.
Keep the electrical setup sensible
The cart should not require electrical cords to stretch across a walkway.
Ideally, the parked location sits close to an appropriate outlet.
Do not move plugged-in appliances around casually
Unplug and handle appliances according to product guidance.
Avoid appliance overload
One cart holding:
- coffee machine
- toaster
- blender
- mixer
- kettle
can become another cluttered counter.
Choose a clear function.
9. The Dining-Side Cart
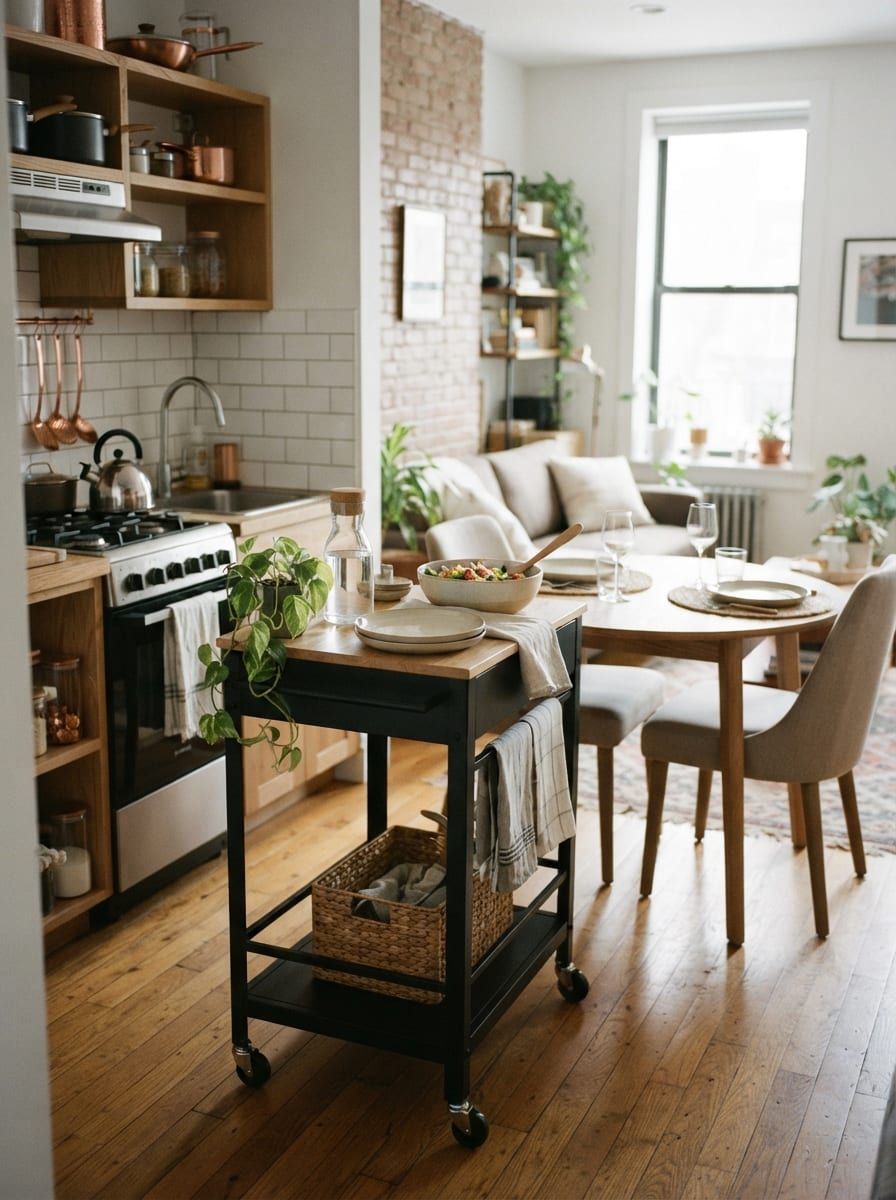
If the kitchen opens into a dining area, a rolling cart can serve both spaces.
During prep, it works near the kitchen.
During meals, it can move beside the table as a serving station.
Why it works
One piece supports:
- prep
- serving
- drinks
- dish clearing.
That makes the footprint easier to justify in a small apartment.
Keep it stylistically compatible
Because the cart moves between zones, choose a finish that works with both:
- kitchen cabinets
- dining furniture.
Use it as temporary serving space
During dinner, it can hold:
- water
- serving dishes
- extra plates.
That frees the small dining table.
Park it back afterward
Do not let the dining area become its permanent second home unless the circulation still works.
10. The Move-Park-Prep Formula
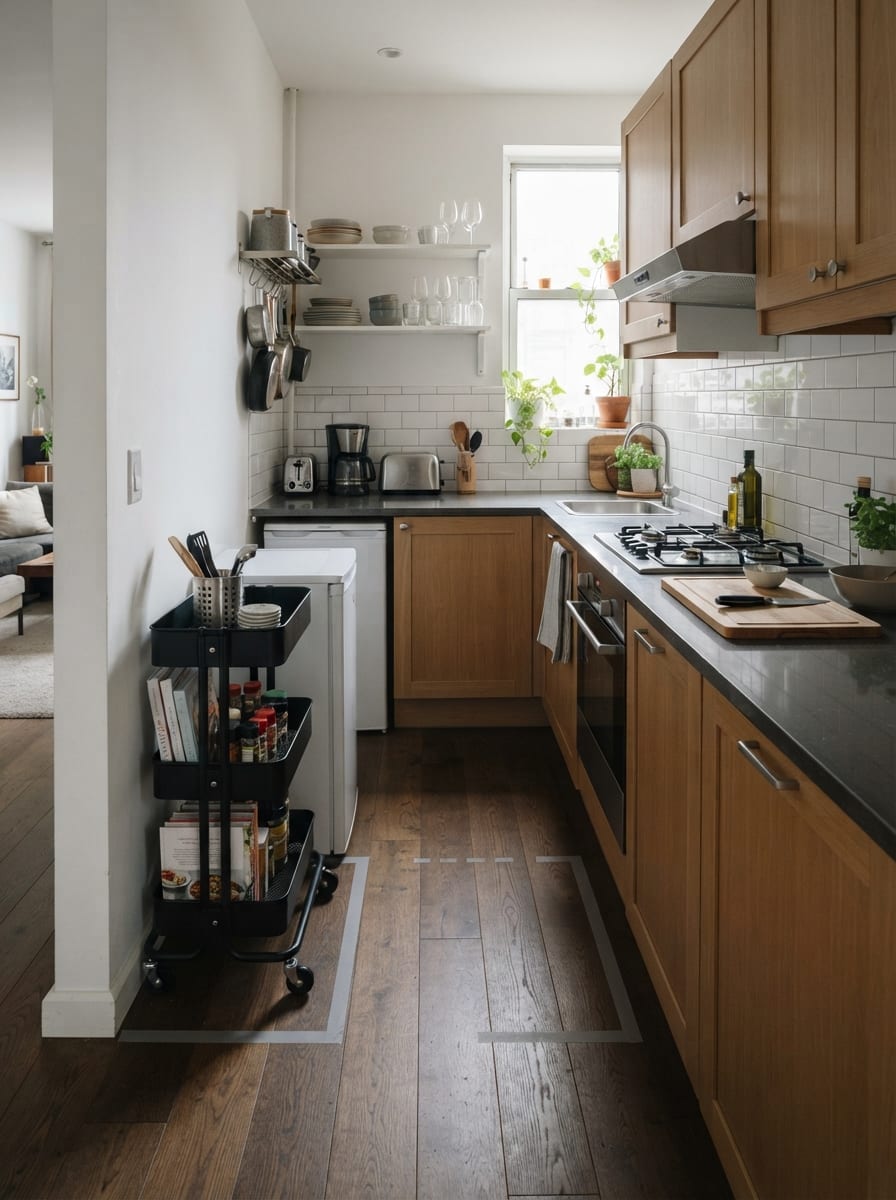
Before buying a cart, plan three positions:
where it works
where it parks
how it moves between them.
Step 1: Define the working position
Ask where the cart is most useful during meal prep.
Possibilities include:
- opposite the main counter
- beside the fridge
- near the sink
- near the dining table.
Step 2: Define the parking position
Where will it live most of the day?
The answer should not be:
wherever it fits at the moment.
Choose a specific place.
Step 3: Test the route
Can the cart roll from parking position to working position without hitting:
- stools
- table
- rug
- doorway?
Step 4: Open everything
With the cart in both positions, test:
- fridge
- oven
- dishwasher
- drawers
- cabinets.
Step 5: Choose the cart
Only after those tests should you decide:
- width
- depth
- shelf layout
- color.
Start With the Parking Spot
The biggest mistake with kitchen carts is shopping for the cart first.
Instead, ask:
Where will this cart live when I am not using it?
That location determines:
- maximum width
- maximum depth
- height
- wheel clearance.
The Parking Spot Is More Important Than the Working Spot
You may use the cart actively for:
- 30 minutes
- an hour
- one meal.
But it occupies its parking position for most of the day.
That means the parked cart has a bigger effect on daily circulation.
Measure the Parking Zone
Measure:
- wall width
- available depth
- nearby door swing
- cabinet clearance
- outlet location.
Mark the Cart Footprint With Painter’s Tape
Tape the proposed:
- width
- depth
onto the floor.
Then live with that shape for a day.
Walk around it.
Open cabinets.
Use the kitchen normally.
Test the Working Position Too
Move the taped footprint to the spot where you plan to prep.
Ask whether someone else can still pass.
Do Not Forget Your Body
A cart does not only need its own footprint.
You also need standing space beside it.
Kitchen Cart Width
A wider cart gives more surface area.
But it becomes:
- harder to park
- harder to turn
- more visually dominant.
Kitchen Cart Depth
Depth is often the bigger issue.
A deep cart can narrow an aisle quickly.
Small Kitchens Usually Benefit From Shallower Carts
Especially when:
- kitchen is galley-style
- cart parks along a wall
- cart sits near a dining area.
Height Matters Too
A prep cart should feel comfortable for the intended work.
A very low cart may be awkward for chopping.
A very tall cart may be difficult for some users.
Match Counter Height?
A cart close to counter height can visually integrate with the kitchen and work well for prep.
But exact height depends on the product and user.
Tuck-Under Cart
If the cart needs to fit under a counter, exact height becomes critical.
Wheels Add Height
Do not forget casters when comparing dimensions.
Handles Add Width
Side handles can make the cart wider than the main cabinet body.
Towel Bars Add Projection
A towel bar mounted on one end may interfere with parking.
Drop Leaves Change the Footprint
Measure the cart both:
- open
- closed.
Test Cabinet Door Clearance
A cart beside cabinets can block:
- drawers
- corner doors
- pull-outs.
Refrigerator Doors Need More Space Than They Look Like
Open the refrigerator completely.
Check whether drawers can pull out with the cart parked nearby.
Dishwasher Clearance
A dishwasher door occupies a large area when open.
Do not place the cart where it traps you between:
- dishwasher
- counter
- opposite cabinets.
Oven Clearance
You need space to:
- open the door
- stand safely
- remove hot cookware.
Keep the Cart Away From Heat Where Appropriate
Do not park it where it interferes with appliance safety or manufacturer clearances.
Sink Zone
A cart beside the sink can create useful landing space.
But do not block:
- dishwasher
- trash pullout
- cabinet doors.
Fridge Zone
A cart near the refrigerator can help with:
- unloading groceries
- meal prep.
Check door swing first.
Stove Zone
A cart may provide helpful prep space nearby, but it should not interfere with cooking or become a place for unsafe clutter.
Galley Kitchen
This is where dimensions matter most.
A cart may work only if it can:
- park at the end
- tuck under a surface
- move out of the aisle.
One-Wall Kitchen
A cart can provide the work surface that a single cabinet run lacks.
Park it at:
- one end
- opposite wall
- nearby dining zone.
L-Shaped Kitchen
The open side of the L may support a small movable cart.
Do not close off the room’s entry path.
U-Shaped Kitchen
A cart in the center can quickly make the layout feel cramped.
Only consider it if there is generous clearance.
Kitchenette
Choose something extremely compact.
A narrow utility cart may be more realistic than an island-style cart.
Studio Apartment Kitchen
The cart may remain visible from the entire apartment.
Choose a finish that blends with:
- dining furniture
- living-room furniture.
Open-Plan Kitchen
A cart can help define the kitchen edge.
But avoid making it look like a permanent barrier.
Cart Beside a Dining Table
Useful if it can double as a serving station.
Cart Behind a Dining Chair
Usually risky.
The chair needs room to pull out.
Cart Against a Wall
Often the easiest parking arrangement.
Cart Beneath a Window
Can work if it does not interfere with:
- window opening
- radiator
- ventilation.
Cart Near a Balcony Door
Avoid narrowing the exit path.
Cart in a Pantry Area
Useful for overflow storage if the doorway remains clear.
Open Shelves vs Closed Storage
Open Shelves
Visually lighter and easier to access.
But clutter remains visible.
Closed Storage
Hides more.
But can make the cart look heavier.
Drawer + Open Shelf Combination
This is often practical.
Use:
- drawer for utensils
- shelf for bowls or cookware.
Cart With Baskets
Baskets can help contain:
- produce
- linens
- small pantry goods.
Do not use so many that the cart becomes visually dense.
Cart With Wine Storage
Only useful if you actually need it.
Specialized storage reduces flexibility.
Cart With Spice Rack
Useful if spices are a genuine storage problem.
Check that the rack does not increase the width too much.
Cart With Towel Bar
Can be useful.
But check projection and parking clearance.
Cart With Hooks
Good for lightweight utensils or towels.
Avoid covering every side with hanging objects.
Butcher Block Top
Useful for a warm prep-surface look.
Follow care instructions.
Stainless-Steel Top
Can feel more commercial and may suit kitchens with stainless appliances.
Stone-Look Top
Can visually coordinate with existing counters.
Check weight because heavier carts may be harder to move.
Laminate Top
Often lighter and easy to maintain.
Cart Weight Matters
A cart that is too light may shift during use.
A cart that is extremely heavy may defeat the purpose of mobility.
Locking Wheels Matter
At least some casters should lock if the cart is meant for food prep.
Wheel Quality Matters
Small hard casters may struggle with:
- thresholds
- grout lines
- thick rugs.
Keep the Route Rug-Free When Possible
Rolling a cart over:
- rug edges
- runners
can be frustrating.
Avoid a Cart That Needs to Turn in a Tiny Spot
Straight movement is easier than repeatedly rotating a large cart.
Handles Can Help
A built-in handle makes repositioning easier.
But it should not increase the footprint too much.
Do Not Overload the Cart
A movable cart becomes much harder to use when every shelf is packed with heavy items.
Store Heavy Items Low
This can help with stability.
Keep the Top Mostly Clear
If the cart exists for prep, the worktop needs to remain usable.
Do Not Turn the Prep Cart Into Permanent Decor
Decor can occupy the surface you bought the cart to create.
One Small Decorative Item Is Enough
For example:
- fruit bowl
- small plant
- utensil crock.
Prep Cart vs Storage Cart
Decide which job is more important.
If storage is the priority, shelf configuration matters more.
If prep is the priority, clear top surface matters more.
Prep Cart vs Appliance Cart
Appliances can permanently occupy the worktop.
Do not call it prep space if there is no prep surface left.
Use an Appliance Cart to Free the Main Counter
That can still indirectly create more prep space.
Coffee Cart
This works especially well if:
- coffee equipment is consuming main counter space
- there is an outlet near the parking zone.
Baking Cart
Store:
- mixer
- bowls
- baking tools
together if baking is frequent.
Produce Cart
Open baskets can hold some produce where appropriate.
Follow storage guidance for specific foods.
Serving Cart
Use it to transfer:
- plates
- drinks
- dishes
between kitchen and dining table.
Breakfast Cart
Useful in studios where dining space is limited.
Bar Cart as Kitchen Cart
A bar cart can sometimes be repurposed.
But many are too delicate or shallow for actual food prep.
Utility Cart
Can be affordable and narrow.
Add only kitchen-safe accessories and use it according to design limits.
Renter-Friendly Advantage
A cart can improve kitchen function without:
- drilling
- changing cabinetry
- installing an island.
No Renovation Needed
This makes carts especially useful for:
- rentals
- temporary homes
- small starter apartments.
Do Not Attach the Cart Permanently Unless Intended
Its main advantage is mobility.
Use Color to Make the Cart Recede
If you want it to visually disappear, choose a finish similar to:
- cabinets
- wall
- counter.
Use Wood to Warm a Plain Rental Kitchen
A pale or medium wood cart can soften:
- white cabinets
- gray counters.
Dark Cart in a Light Kitchen
Can become a strong visual anchor.
Use it deliberately.
Light Cart in a Dark Kitchen
Can keep the extra furniture from feeling too heavy.
Match Every Finish?
Not necessary.
But the cart should still belong with the room.
Repeat One Finish
For example:
- wood cart top matching dining table
- black frame matching cabinet pulls.
Keep Style Secondary to Footprint
A beautiful cart that does not park properly is the wrong cart.
Small Kitchen Cart With Seating?
Be careful.
Adding stools increases the footprint dramatically.
When Seating Makes Sense
Only if the cart is intentionally replacing:
- dining table
- breakfast bar
and there is room for stools to move.
For Most Tiny Kitchens, Skip the Stools
Use the cart for:
- prep
- storage
- serving.
Kitchen Cart as Dining Table
Possible with the right height and dimensions.
But check:
- knee room
- seating clearance
- stability.
Fold-Out Cart as Dining Surface
Can work well in a studio if it has a safe, stable extension.
Do Not Use a Prep Cart as a Table Unless Designed for It
Comfort and load requirements differ.
Cart Near Wall Outlets
Helpful for appliance use.
Do Not Stretch Cords Across Walkways
This creates a trip hazard.
Cart With Power Strip
Only use electrical setups designed and rated appropriately.
Follow appliance and power guidance.
Avoid Permanent Electrical Clutter
One of the cart’s advantages is mobility.
Too many connected cords remove that benefit.
Cleaning Around the Cart
Wheels make cleaning easier because you can move the cart.
Take advantage of that.
Clean Under It Regularly
Food debris can collect underneath open carts.
Keep Wheels Clean
Debris around casters can make them harder to roll.
Wood Tops Need Proper Care
Follow product instructions for:
- cleaning
- water exposure
- food contact.
Do Not Leave Standing Water on Wood
Dry spills promptly if required by the surface material.
Metal Shelves
Can be easy to wipe.
But check for rust resistance in kitchen conditions.
Open Wire Shelves
Good for airflow but small items may fall through.
Use a tray or basket where necessary.
Common Small Kitchen Cart Mistakes
Buying the cart before choosing a parking spot
It ends up living in the walkway.
Choosing too much depth
The aisle becomes cramped.
Measuring the cabinet but not the handles
The cart is larger than expected.
Forgetting wheel height
It no longer fits under the counter.
Ignoring appliance-door clearance
The dishwasher or oven cannot open properly.
Filling the worktop with decor
The new prep space disappears.
Choosing open shelves and overfilling them
The kitchen feels cluttered.
Buying a cart that is too heavy to move
It becomes an accidental permanent island.
Choosing wheels without locks
The prep surface shifts during use.
Adding stools to a cart that is already too large
Circulation becomes even tighter.
Quick Small Kitchen Cart Decision Guide
Choose a Wall-Parked Cart if:
You have an unused wall and need occasional extra prep space.
Choose a Narrow Rolling Island if:
The kitchen has enough temporary center clearance.
Choose a Tuck-In Cart if:
You have an existing counter opening or overhang.
Choose an End-of-Cabinet Cart if:
There is unused space beside the main cabinet run.
Choose a Fold-Leaf Cart if:
You need a larger worktop only occasionally.
Choose an Open-Shelf Cart if:
You need accessible storage without the visual weight of cabinets.
Choose a Butcher-Block Cart if:
Food prep is the main priority.
Choose an Appliance Cart if:
Small appliances are taking over the main counter.
Choose a Dining-Side Cart if:
You want one piece to help with both prep and serving.
The Small-Kitchen Cart Formula
Before buying a cart, solve these five things:
PARKING SPOT
Where will it live most of the day?
WORKING SPOT
Where will it go when you need extra prep space?
DEPTH
How much aisle space can it occupy?
CLEARANCE
Can the:
- fridge
- oven
- dishwasher
- drawers
- doors
still open?
MOVEMENT
Can you roll it between those locations without rearranging half the apartment?
Only then choose:
- shelves
- drawers
- wood
- metal
- color
- style.
The best small-kitchen cart is not the biggest one you can squeeze in.
It is the one that gives you more workspace when you need it and almost gives the room back when you do not.
Frequently Asked Questions
Are kitchen carts good for small kitchens?
Yes.
They can add prep surface and storage without requiring a permanent island, especially when they have a dedicated parking position.
Where should I put a kitchen cart in a small kitchen?
Good parking locations can include:
- unused wall
- end of cabinet run
- beneath a counter
- near a dining area.
The best location depends on circulation and appliance clearance.
How narrow should a kitchen cart be?
There is no universal width or depth.
Measure the actual space and preserve enough room for:
- walking
- appliance doors
- cabinet access.
Can a kitchen cart replace an island?
In some small kitchens, yes.
A rolling cart can provide temporary prep space without permanently occupying the center of the room.
Should a kitchen cart have wheels?
Wheels are useful if you want to move the cart between working and parking positions.
Locking casters are particularly useful for a cart used for food prep.
Can I put appliances on a kitchen cart?
Yes, if the cart is suitable for the appliance weight and there is safe access to electricity.
Avoid cords crossing walkways.
Is butcher block good for a kitchen cart?
It can be a useful prep surface, but follow the manufacturer’s care and food-contact guidance.
Can I use a kitchen cart in a studio apartment?
Yes.
A cart can be especially useful because it may serve:
- kitchen
- dining
- serving
functions within one small open-plan space.
Should I add stools to a small kitchen cart?
Only if there is enough room for:
- seated knees
- chair movement
- circulation.
In very small kitchens, a stool-free prep cart usually uses space more efficiently.
Final Thoughts
A small kitchen cart works best when it is treated as movable workspace, not a miniature permanent island.
Start with the parking spot.
Then measure:
- depth
- width
- nearby appliances
- walking clearance.
Choose a cart that can stay out of the way most of the time and move into the work zone only when you need:
- chopping space
- serving space
- appliance space
- extra storage.
Keep the top functional.
Do not overload the shelves.
And make sure the cart can actually roll between its two positions without becoming a daily obstacle.
In a small apartment kitchen, flexibility is more valuable than sheer size.
The right cart gives you more counter when you need it—and more floor when you don’t.