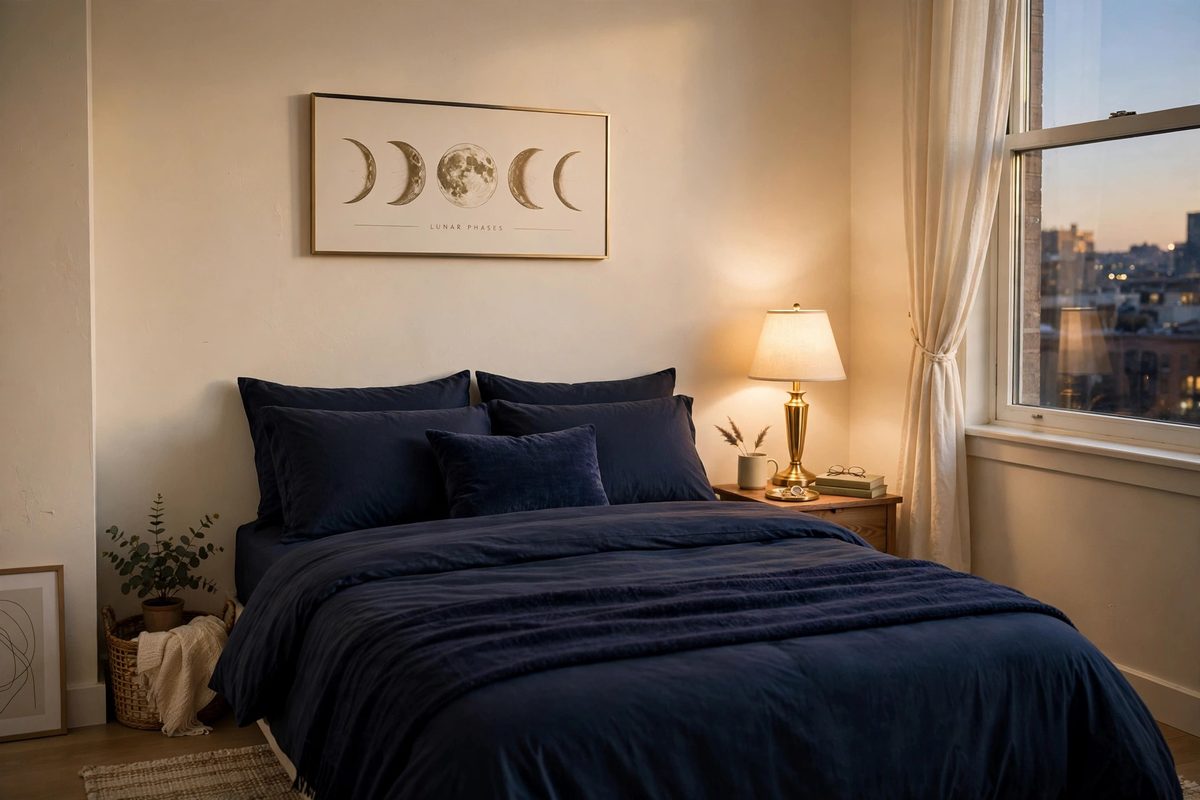
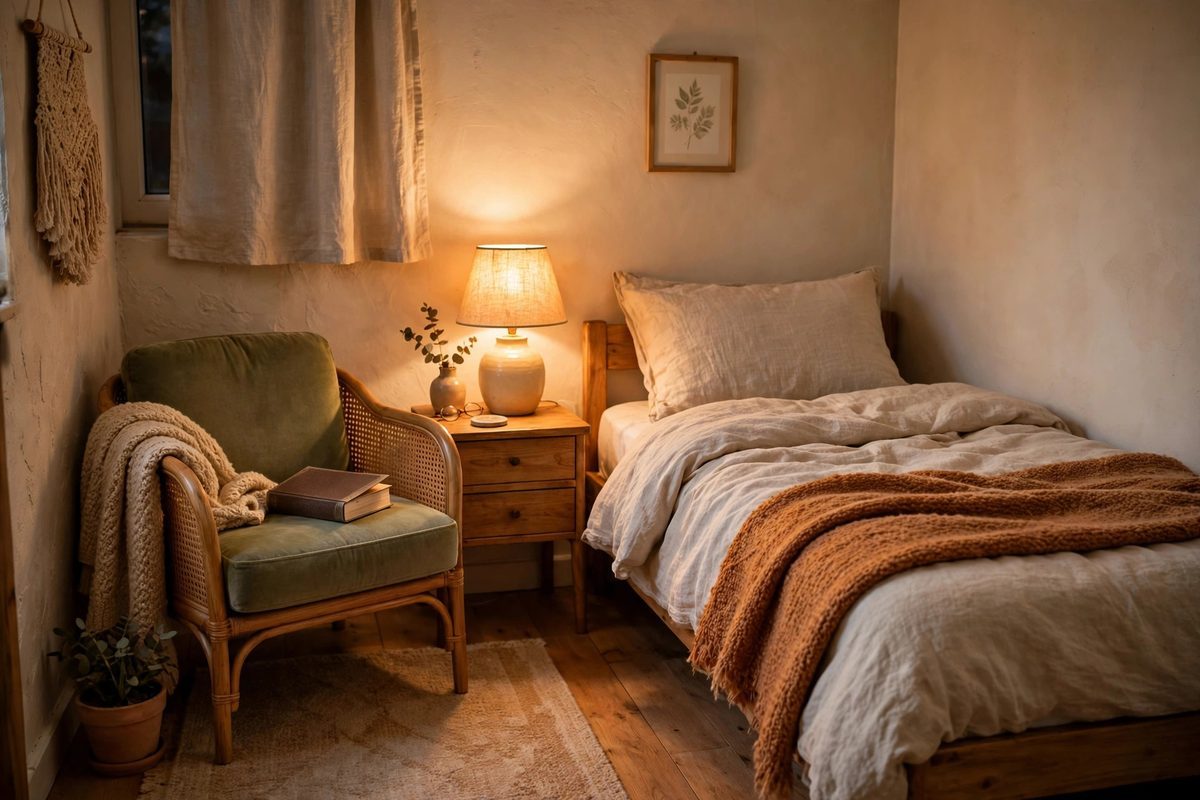
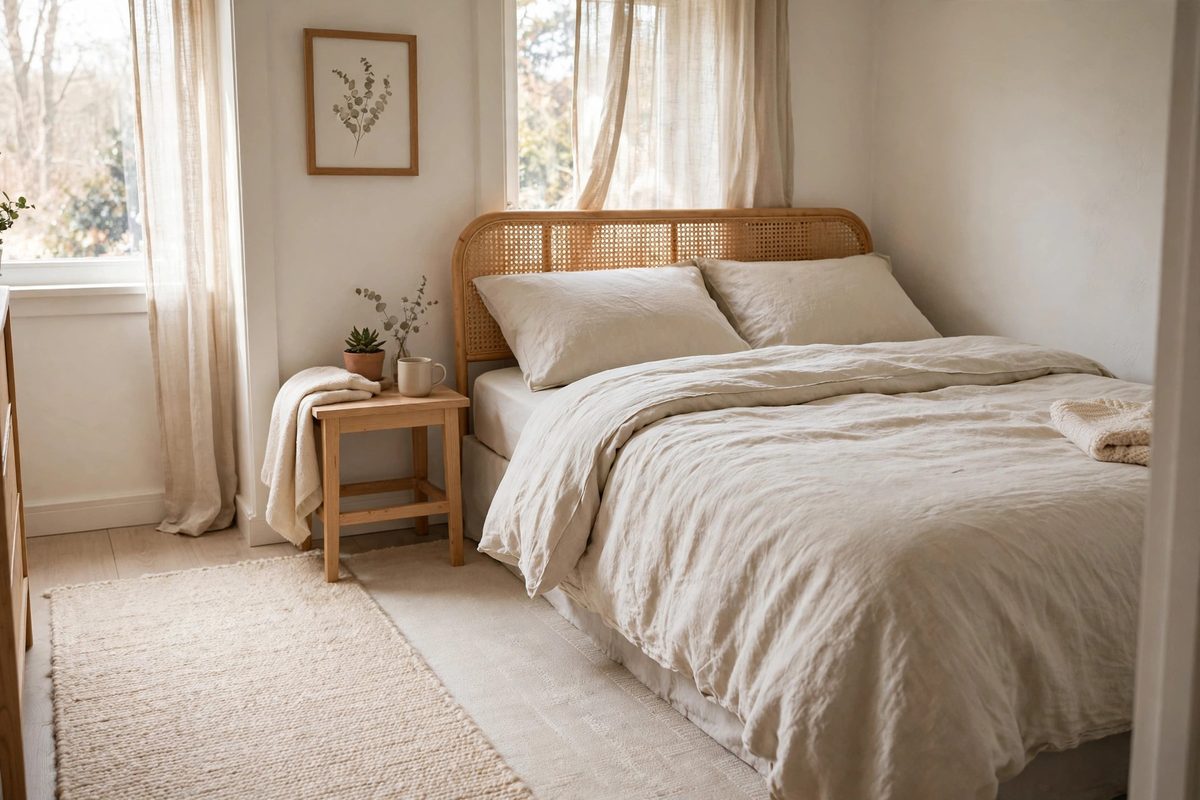
9 Small Bedroom Layout Ideas for Apartments That Make the Room Easier to Use
Discover 9 small bedroom layout ideas for apartments, including bed placement, closet clearance, desk layouts and furniture arrangements that make tight bedrooms easier to use.
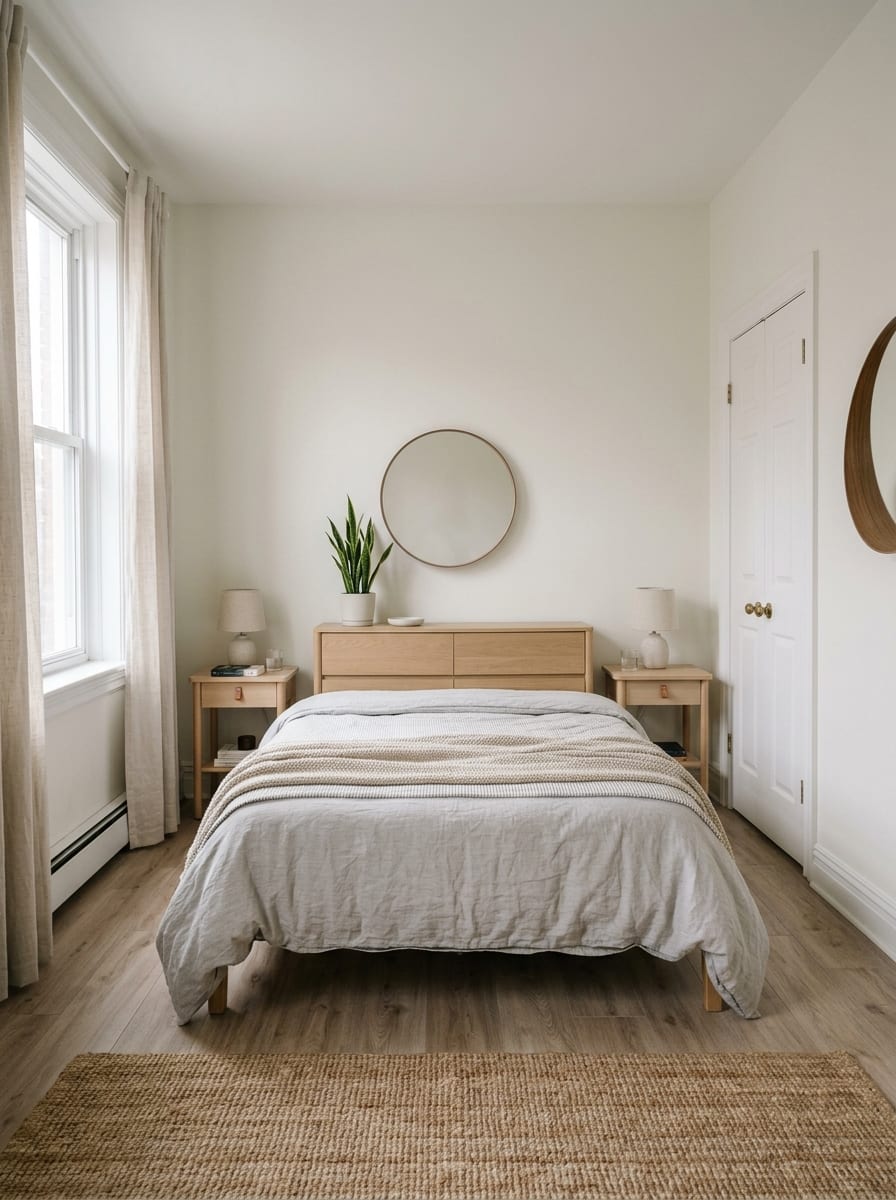
Small apartment bedroom with queen-size bed anchored along the longest wall with clear walkways
In This Guide
A small bedroom can have perfectly good furniture and still feel difficult to use. Usually, the problem is not the furniture itself. It is the layout. The bed sits where the closet door wants to open. The dresser technically fits, but leaves almost no room to pull out the drawers. A desk goes into the last empty corner, and suddenly the path around the bed disappears. That is why small-bedroom planning should begin with movement, not decor. Before deciding where anything looks best, figure out where you need to:
- enter the room
- walk around the bed
- open the closet
- pull out drawers
- sit at a desk
- reach a window
- make the bed Then place the largest piece, usually the bed, around those needs. Here are nine small-bedroom layouts that work especially well in apartments.
1. The Long-Wall Anchor Layout
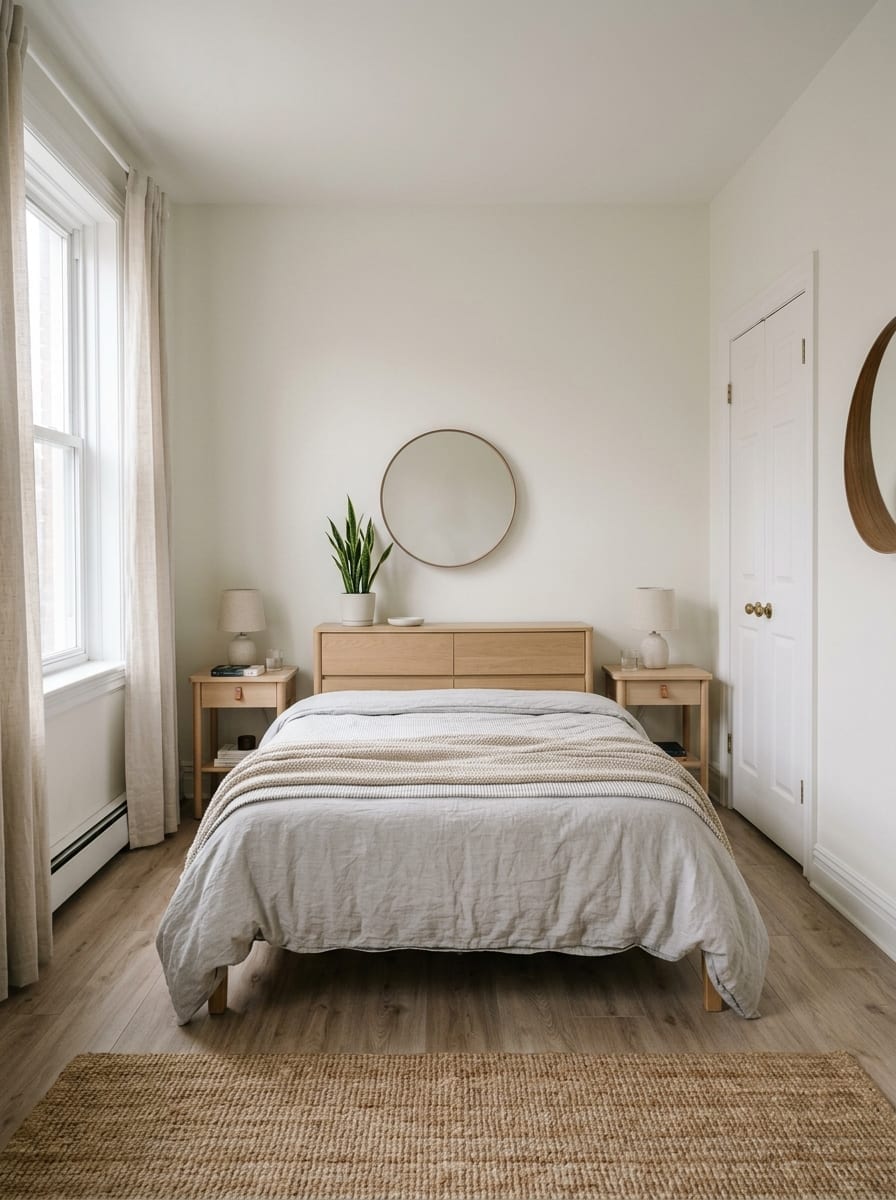
This is one of the most useful arrangements for a small rectangular bedroom. Place the headboard against the longest uninterrupted wall and let the bed become the main anchor of the room.
Why it works
A long wall usually gives you more flexibility around the bed. You may be able to fit:
- one or two small nightstands
- a narrow dresser opposite
- clear paths along the sides without breaking the room into awkward little zones.
Best for
This layout works well when:
- the bedroom is rectangular
- the closet is on a shorter wall
- the window is not centered on the best bed wall
- you want the bed to feel intentional rather than squeezed into a corner
Keep the opposite wall light
Do not automatically place a deep dresser directly opposite the bed. Measure the space left between: bed edge → dresser front and remember that dresser drawers need additional room when open. A shallow dresser or wall-mounted TV may work better than a deep cabinet.
Bedside space
If the room allows it, leave enough space to walk comfortably along both sides. If it does not, make one side more generous rather than creating two equally awkward narrow gaps.
Why this feels calmer
The bed establishes one strong direction. The rest of the furniture can align with it instead of competing from several angles.
2. The Short-Wall Headboard Layout
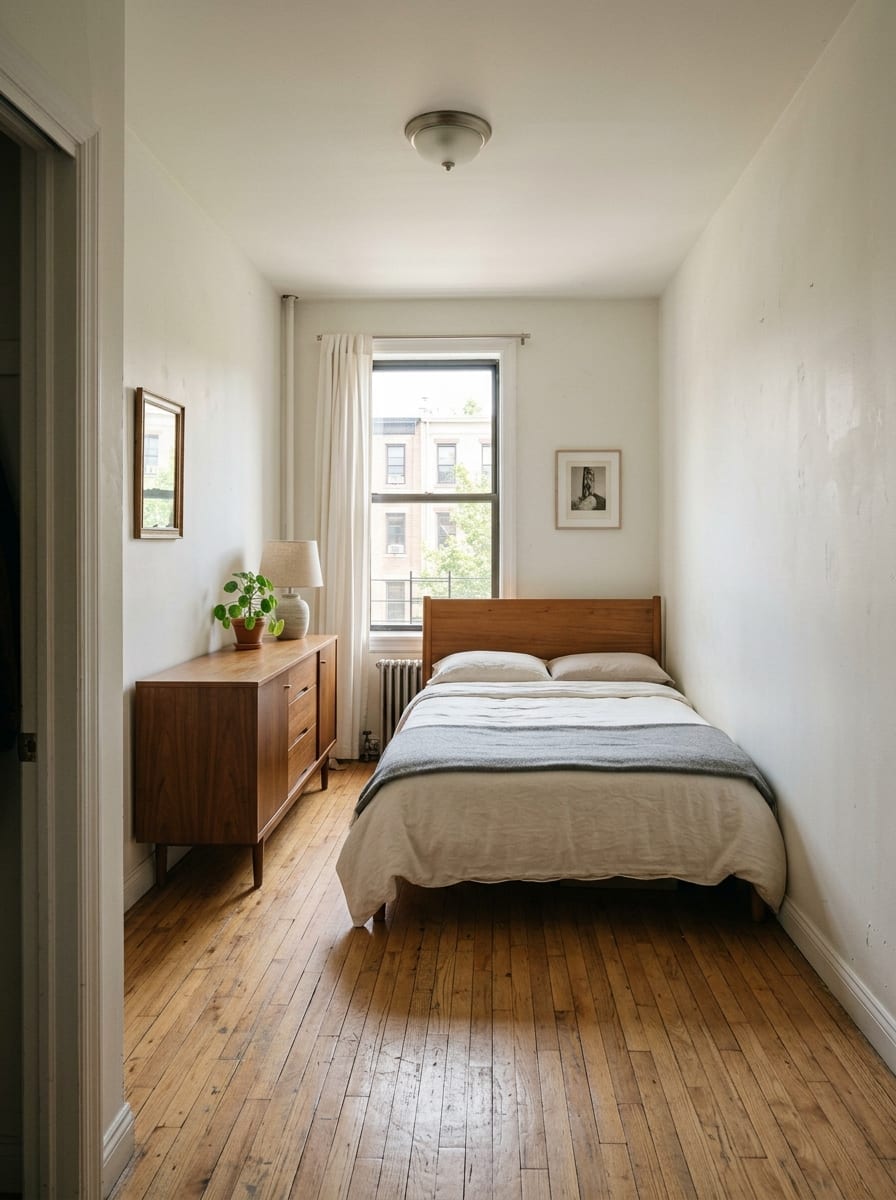
Sometimes the longest wall is not the best wall. In a narrow bedroom, putting the headboard against the short wall can create a strong central walkway through the room.
Why it works
The bed extends along the room’s length instead of across its width. That can preserve a cleaner path from: door → bed → window or: door → bed → closet depending on the room.
Best for
Try this when the bedroom is:
- long and narrow
- wider near the entry
- difficult to furnish across its width
Keep furniture slim along the long walls
Once the bed runs lengthwise, you can place a shallow piece along one side. For example:
- narrow dresser
- slim desk
- wall mirror Avoid putting deep furniture on both sides.
Watch the foot of the bed
The room may look spacious along the sides but still feel cramped if there is very little space at the foot. Make sure you can move through the room without turning sideways every time.
Window placement matters
If the short wall has the only window, another arrangement may work better. Do not sacrifice:
- daylight
- curtain access
- ventilation just to force this layout.
3. The One-Side Corner Bed Layout
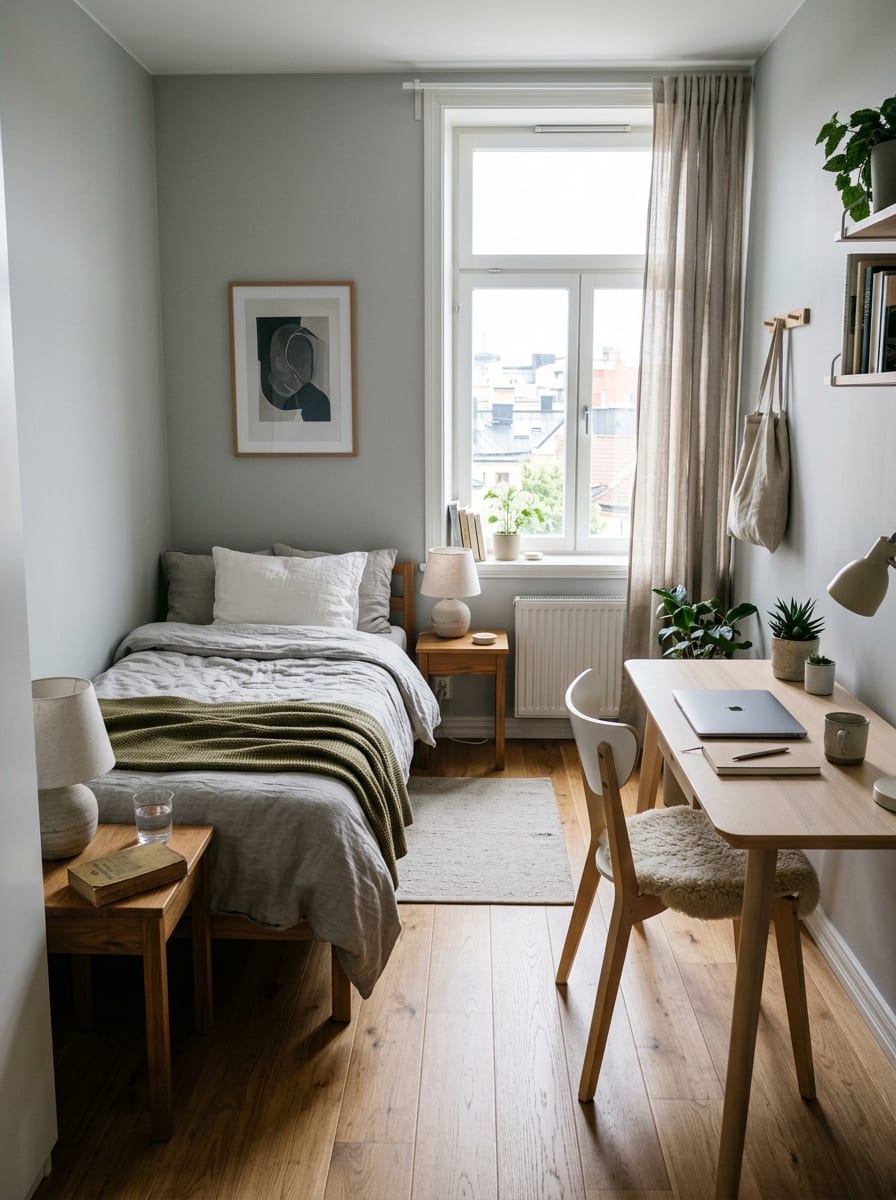
Putting a bed against the wall is sometimes treated as a last resort. In a genuinely small bedroom, it can be the best layout.
Why it works
You sacrifice access on one side of the bed in exchange for one proper walkway on the other. That can be much more useful than creating:
- two tiny side gaps
- no real circulation
- awkward furniture placement
Best for
This layout works particularly well for:
- single sleepers
- guest rooms
- very narrow bedrooms
- rooms that also need a desk
Create one generous side
Push the bed toward one wall. Then use the opposite side for:
- normal walking space
- compact nightstand
- slim desk
- dresser depending on the room.
Keep the bed easy to make
A bed tight against two walls can become annoying to make. If possible, keep:
- one long side
- foot of bed accessible.
It does not have to look temporary
Use:
- proper headboard
- wall-mounted reading light where appropriate
- coordinated bedding
- intentional art placement so the layout looks designed rather than simply squeezed in.
4. The Window-Wall Bed Layout
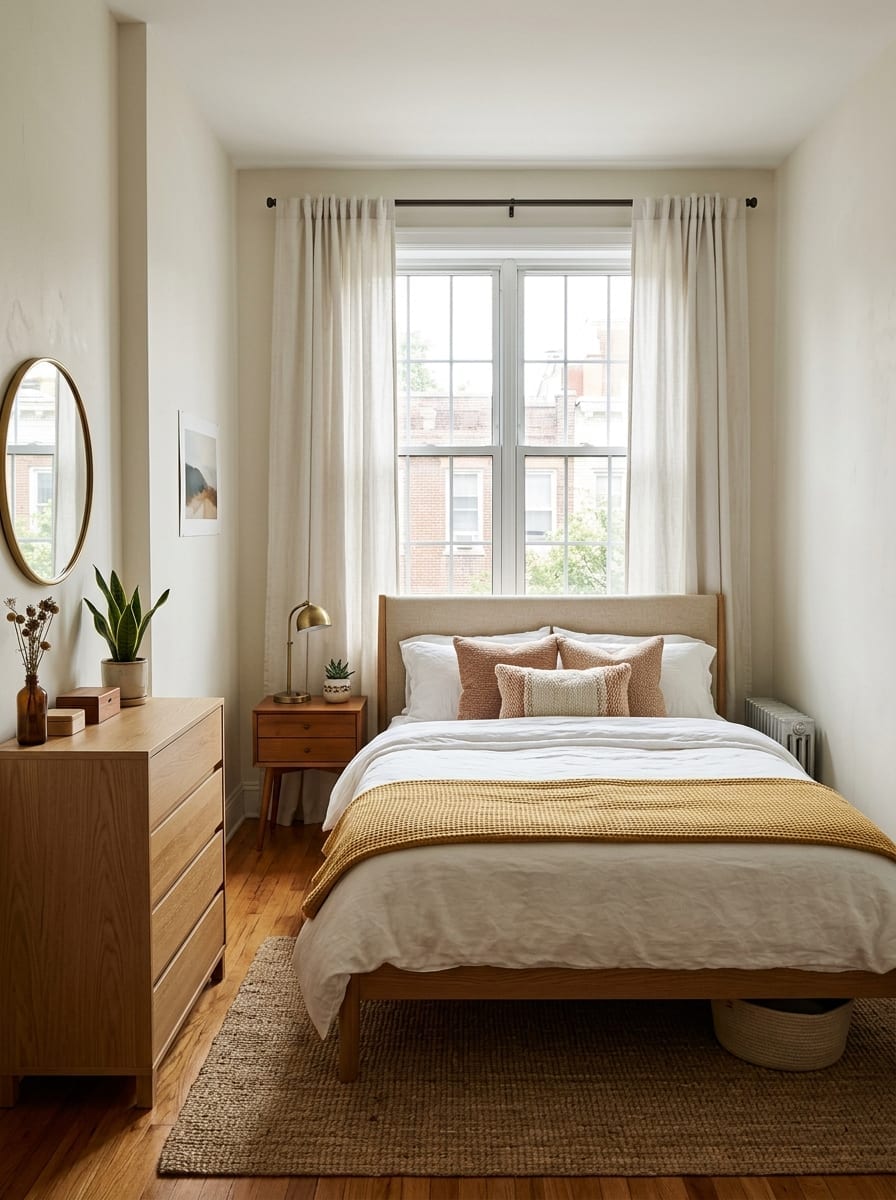
Putting the bed under a window can sometimes unlock the rest of a small bedroom. It is not right for every room, but it can solve difficult layouts where the other walls are occupied by:
- closet doors
- entry door
- radiator
- awkward corners
Why it works
The window wall may otherwise be difficult to use for tall furniture. Placing the bed there can free a solid wall for:
- dresser
- desk
- wardrobe
Keep curtains functional
Do not trap curtain panels completely behind the headboard. You should still be able to:
- open them
- close them
- access the window
Keep the headboard proportionate
A very tall headboard may block too much light. A lower upholstered or wood headboard often works better beneath a window.
Consider drafts and heat sources
Do not block:
- radiator
- heating vent
- air-conditioning unit and avoid placing furniture where it interferes with manufacturer-required clearance.
Keep the window visually accessible
The room should still benefit from daylight. The point is to use the wall, not erase the window.
5. The Clear-Closet Runway Layout
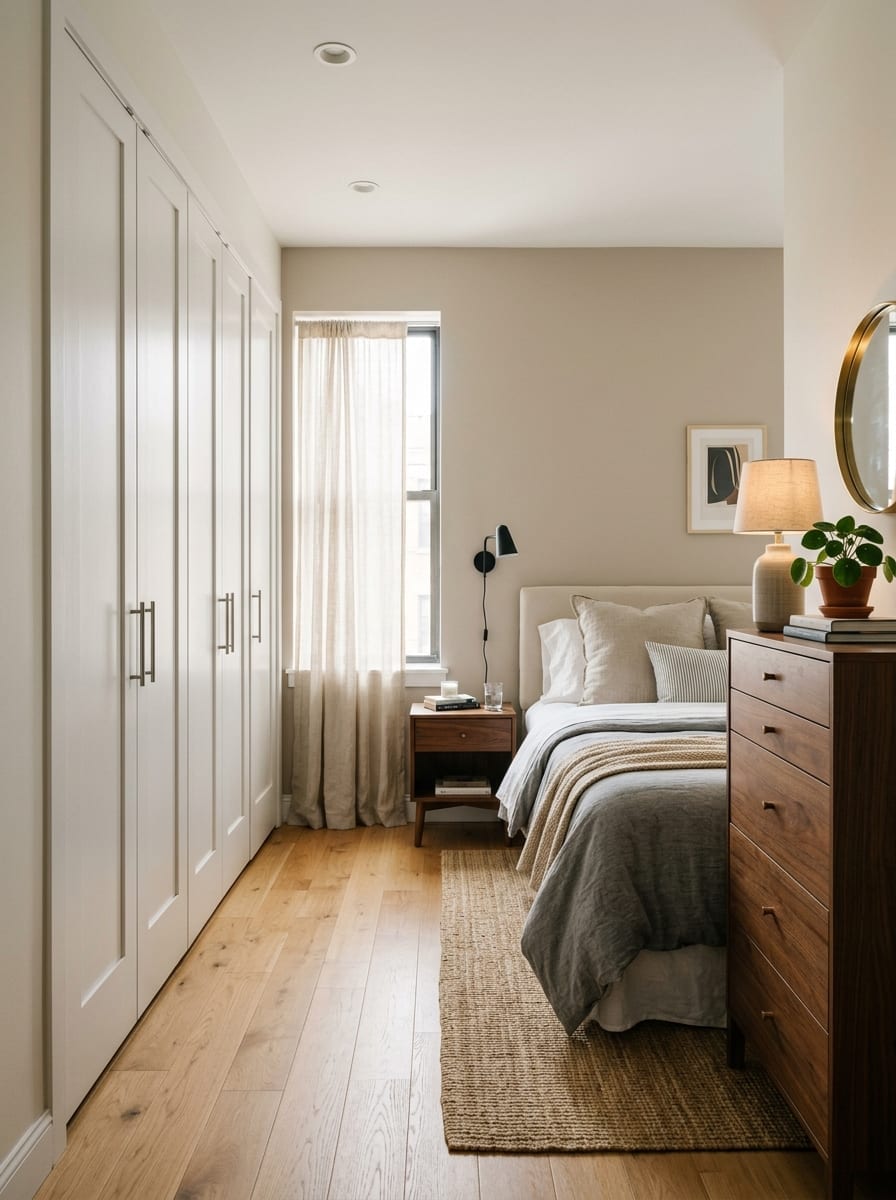
If your bedroom closet is difficult to use, build the entire layout around it. This is especially important in apartments with:
- sliding closet doors
- hinged wardrobe doors
- closet doors close to the bed
Start with the closet
Open the doors completely. Then leave the area directly in front of the closet free. That becomes your closet runway.
Place the bed away from that zone
Instead of centering the bed automatically, shift it slightly if that protects closet access. The room may look less symmetrical. It will probably work better.
Dresser placement
Do not put a dresser where someone standing at the closet also blocks the drawers. Separate the two functions if possible. For example: closet on one wall → dresser on adjacent wall instead of directly opposite.
Why this matters
A bedroom that looks balanced but makes you squeeze sideways to get dressed is not well planned. Function should win over symmetry.
6. The Sleep-and-Work Split Layout
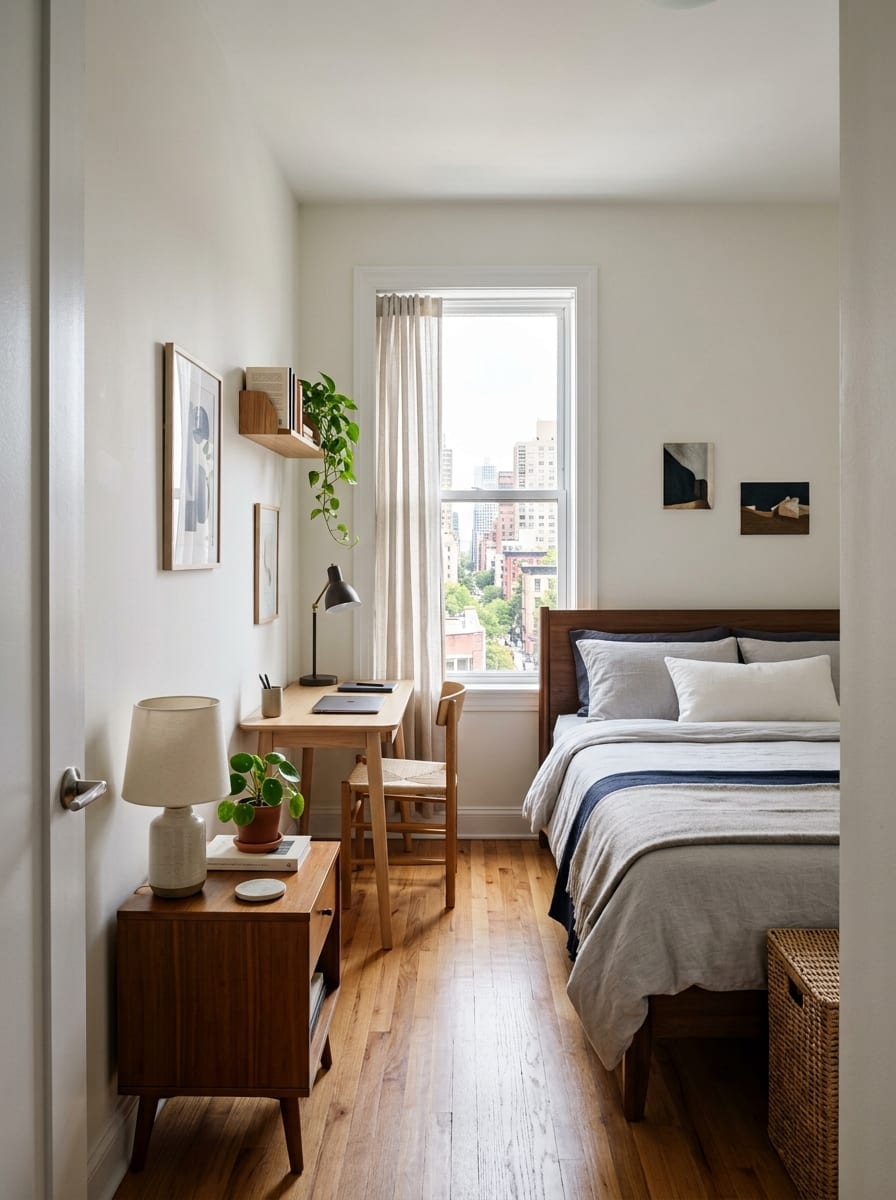
If you work from home but do not have a separate office, the bedroom may need to do both jobs. The mistake is placing the desk wherever a few feet happen to remain. Instead, create two deliberate zones.
Zone 1: Sleep
Keep:
- bed
- nightstand
- bedside lighting together.
Zone 2: Work
Group:
- desk
- chair
- task light on the opposite side or near the window.
Why separation helps
Even in one room, physical separation can make the layout feel more organized. The desk should not feel like it is sitting halfway inside the bed zone.
Best placement
If possible, put the desk:
- near natural light
- against a wall
- away from the main path around the bed
Check chair clearance
A desk can appear to fit until the chair is pulled out. Measure the room with the chair in working position, not tucked underneath.
Avoid an oversized desk
In a bedroom, a desk only needs to be large enough for the work you actually do. A slim rectangular desk often fits better than a deep executive-style desk.
7. The Bed-and-Dresser L Layout
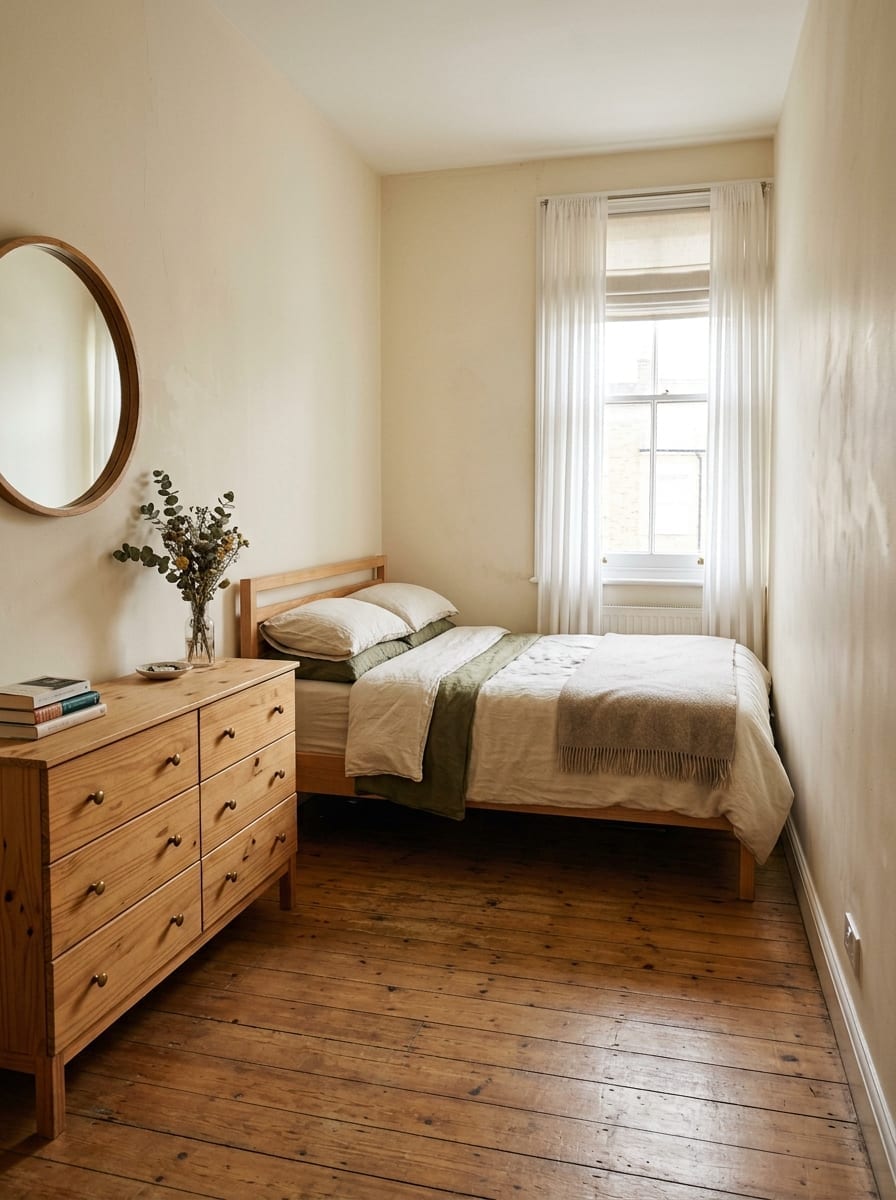
When the bed and dresser face each other in a small room, the center can become too tight. An L-shaped arrangement can work better.
How it works
Place:
- bed against one wall
- dresser along the adjacent wall rather than directly opposite. The two large pieces create an L.
Why it helps
The center of the room stays more open. You also reduce the problem of dresser drawers opening directly toward the bed.
Best for
This works especially well in:
- square bedrooms
- rooms with a centered window
- bedrooms with the closet opposite the bed
Keep one corner intentionally empty
The L-shape may leave one corner open. Do not automatically fill it. That breathing room can make the bedroom feel easier to move through.
Watch bedside placement
If the dresser begins too close to the head of the bed, the room can still feel crowded. Leave a visual break between the two furniture pieces where possible.
8. The Offset Bed With One Full Walkway
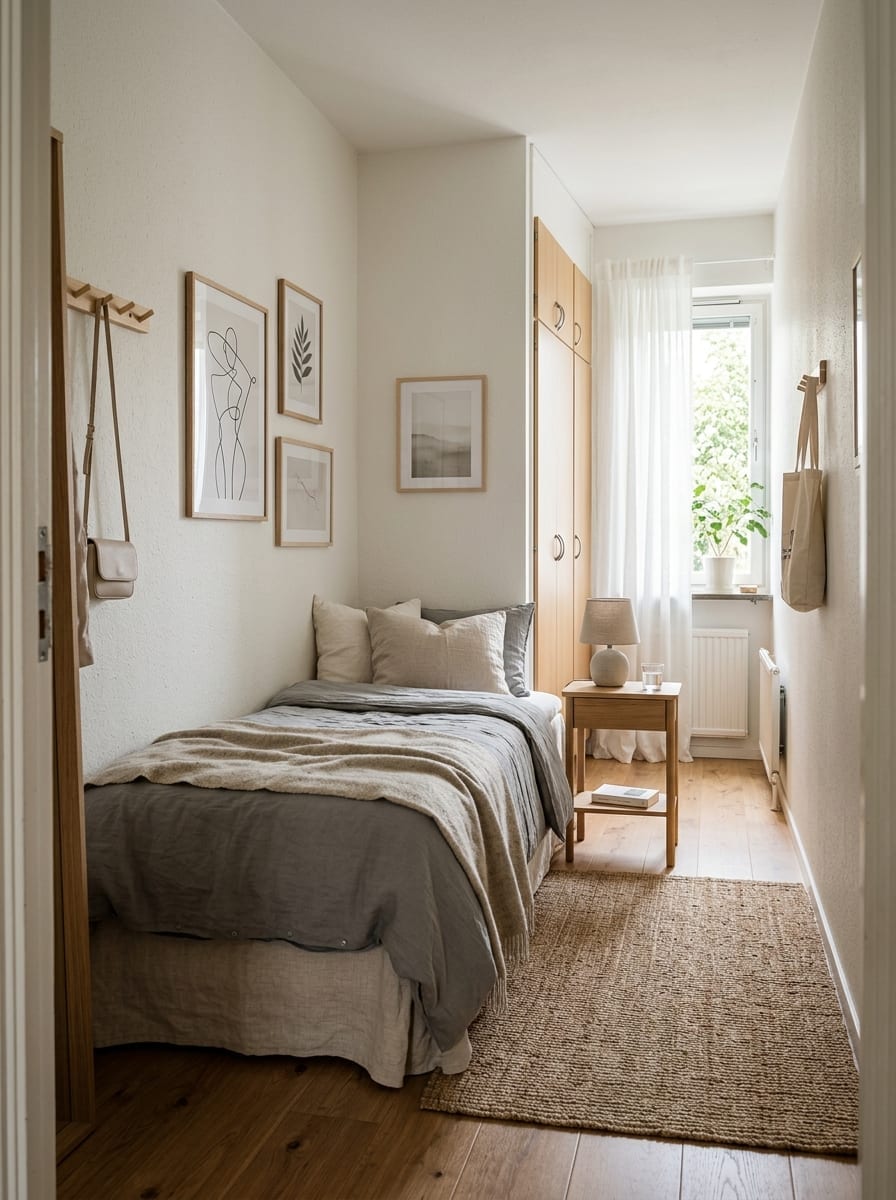
Centering the bed is visually satisfying. It is not always the most useful choice. In a small bedroom, shifting the bed slightly toward one side can create one proper circulation path.
Why it works
Imagine a room where centering the bed gives you:
- 15 inches on one side
- 15 inches on the other Neither side feels useful. Moving the bed over might give you:
- minimal access on one side
- 28 to 30 inches on the other The second arrangement may feel far easier to live with. These numbers are examples, not universal requirements. Measure your own room and furniture.
Use the wider side intentionally
The full walkway can connect:
- door
- closet
- window without interruption.
Use a tiny table on the tight side
If a full nightstand does not fit, try:
- very narrow table
- wall shelf where appropriate
- no table at all Do not force symmetry.
Make the asymmetry look intentional
Balance the room using:
- wall art
- pendant or sconce
- bedding
- rug placement rather than identical furniture on both sides.
9. The Center-Aisle Bedroom Layout
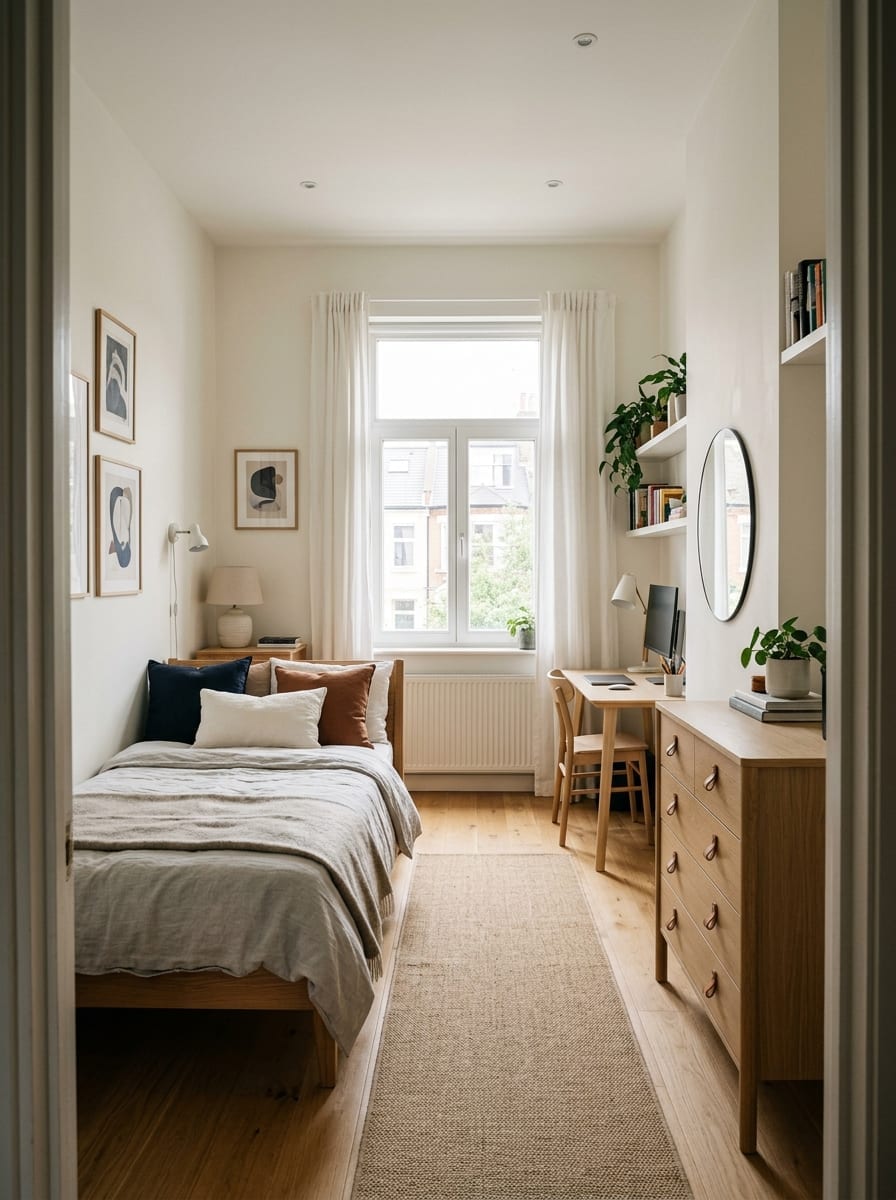
For a small bedroom that needs several functions, create one clear central aisle and keep furniture to the perimeter. This can make the room much easier to navigate.
How it works
Place:
One side
Bed.
Opposite side
Shallow dresser, slim desk or narrow storage piece.
Center
Continuous open walking path.
Why this works
The center aisle becomes the organizing line of the room. Instead of weaving between:
- chair
- bed
- dresser
- baskets you have one obvious route.
Keep opposite furniture shallow
This layout depends on preserving the aisle. Use:
- shallow dresser
- slim console-style desk
- wall-mounted mirror instead of deep pieces.
Do not put a bench at the foot of the bed automatically
A foot-of-bed bench can look nice in a large bedroom. In a small room, it often lands directly in the aisle. Only use one if the room genuinely has enough depth.
Best for
This works well in:
- long rectangular rooms
- bedrooms with the door at one end
- rooms where several furniture pieces are unavoidable
Start With the Fixed Elements
Before deciding where the bed goes, mark everything you cannot move. That includes:
- door
- closet
- windows
- radiator
- heating or cooling vents
- outlets
- built-in shelving These fixed elements determine which walls are genuinely usable. A blank-looking wall may not actually be a good furniture wall if a door swings across half of it.
Measure the Bed as a Real Object
Do not plan using the mattress size alone. A bed frame may be:
- wider
- longer
- taller than the mattress. A headboard can also add several inches. Measure the exact frame if possible.
Measure Furniture With Drawers Open
This is one of the easiest layout mistakes to avoid. A dresser may be only 18 inches deep when closed. But once you open a drawer and stand in front of it, the functional space required is much greater. The same applies to:
- wardrobe doors
- desk chair
- under-bed drawers Plan for furniture in use, not just furniture sitting still.
How Much Walking Space Should You Leave?
There is no single number that works for every bedroom. As a practical design target, roughly 24 to 30 inches of clear passage can feel much more comfortable in frequently used paths when the room permits it. Some very small bedrooms will have less. If you cannot create generous clearance everywhere, prioritize it along the route you use most: door → bed → closet One useful walkway is often better than several tiny gaps.
Bed Size Matters More Than People Expect
A larger bed changes much more than the sleeping surface. It can also reduce:
- bedside space
- dresser clearance
- desk space
- walking room If a king-size bed technically fits but leaves the bedroom difficult to use, a queen may make the whole room function better. Likewise, a full-size bed can dramatically improve a very small single-person room. The largest bed that fits is not automatically the best bed for the room.
Start With the Bed Before the Dresser
The bed usually has fewer placement options. So arrange the room in this order:
1. Bed
Choose its best wall.
2. Main circulation
Protect the walkway.
3. Closet access
Test doors and drawers.
4. Dresser
Find a wall that does not interrupt circulation.
5. Desk
Add only if there is a real usable zone.
6. Nightstands and extras
Fit these around the main layout. That sequence prevents small secondary furniture from dictating the entire room.
Do You Need Two Nightstands?
Not necessarily. In a small bedroom, forcing identical nightstands onto both sides of the bed can waste valuable space. Try:
- one full nightstand
- one tiny side table or:
- one nightstand
- one wall-mounted shelf or simply:
- one nightstand if the room works better that way. Symmetry is optional.
Where Should the Dresser Go?
Good locations include:
- wall opposite the foot of the bed
- adjacent wall
- beneath a wall-mounted mirror But avoid putting it where the drawers open directly into a narrow walkway. The dresser needs usable clearance in front, not just enough space to sit against the wall.
Where Should a Desk Go?
If possible, put a desk where it does not become an obstacle between:
- door
- bed
- closet A window wall often works well if:
- daylight is useful
- the desk does not block curtains
- radiator or vents remain clear Keep the chair’s pulled-out position in mind.
What About a TV?
If you use a bedroom TV, wall mounting may save furniture depth where suitable and safely installed. Otherwise, a shallow dresser can sometimes serve both functions. Avoid adding a separate deep media unit to an already tight bedroom unless the room truly has space for it.
Use Painter’s Tape Before Moving Furniture
Mark the footprint of:
- bed
- dresser
- desk on the floor. Then walk through the layout. Try:
- opening the door
- approaching the closet
- pulling out an imaginary drawer
- walking around the bed
- sitting at the desk This takes a few minutes and can prevent buying furniture that technically fits but functions poorly.
Leave Some Wall Space Empty
Small bedrooms often feel cramped because every wall becomes useful real estate. But an empty section of wall can make the room feel calmer. You do not need:
- dresser
- desk
- bookcase
- chair
- mirror
- shelves all in the same small bedroom. Choose the functions the room genuinely needs.
Small Bedroom Layout With a Queen Bed
A useful starting arrangement is: Bed Against the strongest uninterrupted wall.
One side
Main walkway. Opposite or adjacent wall Shallow dresser. Window Left open unless desk placement makes sense. Keep secondary furniture minimal.
Small Bedroom Layout With a Desk
Try: Bed One side of room. Desk Near window or opposite wall. Dresser Adjacent wall. The key is preventing the desk chair from opening into the main walkway.
Small Bedroom Layout With a Large Closet
Treat the closet as a major zone. Start by preserving: closet width + door movement + standing space Then fit the bed into the remaining layout. Do not design the bedroom around the bed first if doing so makes the closet unusable.
Small Bedroom Layout With Two People
For two people, access to both sides of the bed becomes more valuable. If possible, prioritize:
- bed access
- closet access
- two practical landing surfaces before adding:
- desk
- reading chair
- decorative bench A slightly smaller bed with better circulation may work better than a larger bed pushed tightly between walls.
Small Bedroom Layout With an Awkward Door
If the door swings into valuable space, do not place furniture directly inside that arc. Keep the door zone simple. If changing the door itself is not an option, treat its swing as permanent floor space.
Common Small Bedroom Layout Mistakes
Centering the bed automatically Symmetry can reduce usable space. Ignoring drawer clearance Furniture fits until you try to use it. Putting a desk in the walkway Chair clearance matters. Blocking the closet A balanced-looking room is not useful if the closet barely opens. Buying furniture before measuring Small rooms have very little tolerance for sizing errors. Filling every corner Some empty floor makes the room easier to navigate. Using deep furniture A few extra inches of dresser depth can matter. Adding a bench because the inspiration photo had one Most small bedrooms do not need one. Prioritizing decor before circulation Solve the floor plan first.
The Best Layout for a Narrow Bedroom
Start with either: short-wall headboard layout or: one-side corner bed layout Then preserve one useful path through the room. Avoid placing deep furniture on both long walls.
The Best Layout for a Square Bedroom
Try: long-wall anchor or: bed-and-dresser L layout Square rooms usually give you more flexibility, but furniture can quickly fill all four walls if you are not careful.
The Best Layout for a Bedroom With a Desk
Try: sleep-and-work split Keep the bed and desk in separate visual zones and make sure the chair does not interrupt the main circulation route.
The Best Layout for a Very Tiny Bedroom
Do not aim for perfect symmetry. Prioritize:
1. bed
2. one usable walkway
3. closet access
4. essential storage
Everything else is optional.
Which Layout Fits Your Bedroom?
Choose the Long-Wall Anchor if:
Your rectangular room has one strong uninterrupted wall.
Choose the Short-Wall Headboard if:
The bedroom is long and narrow.
Choose the Corner Bed if:
You need one proper walkway more than access on both sides.
Choose the Window-Wall Bed if:
Other walls are interrupted by doors or closets.
Choose the Closet Runway if:
Your closet is currently difficult to use.
Choose the Sleep-and-Work Split if:
The room also functions as your office.
Choose the Bed-and-Dresser L if:
The center of a square room feels crowded.
Choose the Offset Bed if:
Centering it creates two useless side gaps.
Choose the Center Aisle if:
Several furniture pieces must fit in one narrow room.
Final Thoughts
A small bedroom does not need to feel perfectly symmetrical. It needs to be easy to use. Start with: doors → closet → bed → walkway → dresser → desk in that order. Protect the path you use every day. Measure furniture while it is being used, not just while it is closed. And if centering the bed makes the room harder to move through, move it. A slightly asymmetrical bedroom with good circulation will usually feel better than a perfectly balanced room where every step is a squeeze.